Description
Situated in a quiet, south facing coastal setting, a unique home completed in 2012 enjoying southerly sea views
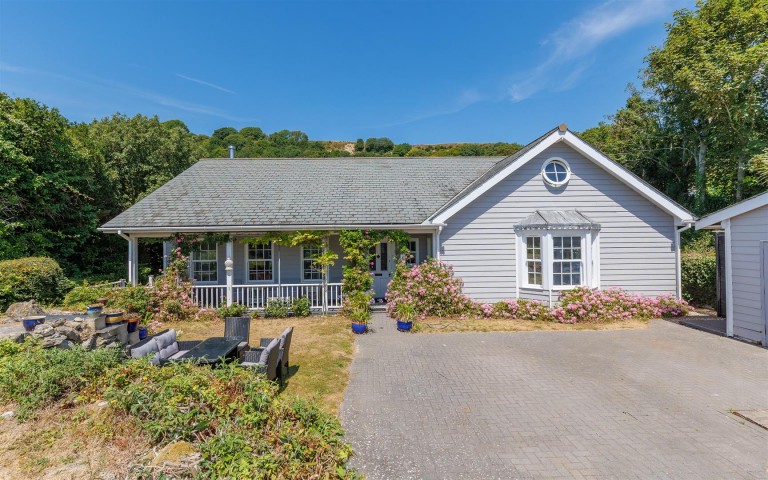
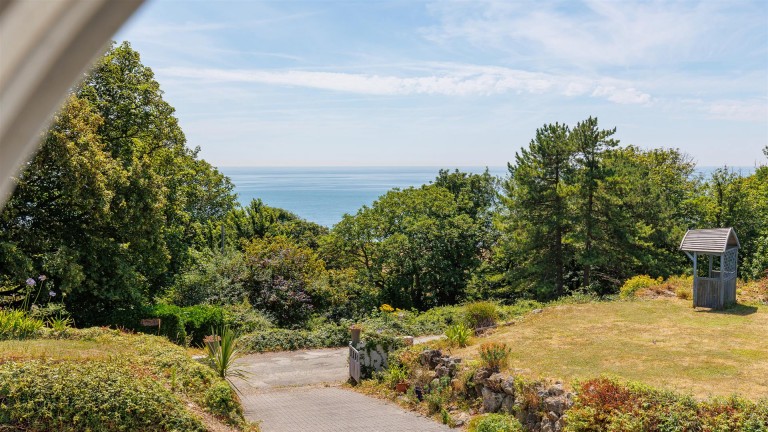
Tidewater Cottage - Occupying a peaceful and sought-after position on the fringe of St Lawrence on a quiet no through road, Tidewater Cottage is an individual detached character home. Completed in 2012, the property provides spacious, light-filled accommodation throughout and enjoys southerly views across the English Channel. It is perfectly positioned to take advantage of St Lawrence's renowned microclimate and has immediate access to some of the Isle of Wight's finest coastal walks.
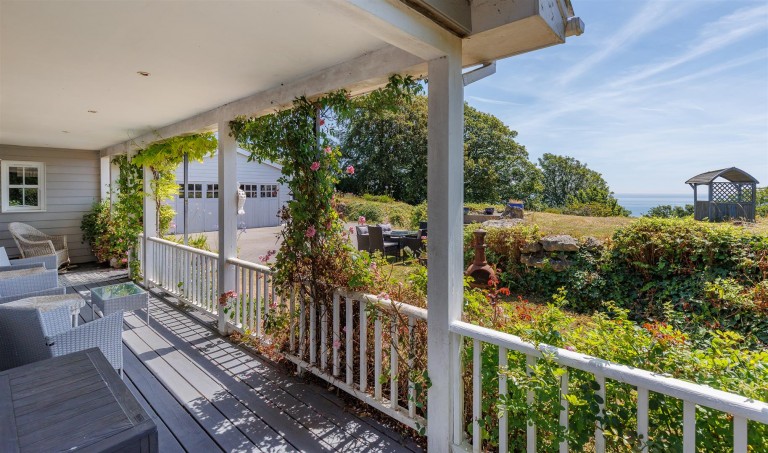
Approached via a generous block-paved driveway providing extensive parking, the property is complemented by a detached double garage, separate workshop and detached home office. Internally, engineered oak flooring extends throughout much of the accommodation, whilst impressive ceiling heights to the principal reception rooms, traditional sash-style windows and various unique features such as stained-glass panels, create a home of considerable warmth and character. To the front, a covered south-facing veranda provides an ideal setting from which to enjoy the stunning coastal outlook, while a largely lawned front garden is complemented by an attractive rear garden with a large terrace, providing a sheltered al fresco dining and seating area.
ACCOMMODATION
GROUND FLOOR
ENTRANCE HALL With staircase rising to the First Floor, the hall opens to:
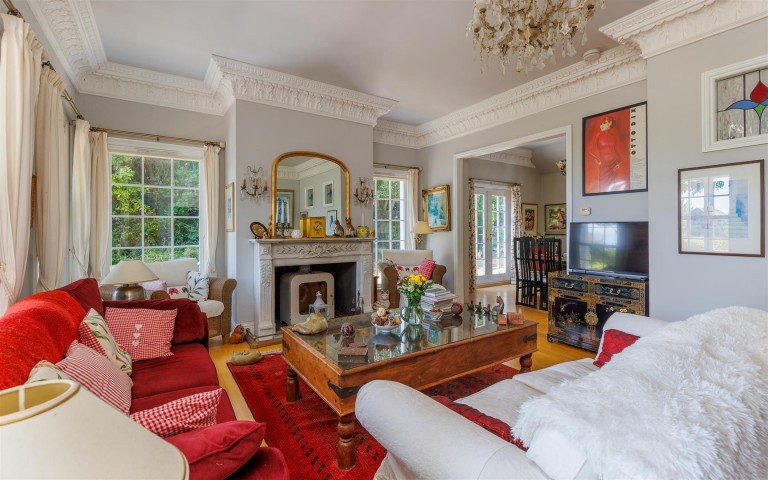
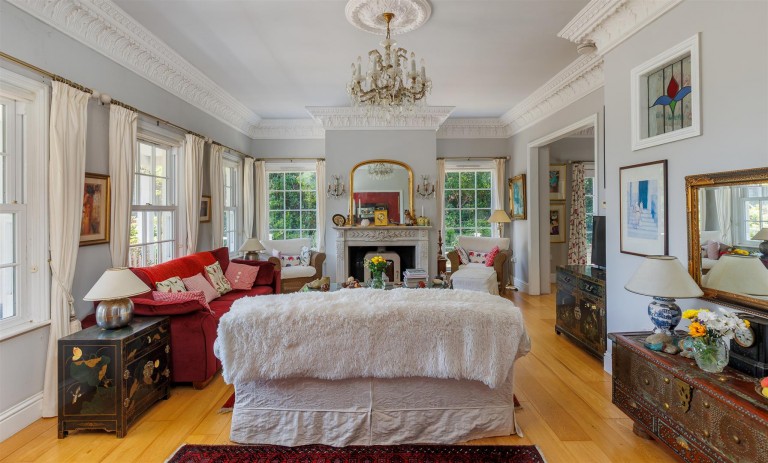
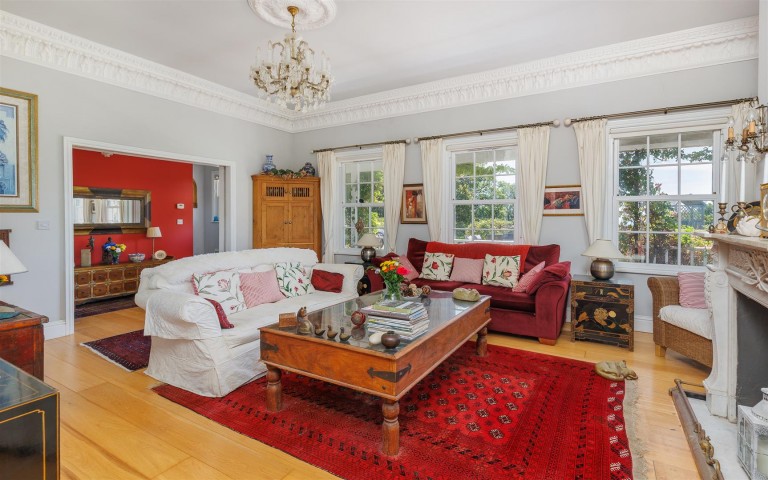
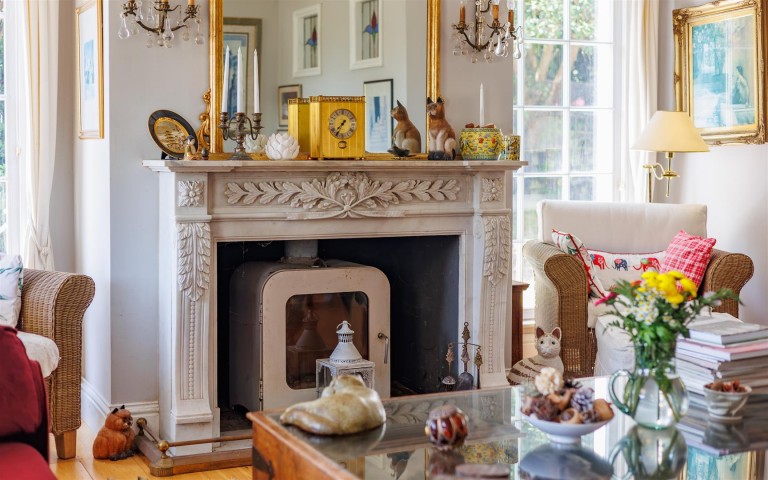
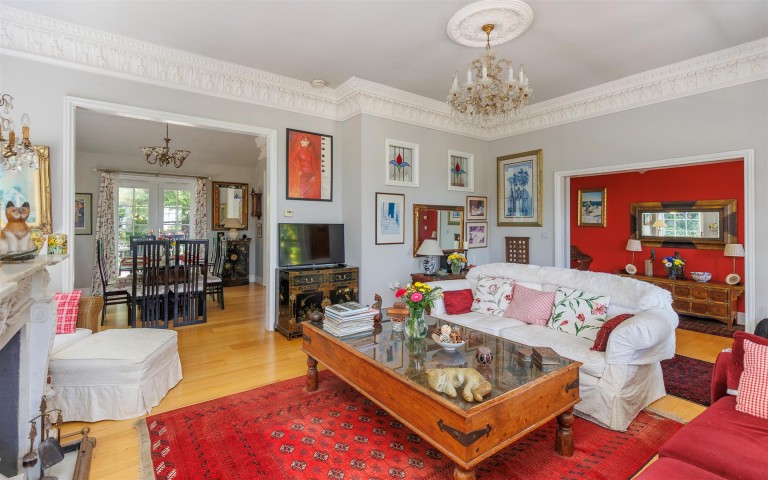
DRAWING ROOM An impressive reception space with excellent proportions, featuring high ceilings, decorative coving and a series of sash windows overlooking the gardens towards the sea. A striking marble fireplace with inset wood-burning stove forms an attractive focal point, whilst engineered oak flooring continues through a wide opening to:
DINING ROOM Benefitting from the same generous ceiling height and opening directly onto the rear and side gardens via two sets of French doors, creating an excellent space for entertaining both inside and out.
KITCHEN/BREAKFAST ROOM Fitted with an extensive range of base and wall units complemented by solid oak work surfaces incorporating a ceramic sink. Integrated appliances include a dishwasher, fridge freezer and range cooker with extractor above. The adjoining breakfast area includes a built-in breakfast bar together with a glazed door opening onto the rear terrace and gardens.
An INNER HALL provides access to a useful understairs cupboard housing the hot water cylinder together with a separate linen cupboard.
PRINCIPAL BEDROOM SUITE A spacious dual-aspect double bedroom with an attractive bay window framing delightful southerly sea views. A WALK-IN WARDROBE provides extensive hanging and shelving while the EN-SUITE BATHROOM is beautifully appointed with a double-ended bath, twin wash basins set upon a solid timber vanity shelf with cupboards beneath, WC and heated towel rail.
BEDROOM 2 A comfortable double bedroom enjoying an easterly aspect.
BEDROOM 3 Currently arranged as a SNUG but which could equally serve as a further double bedroom with a dual-aspect room overlooking the rear garden.
FIRST FLOOR
STUDIO APARTMENT/GUEST SUITE The upper floor provides an exceptionally versatile living space, ideal as guest accommodation, independent annexe or hobbies suite.
This impressive triple-aspect room combines a bedroom and SITTING AREA beneath vaulted ceilings incorporating roof windows together with a feature circular window framing magnificent southerly sea views across the English Channel. A fitted KITCHENETTE includes work surfaces, sink unit, oven with extractor hood above and space for a refrigerator.
The accommodation is completed by an EN-SUITE SHOWER ROOM comprising a large shower enclosure, wash basin and WC together with useful under-eaves storage incorporating space and plumbing for both a washing machine and tumble dryer.
OUTSIDE
A substantial block-paved driveway leads to an extensive turning and parking area suitable for numerous vehicles.
The detached DOUBLE GARAGE/WORKSHOP measures approximately 5.9m x 5.6m and benefits from power, lighting and extensive fitted shelving and storage.
The attractive covered south-facing VERANDA to the front of the property provides a wonderful, sheltered seating area from which to enjoy the far-reaching sea views. Beyond, lies a raised lawned garden creating an exceptional viewpoint overlooking the English Channel.
A decked pathway leads around to the rear where an extensive paved terrace provides an ideal entertaining space, enclosed by an attractive backdrop of mature trees and shrubs including palm and fig trees. A lawn extends along the back of the property.
A basic detached WORKSHOP, measuring approximately 5.5m x 5.3m, is equipped with power and lighting and provides excellent storage or hobby space.
Adjacent stands a detached HOME OFFICE, approximately 3.6m x 3.4m, enjoying excellent natural light from multiple double-glazed windows together with engineered oak flooring, making it an ideal environment for home working or as a studio.
TENURE Freehold
SERVICES Mains water, electricity and drainage. Air Source Heat Pump serving underfloor heating and hot water.
COUNCIL TAX Band F
EPC Rating TBC
POSTCODE PO38 1XR
VIEWINGS Strictly by prior arrangement with the sole selling agents, Spence Willard.
IMPORTANT NOTICE: Particulars: These particulars are not an offer or contract, nor part of one. You should not rely on statements by Spence Willard or Knight Frank in the particulars or by word of mouth or in writing ('information') as being factually accurate about the property, its condition or its value. Neither Spence Willard nor any joint agent has any authority to make any representations about the property, and accordingly any information given is entirely without responsibility on the part of the agents, seller(s) or lessor(s). 2. Photos etc: The photographs show only certain parts of the property as they appeared at the time they were taken. Areas, measurements and distances given are approximate only. 3. Regulations etc: Any reference to alterations to, or use of, any part of the property does not mean that any necessary planning, building regulations or other consent has been obtained. A buyer or lessee must find out by inspection or in other ways that these matters have been properly dealt with and that all information is correct. 4. VAT: The VAT position relating to the property may change without notice.