Description
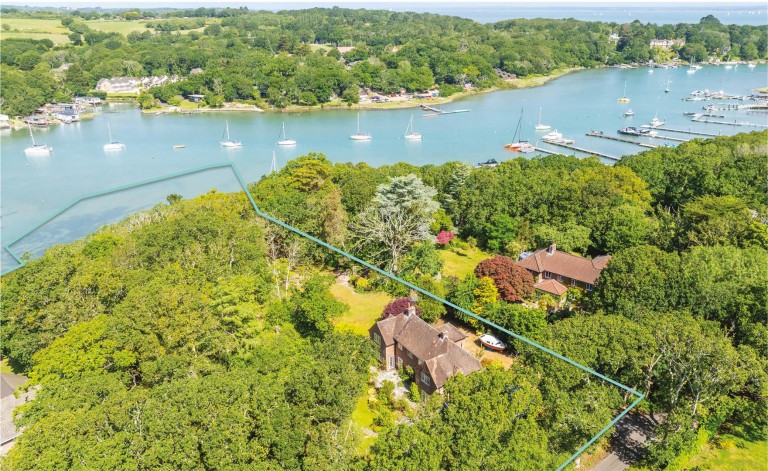
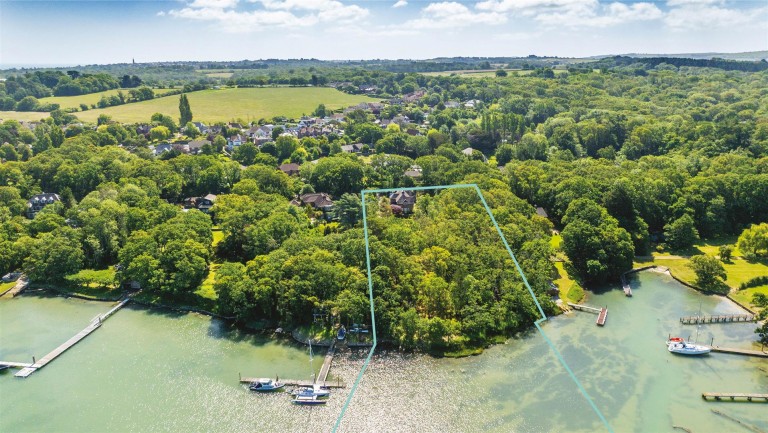
A rare opportunity to acquire a creekside property set in approximately 2.8 acres with Creek ownership and delightful gardens, offering great potential
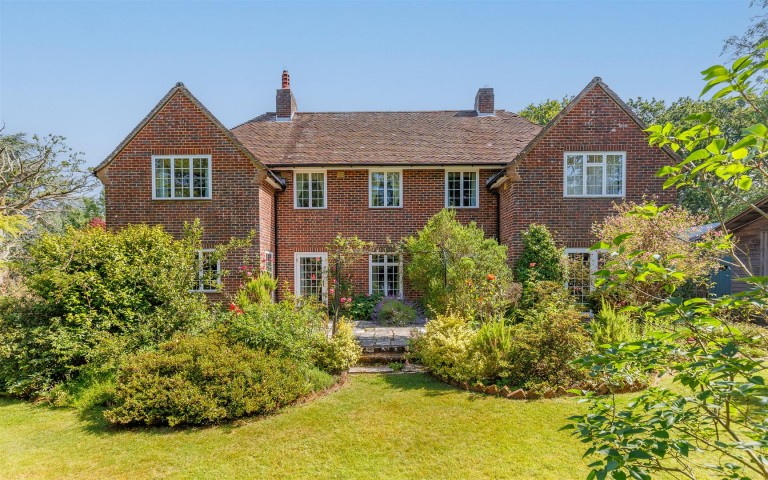
Ashlake House - Believed to have been built in the 1930s, Ashlake House provides five bedrooms with all principal rooms benefitting from a southerly outlook across the gardens while the drawing room and bedroom on the western side of the house also have glimpses through the gardens to the Creek. The award-winning gardens are a particular feature forming an especially attractive setting and include some ancient woodland while the property also owns approximately 1.1 acres of Creek to the low mean water mark with creek frontage of about 108 metres.
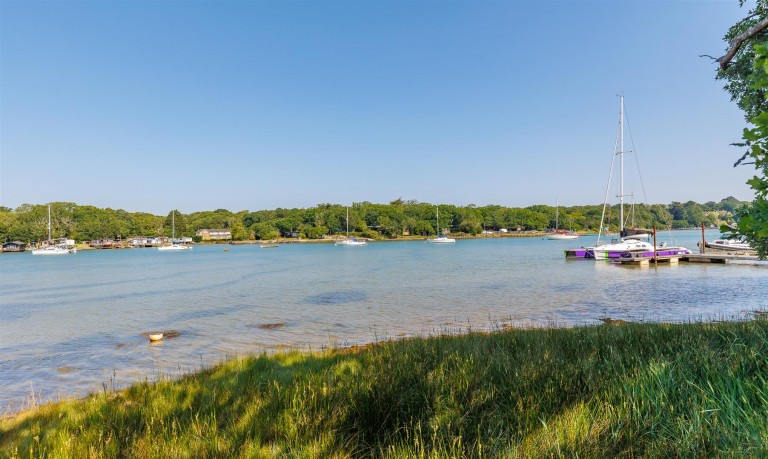
Fishbourne and the adjacent Wootton Bridge flank the picturesque Creek which provides moorings as well as a base for paddle boarding and other water sports with the Royal Victoria Yacht Club in close vicinity. This sought after location, has excellent access to mainland ferry links with the nearby Fishbourne car and passenger ferry, whilst Ryde has fast passenger ferries to Portsmouth (between 10 - 25 minute crossings). Wootton Bridge provides for many amenities, including various shops, restaurants and pubs, Lakeside Spa and a 'Good' rated primary school. A wider range of amenities, including the well-regarded Ryde School is only four miles away.
ACCOMMODATION
GROUND FLOOR
ENTRANCE HALL
CLOAKROOM WC and washbasin.
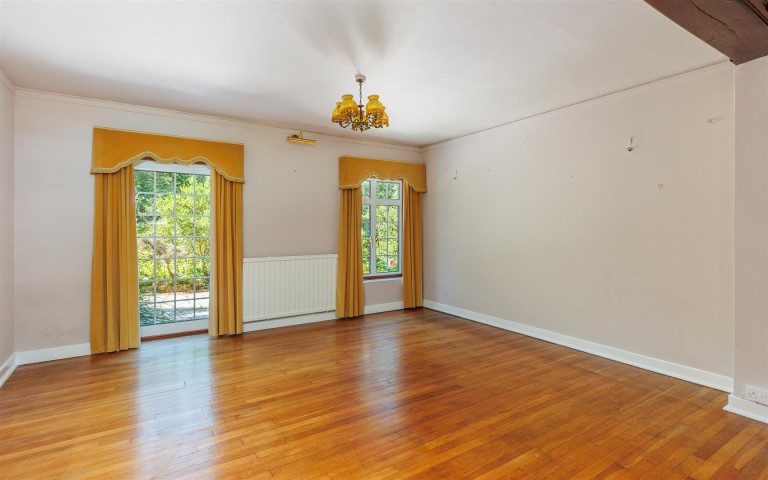
DINING ROOM Hardwood flooring, glazed door and window providing a southerly outlook over the gardens with access to the terrace. Staircase to First Floor.
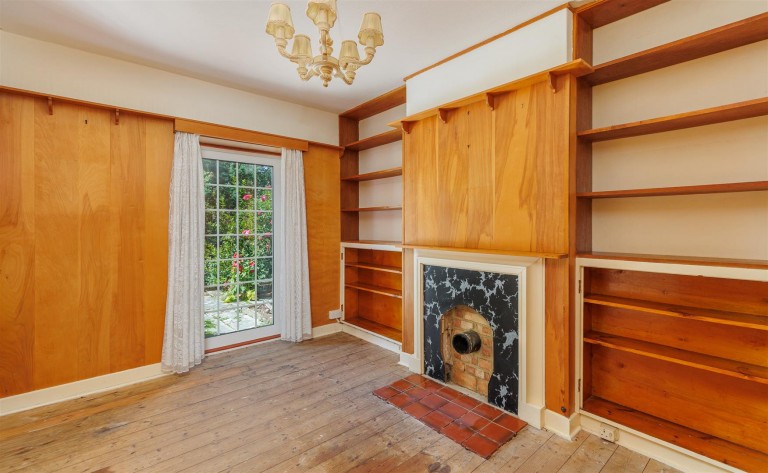
STUDY Timber panelled with fireplace with flue already installed for woodburning stove. Glazed door to garden.
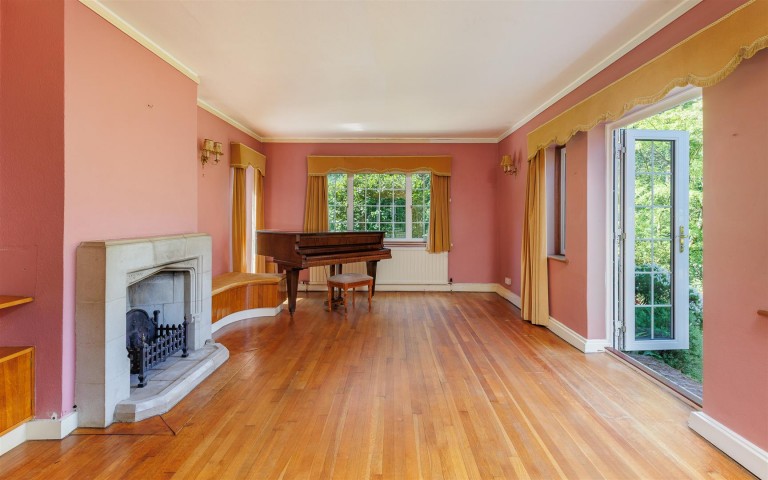
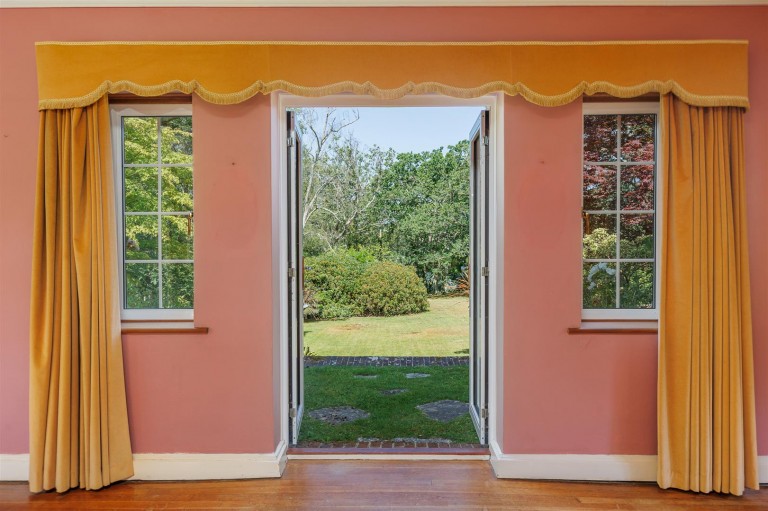
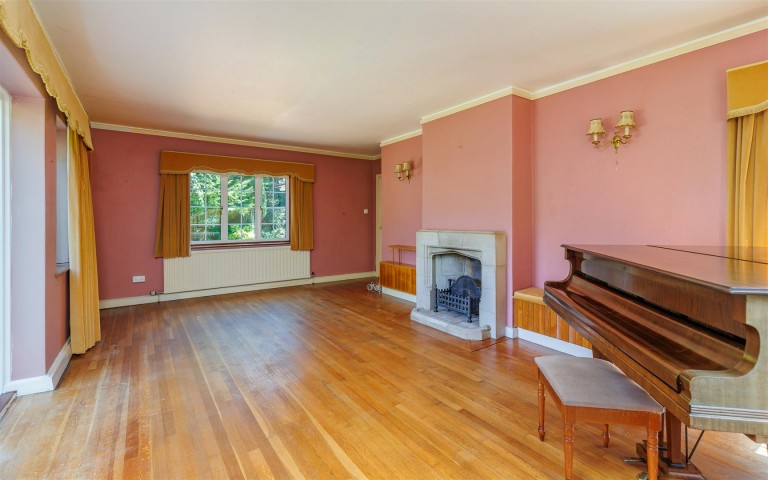
SITTING ROOM A lovely, light room with windows and glazed doors to three aspects offering lovely views. A pair of French doors provide access to the garden and offer glimpses of the Creek. Hardwood flooring, stone fireplace.
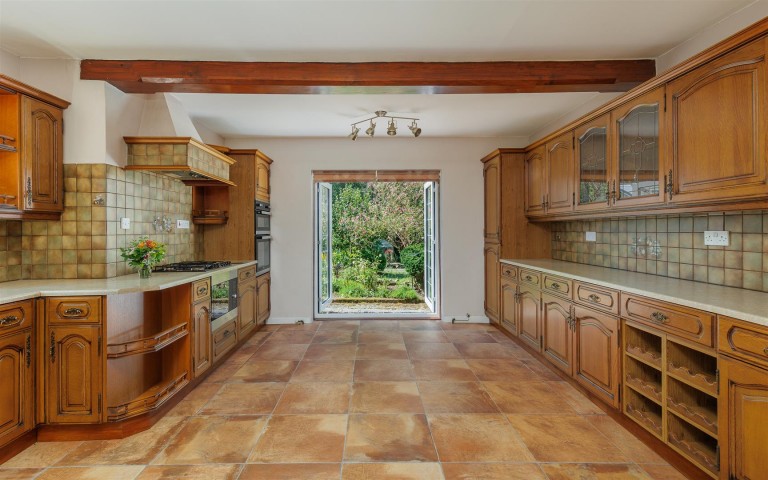
KITCHEN/BREAKFAST ROOM Fitted with an extensive range of oak fronted cupboards with a range of integral appliances including double oven, four-ring gas hob with extractor over, microwave, fridge freezer, dishwasher and washing machine. Worksurfaces and stainless-steel sink unit. A pair of glazed doors lead into the garden. Walk-in cupboard with wall-mounted boiler and coat hooks. Airing cupboard housing hot water tank and with slatted shelving.
BOOT ROOM With second CLOAKROOM. Tiled flooring and built-in lockers below bench seating.
FIRST FLOOR
Approached via a staircase with a deep window to the northern elevation providing lots of natural light.
LANDING Linen cupboard with slatted shelving.
BEDOOM 1 A triple aspect double bedroom with views over the grounds towards the Creek, built-in cupboards.
BATHROOM EN-SUITE Bath, washbasin and WC.
DRESSING ROOM/BEDROOM 5
BEDROOM 4 Built-in cupboards and sink, garden views.
BEDROOM 3 Southerly views over the garden, built-in cupboard and sink.
BEDROOM 2 A dual aspect double bedroom with built-in cupboards and sink.
SHOWER ROOM Upgraded recently with a modern suite comprising a large walk-in shower, WC, washbasin set above a vanity unit, heated towel rail. SEPARATE WC
OUTSIDE
A gravel driveway provides ample parking to the northern side of the house passing a basic, timber GARAGE/STORE 4.78m x 5m. The spectacular grounds that lead down to the Creek extend to approximately 2.8 acres overall including around 1.1 acres of the creek to the mean low water mark. The gardens are a particular feature and have received Wight in Bloom Awards including Best Climate Resilient Garden. To the south and west of the house are delightful, beautifully planted, lawned gardens with various trees, shrubs and borders making for an idyllic setting that attracts an abundant array of wildlife.
On the southern side of the house, there is an extensive stone paved TERRACE providing delightful outdoor seating and dining areas while wide steps lead down to further lawned gardens flanked by herbaceous borders and a variety of shrubs and trees towards the Creek. The southwestern side of the garden features ancient woodland populated predominantly oak trees with various woodland flowers beneath. There is creek frontage of approximately 108m.
TIMBER STORE 5m x 3.75m Power with windows to the side. GREENHOUSE With modern aluminium frame. To the southeast is a further timber OUTBUILDING served by power and set on a concrete pad that previously accommodated a further outbuilding.
SERVICES Mains water, electricity, drainage and gas. Gas fired central heating.
TENURE Freehold
COUNCIL TAX Band G
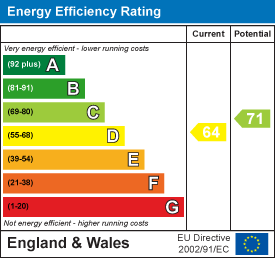
EPC Rating D
POSTCODE PO33 4EY
VIEWINGS All viewings will be strictly by prior arrangement with the sole selling agent, Spence Willard.
IMPORTANT NOTICE: Particulars: These particulars are not an offer or contract, nor part of one. You should not rely on statements by Spence Willard or Knight Frank in the particulars or by word of mouth or in writing ('information') as being factually accurate about the property, its condition or its value. Neither Spence Willard nor any joint agent has any authority to make any representations about the property, and accordingly any information given is entirely without responsibility on the part of the agents, seller(s) or lessor(s). 2. Photos etc: The photographs show only certain parts of the property as they appeared at the time they were taken. Areas, measurements and distances given are approximate only. 3. Regulations etc: Any reference to alterations to, or use of, any part of the property does not mean that any necessary planning, building regulations or other consent has been obtained. A buyer or lessee must find out by inspection or in other ways that these matters have been properly dealt with and that all information is correct. 4. VAT: The VAT position relating to the property may change without notice.