Description
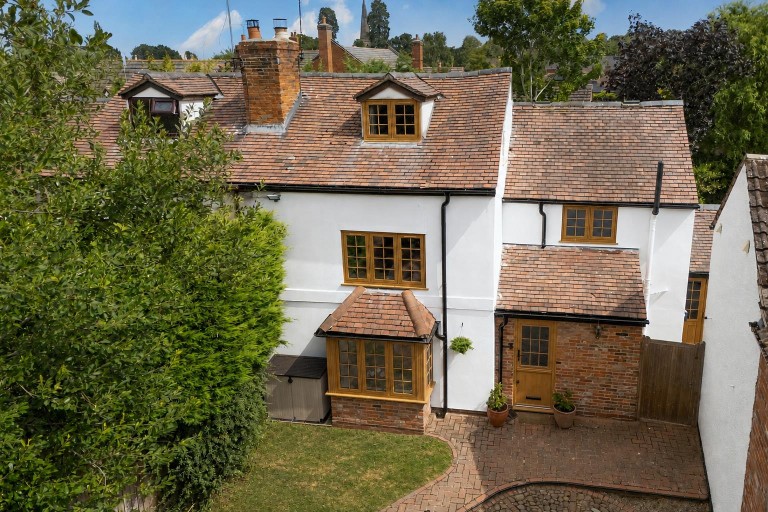
A charming four-bedroom character cottage, sympathetically renovated and improved to a high standard by the current owners, situated in the highly sought-after Warwickshire village of Grandborough. Believed to date back in part to 1780, this delightful home blends an abundance of period charm with contemporary living. Original features, including exposed ceiling beams and traditional brace-and-latch doors, which sit effortlessly alongside high-quality modern finishes. A standout feature of the property is the fabulous orangery with roof lantern, thoughtfully equipped with air conditioning and an integrated sound system, creating a superb space for relaxing and entertaining guests. For added peace of mind, the property has been re-wired with a new fuse board, and re-plumbed throughout, benefitting from a new boiler and radiators.
Location - Grandborough is a popular village six miles south of Rugby. The village enjoys a thriving community spirit with plenty of local events centred around the church, the village hall and the popular public house. Day-to-day shopping can be found in the villages of Dunchurch or Braunston, both around a five-minute drive away by car and a wider range of shopping can be found in Rugby, Daventry and Leamington Spa. Draycote Country Park is only a couple of miles away and here one can pursue sailing, canoeing or trout fishing. Grandborough also provides good access to the A45, A5, M1, M40 and M6. As well as the excellent road network surrounding the village, there is a frequent train service to London Euston from Rugby which takes just under 50 minutes. There is a wide range of state and private schooling available in Rugby and the surrounding area including Bilton Grange, Lawrence Sheriff, Rugby High, Princethorpe College and the world-renowned Rugby School. There are both junior and middle schools in Dunchurch, and primary schooling in both Leamington Hastings and Napton on the Hill.
Ground Floor - A traditional stable door opens into a welcoming entrance hall, beautifully finished with luxury herringbone LVT flooring and elegant tongue-and-groove wall panelling, immediately setting the tone for this characterful home. From here, brace-and-latch doors lead to the principal ground floor accommodation, including a stylish cloakroom fitted with a wash hand basin, WC and chrome heated towel radiator. The stunning kitchen/breakfast room has been thoughtfully redesigned to create the heart of the home. Finished with herringbone patterned flooring throughout, the space enjoys an abundance of natural light, with double multi-pane patio doors opening onto the rear garden. Bespoke shaker-style kitchen cabinetry, painted in Farrow & Ball Hardwick White, is complemented by luxurious marble-effect quartz worktops and metro style tiling with an attractive grout finish which complements the brushed brass ironmongery. The kitchen is superbly equipped with a range of integrated appliances, including a dishwasher, recycling bins, a butler sink with a Qettle hot, cold, boiling and filtered water tap, together with a range-style cooker and extractor hood. Additional features include pull-out pantry baskets, glazed display cabinets, wine storage and space for an American-style fridge/freezer. A freestanding shaker-style island with a solid wooden worktop provides further storage and an informal breakfast bar. The adjoining utility room has also been re-fitted, continuing the high-quality finish with matching shaker-style units, complementary worktops, plumbing for a washing machine and tumble dryer, and a door leading to the courtyard. The main hallway features a useful understairs storage cupboard and staircase rising to the first floor, while glazed double doors open into both the sitting room and the impressive garden room. The charming sitting room is rich in period character, with exposed ceiling beams and a multi-pane box bay window overlooking the front aspect. An attractive brick-built fireplace with a wooden mantel and inset multi-fuel stove creates a wonderful focal point, while a bespoke reclaimed wooden desk to one side of the chimney breast and storage cupboard to the other side, provide both practicality and style. A particular highlight of the property is the exceptional garden room, expertly added by the current owners to create a versatile living and entertaining space. Bathed in natural light from a striking roof lantern, extensive glazing and French doors opening onto the rear garden, this superb room also features exposed oak timbers, an integrated sound system and air conditioning, making it an enjoyable space to use throughout the year.
First Floor - The first-floor landing, featuring exposed ceiling timbers, provides access to the principal accommodation, with a staircase rising to the second floor. The principal bedroom enjoys a pleasant outlook over the rear garden and benefits from cleverly designed concealed shelving. There are two further bedrooms to this floor, one of which is currently arranged as a dressing room with fitted shelving and hanging rails, providing a versatile space that could easily be reinstated as a bedroom if required. The beautifully appointed family bathroom has been refurbished to a high standard and boasts a vaulted ceiling with exposed beams, full-height metro tiling, brushed gold fittings and wood-effect flooring create a sophisticated finish. The suite comprises a built-in bath with a Victorian-inspired mixer tap and handheld shower over, a bespoke vanity unit with twin inset wash basins, WC, a walk-in rainfall shower and a traditional heated towel radiator. A recessed display shelf provides a practical and attractive space for toiletries, completing this luxurious family bathroom.
Second Floor - A further staircase, accessed via a brace-and-latch door, leads to a spacious bedroom on the second floor. Rich in character, the room showcases exposed beams, while bespoke fitted storage within the eaves maximises the available space, creating a practical yet charming bedroom.
Outside - The property is approached via a five-bar gate opening onto a gravel driveway which provides parking for two vehicles and leads to the garage, which boasts an EV charging point. The established fore garden, enclosed by a low-level brick wall with gate inset between two brick pillars, offers a combination of lawn and established borders planted with a variety of shrubs and trees. A block-paved pathway leads to the entrance and round to a private circular cobbled patio, with an ornamental pump, ideal for al fresco dining. A side gate leads to an enclosed courtyard and onwards to the rear garden. Enjoying a high degree of privacy, the garden is predominantly laid to lawn and bordered by a wealth of established trees and seasonal planting. A cobbled terrace extends across the rear of the property, while raised sleeper beds and an elevated decked area offer further opportunities to sit and relax.
Local Authority - Rugby Borough Council - Tel:01788-533533. Council Tax Band - E.
Viewing - Strictly by prior appointment via the selling agent Howkins & Harrison. Contact Tel:01788-564666.
Fixtures And Fittings - Only those items in the nature of fixtures and fittings mentioned in these particulars are included in the sale. Other items are specifically excluded. None of the appliances have been tested by the agents and they are not certified or warranted in any way.
Services - None of the services have been tested and purchasers should note that it is their specific responsibility to make their own enquiries of the appropriate authorities as to the location, adequacy and availability of mains water, electricity, gas and drainage services.
Floorplan - Howkins & Harrison prepare these plans for reference only. They are not to scale.
Important Information - Every care has been taken with the preparation of these Sales Particulars, but complete accuracy cannot be guaranteed. In all cases, buyers should verify matters for themselves. Where property alterations have been undertaken buyers should check that relevant permissions have been obtained. If there is any point, which is of particular importance let us know and we will verify it for you. These particulars do not constitute a contract or part of a contract. All measurements are approximate. The fixtures, fittings, services and appliances have not been tested and therefore no guarantee can be given that they are in working order. Photographs are provided for general information and it cannot be inferred that any item shown is included in the sale. Plans are provided for general guidance and are not to scale.