Description
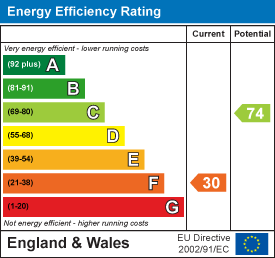
Quality Listed Georgian residence of some 2,347 sq ft with gardens, garage, buildings, stables & paddock - total c.2.83 acres. Hall, 4 receps, kitchen, wc, old dairy, 5 beds, 1 en suite, bath. Gardens. Various buildings/garaging/workshops. Stables. Field. EPC Rating: F 2.8 Acres
Situation - Mitchell Farm is situated in the popular village of Mitchell with its renowned public house and restaurant - The Plume of Feathers. from the village there are buses for the Truro and Newquay schools. There is a junction to the A30(T) about ? mile away which therefore affords first-class motoring facilities up and down the spine of Cornwall. From Truro there is a station on the London Paddington line.
There are also regular bus services to both the coastal resort Newquay and Truro, the latter being the commercial, shopping and retail centre of Cornwall. The renowned surfing beaches of the north coast are all within easy motoring distance.
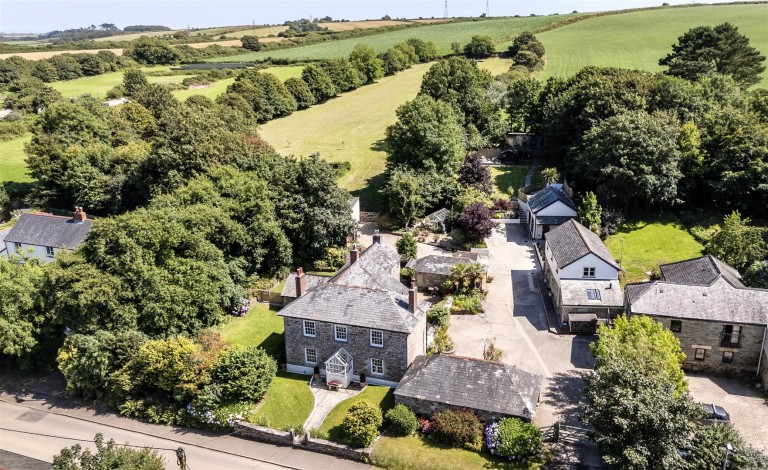
Summary Description - Mitchell Farm is a quality well presented period stone and slate Georgian residence with a wealth of original character features which are fully reflected in its status as a Grade II Listed Building of Special Architectural or Historic Interest. The residence is situated in the popular village of Mitchell, with ample courtyard parking, decorative courtyard well and an attractive garden; original stone Linhay offering potential for conversion (subject to all necessary consents and approvals); workshop/original garage; large Nissen hut which is currently used as a workshop and could easily be used as a garage; stable block currently divided into three, and an adjoining pasture field. In total, Mitchell Farm extends to about 2.83 acres.
The House - Having been the subject of an improvement and updating programme over the last few years by the current Vendors, the accommodation to the house is well-presented to the market and nicely blends the original character features of the property with modern day living standards.
On the ground floor is an Enclosed Entrance Porch with triple aspect and front door which opens to a Hallway with solid wood floor, dado rail, internal stairs to first floor, coat hooks and doors off to the two front Reception Rooms. These include a well-proportioned Sitting Room with cast iron arched fireplace with timber surround and mantle and slate hearth with recessed cupboards and shelves to either side, ceiling coving, window-seat and shutters; and, a Living Room with granite fireplace with inset wood-burner with timber beam over and recesses to either side, ceiling coving, window-seat and shutters.
Also off the Hallway is a Cloakroom; a fine Office with double aspect and ceiling timbers; and a Dining Room with engineered wooden flooring, ceiling timbers and brick arched fireplace with inset wood-burner on raised slate hearth and door to understairs Cupboard.
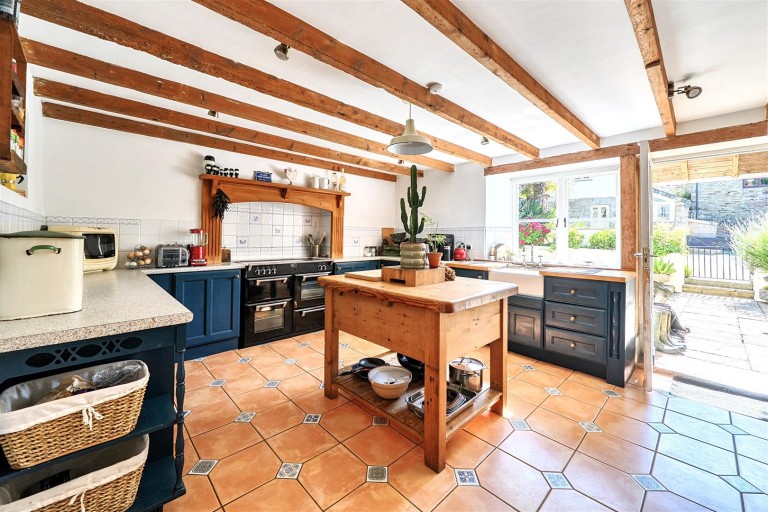
From the Dining Room, a door lead to the spacious Kitchen with double aspect and comprehensive range of matching units with rolled worktop surfaces to splashback tiling and including an earthenware sink unit; integral refrigerator and dishwasher; Stoves cooker range with two ovens, third oven/grill, plate warmer and five induction rings and impressive fitted dresser unit. Quarter pane door to side Storm Porch and stripped pine door to Old Dairy/Utility Room being is a triple aspect room with slate slabs on brick pillars, earthenware sink unit, worktops, plumbing for washing machine and dishwasher.
On the first floor, around a balustrade Landing are a total of five Bedrooms including a Master Bedroom with an En Suite Shower Room with fully tiled shower with rainshower, modern vanity washbasin and tiled walls to half height; as well a fine Family Bathroom with cast iron ball and claw freestanding rolled top bath with Victorian style mixer tap shower fitment, wc with decorative cistern and decorative pedestal washbasin.
The Gardens - To the north, east and south-east of the house are lawn gardens with deep well stocked shrub and flowerbeds to borders with mature trees and on the western side, a low wall enclosed paved seating area. NB: A few of the shrubs and flower plants will be retained by the Vendor.
The Linhay - Adjacent to the entrance, a detached stone and slate Linhay which, if desired, offers potential for conversion - subject to all necessary consents and improvements.
The Original Garage/Workshop - A detached stone and slate old Garage/Workshop with workbench, power and electricity, double vehicular doors and an adjoining stone and slate Garden Store, possibly previously an old privy.
The Detached Nissen Hut - With wide double vehicular doors and high ceiling (11'8 maximum and in the centre) with power and electricity connected, concrete floor and outside water tap.
The Detached Stable Block - Divided into three bays with power and lighting and opening directly to the field.
The Land - A rectangular pasture field with good hedge and fenced boundaries. Within the field is a fenced Livestock Holding Area (previously used for pigs), a fruiting Orchard (planted three years ago) with cherry, pear, apple and plum, and at the southern end, a level timber staged area with potential for a building to be erected over - subject to all necessary consents and approvals.
Viewing - Strictly and only by prior appointment with Stags' Truro office on 01872 264488.
Services - Mains water, electricity and drainage connected. Oil-fired central heating. Broadband: Standard and Superfast available (Ofcom). Mobile telephone: EE, 02, Three and Vodaphone good outdoors and indoors (Ofcom).
Directions - On leaving The Plume of Feathers in Mitchell, turn left and Mitchell Farm will be seen on the left-hand side after about 150 yards.