Description
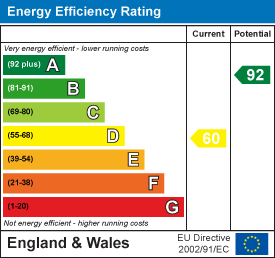
Private country holding with period house, garage, single storey building & old traditional barn for conversion - total c.19.37 acres. Private entrance lane. 3 bed house. Garage. Garden. Views to Carbis Bay. 2 barns for con. Surrounding land. EPC Rating: D 19.4 Acres
Situation - Hendravossen is situated near to the hamlet of Black Rock in a quiet, private and individual position. For the equestrian purchaser, there are numerous bridleways in the area.
The nearest village is Praze an Beeble, about 1.5 miles, which offers a good range of everyday facilities and amenities including a doctors' surgery, shop/post office, fish and chips, cricket club and bakery. The town of Camborne is about 3 miles where there is a station on the London Paddington line and a junction to the A30(T) at Camborne West.
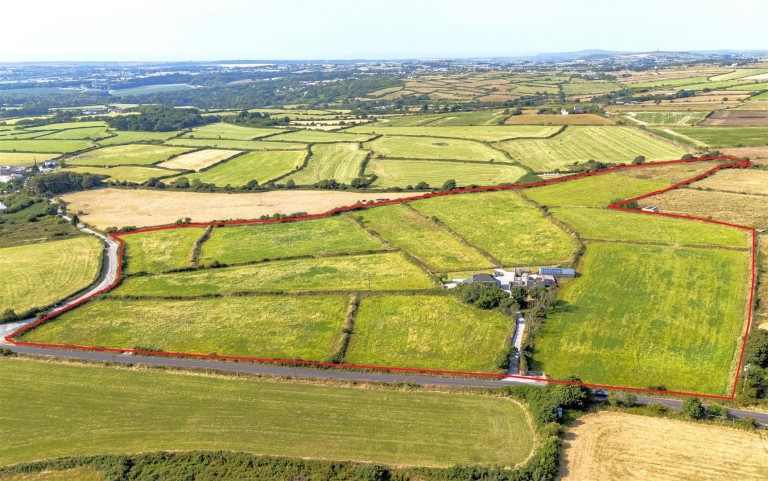
Brief Description - Available for the first time in the open market since the 1950's, Hendravossen presents an individual 19 acre grass residential holding in a market place where such opportunities for a holding of this size are limited. Approached over its own entrance lane of about ninety yards, the private farmstead is surrounded by its own land. The three bedroomed Victorian house includes an attached garage and garden and within the farmstead are two buildings for conversion to residential dwellings if desired.
The House - With a south-facing aspect, the house offers on the ground floor, a front Conservatory with triple aspect to the garden with door to an Entrance Hall with internal stairs to the first floor.
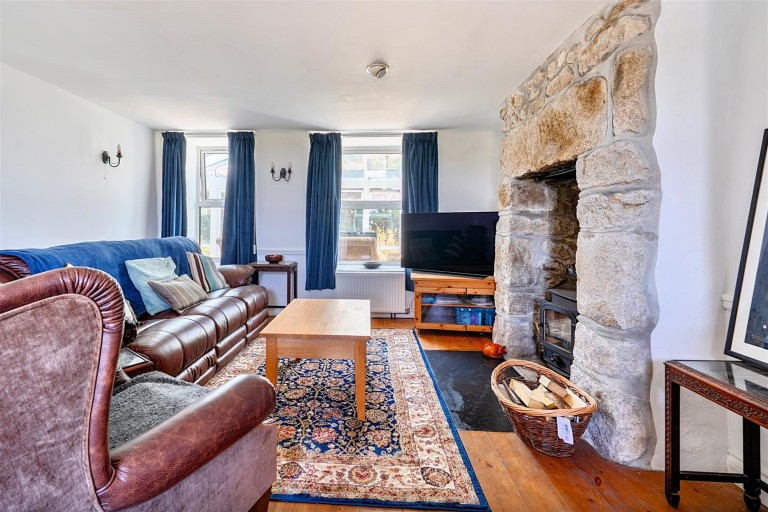
From the Entrance Hall are doors off to a well-proportioned Living Room with dual aspect, floor to ceiling granite fireplace with recessed wood-burner on slate hearth, wooden floorboards and dado rail; and Kitchen and Dining Room which also offers a dual aspect with outlook to the front and rear. The Kitchen includes a range of base and eye level Shaker style units with rolled worktops, 1? bowl sink unit with mixer tap, built-in electric oven with ceramic hob and hood over, breakfast bar with space under for refrigerator/freezer. Within the Dining Area is a stone fireplace with granite lintel and inset wood-burning stove with back boiler.
Off is an Internal Lobby with doors to a useful Utility Room with base level units, rolled worktop surfaces, inset stainless steel sink unit with mixer tap, and space and plumbing for washing machine; separate wc; and, Office. At the rear is an Enclosed Porch.
On the first floor, around a central Landing, are doors off to three good Bedrooms and a Bathroom with panelled bath with plumbed shower over, close coupled wc, pedestal washbasin and towel radiator.
The Attached Garage - Adjoining the house on its western side is an attached Garage with up and over vehicular door and rear personnel door.
The Front Garden - A level enclosed front garden laid mainly to lawn with patio, mature shrubs and hedging.
The Buildings -
Single Storey Agricultural Barn/Workshop - Of timber portal frame construction with block walls and metal clad roof, a good quality Agricultural Barn/Workshop.
Prior approval was granted by Cornwall Council on 16th October 2024 (reference no. PA24/06587) under Class Q, Part 3 of Schedule 2 of the Town and Country Planning (General Permitted Development) (England) Order 2015 for the conversion of this building to a residential dwelling. A copy of the relevant planning documentation and associated drawings are available on request from Stags' Truro office or can be viewed on the Cornwall Council Online Planning Register.
Old Traditional Barn - A derelict building with the benefit of detailed Planning Permission granted by Cornwall Council on 29th May 2024 (reference no. PA24/01237) for the conversion of this barn to form a residential three-bedroom dwelling. A copy of the relevant Planning Decision Notice and associated drawings are available on request from Stags' Truro office or can be viewed on the Cornwall Council Online Planning Register.
The Land - Accentuating the privacy, the land lies all around the "farmstead" including fields either side of the private entrance lane. It is divided into nine good pasture fields with Cornish hedge boundaries, plus a moorland field.
No Footpaths Or Bridleways - There are no public footpaths or bridleways on the Cornwall Council Interactive Map which cross any part of the holding.
Viewing - Strictly and only by prior appointment with Stags' Truro office on 01872 264488.
Services - Private borehole water supply. Mains electricity connected. Private drainage (tank replaced February 2025). Double-glazed. 16 Photovoltaic Panels - feed in tariff. Broadband: Standard and Ultrafast available (Ofcom). Mobile telephone: EE, Three and 02 good outdoor and Vodaphone variable outdoor (Ofcom).
Directions - From the railway station in Camborne, go over the level crossing and drive up the hill towards Beacon and Troon. Drive through Beacon and onto Troon. Drive through Troon and after about a mile after leaving the village, turn right towards Praze. Continue for just over a mile and at the 'T' junction turn right towards Praze. After about 300 yards, follow the road sharply round to the right and the entrance to Hendravossen will be seen on the right-hand side after about a further 200 yards.
Drone Photography - The highlighted boundaries on the drone images are for illustration and identification purposes only.