Description
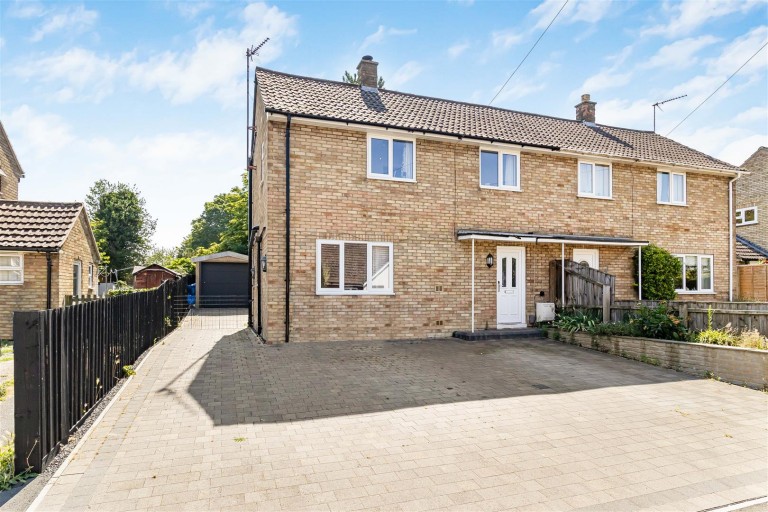
A beautifully presented three bedroom semi-detached property extending to approximately 860sqft and arranged over two floors. The property further benefits from off-road parking for multiple vehicles, a garage and generous south-east facing garden and is located close to local amenities and transport links.
Upvc Double Glazed Door - leading into:
Entrance Hall - with storage shelving unit and coat hanging rails, downlight, stairs leading to first floor, wood effect laminate flooring, door into:
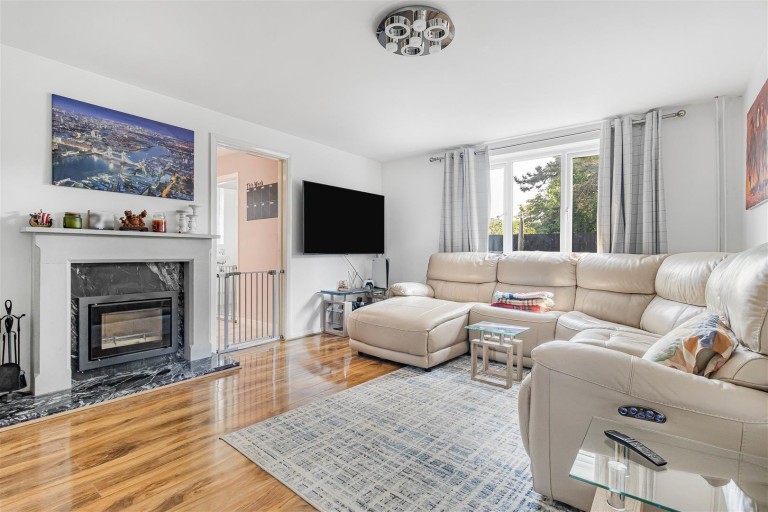
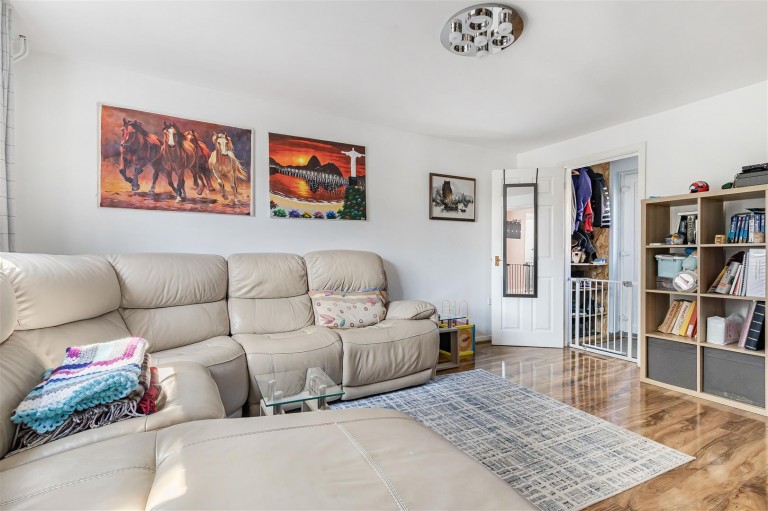
Sitting Room - with wood effect laminate flooring, upvc double glazed windows overlooking rear garden, radiator, feature fireplace with wood burning stove, stone mantelpiece and stone hearth, and downlight. Door leading into:
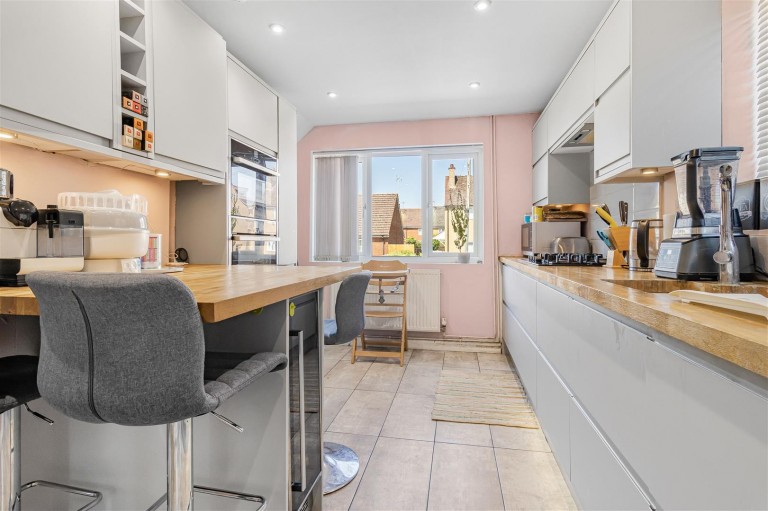
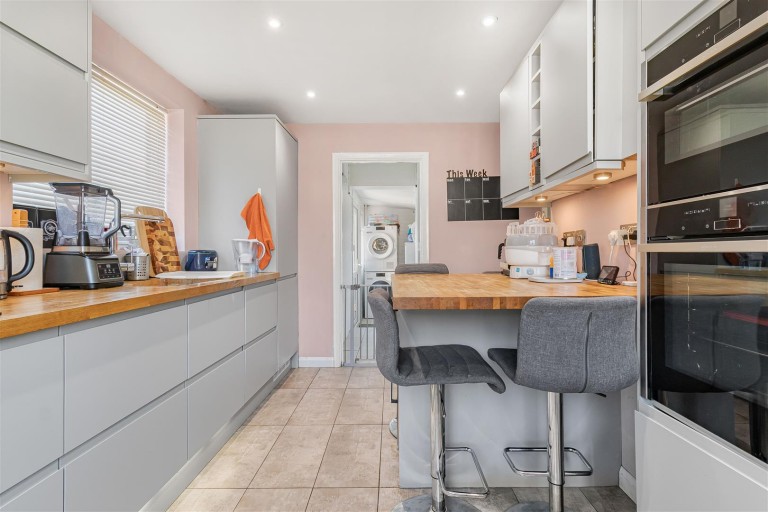
Kitchen - with tiled flooring, range of soft close floor and wall units, pan drawers, with oak worktop, integrated Neff oven, integrated Neff grill, integrated 5 ring Neff gas hob with extractor fan, breakfast bar with oak worktop and integrated Limona wine cooler, integrated fridge, Pantry cupboard, dual aspect upvc double glazed windows overlooking both the front and side of the property, LED spotlights.
Utility Room - with tiled flooring, storage cupboard, space and plumbing for washing machine and space for fridge/freezer, upvc double glazed door leading out to the side of the property, upvc double glazed window overlooking side of the property, downlight.
Downstairs W C - with tiled floor, low level w.c., wash hand basin, upvc double glazed frosted window overlooking side of the property, downlight, extractor fan.
On The First Floor -
Landing - carpeted, upvc double glazed window overlooking front of the property, access into loft space, downlight, access into various rooms.
Principal Bedroom - carpeted, upvc double glazed windows overlooking rear of the property, radiator, downlight.
Bedroom 2 - carpeted, upvc double glazed windows overlooking rear of the property, radiator, downlight.
Bedroom 3 - with wood effect laminate flooring, upvc double glazed window overlooking front of the property, downlight, radiator, overstairs storage cupboard.
Bathroom - with tiled floor and walls, underfloor heating, three piece suite comprising walk-in tiled shower, low level w.c., wash hand basin with storage drawer beneath, upvc double glazed frosted window overlooking side of the property, LED spotlights, extractor fan, heated towel rail.
Outside - The property is approached via brick paved driveway offering off-road parking for multiple vehicles and side access into the rear garden and garage beyond. Border containing a variety of shrubs and bushes.
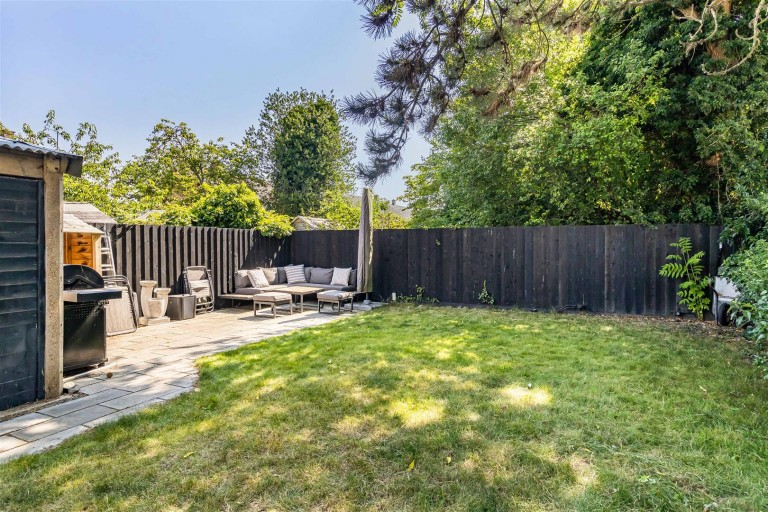
Rear garden, outside water tap, two terrace areas perfect for outside seating and al fresco dining. The rear garden is predominantly laid to lawn and fully enclosed via timber fencing and hedging. The rear garden is south east facing. GARAGE with electric roller door, on a concrete base and has light and power, personal door into the rear garden.