Description
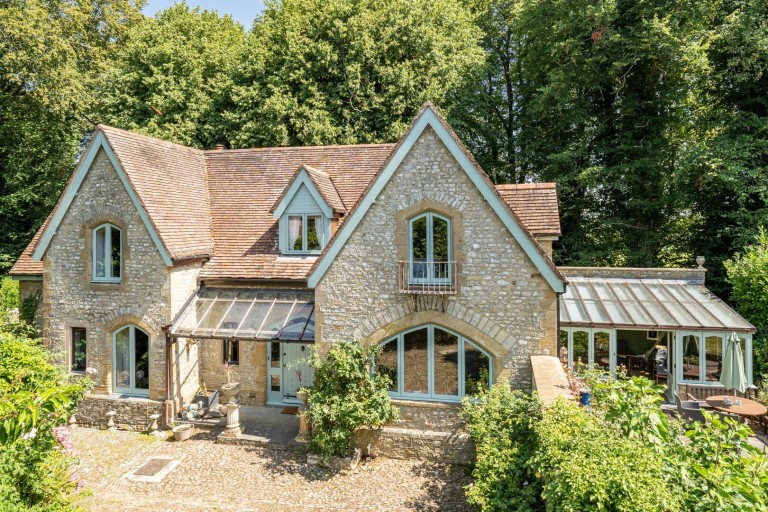
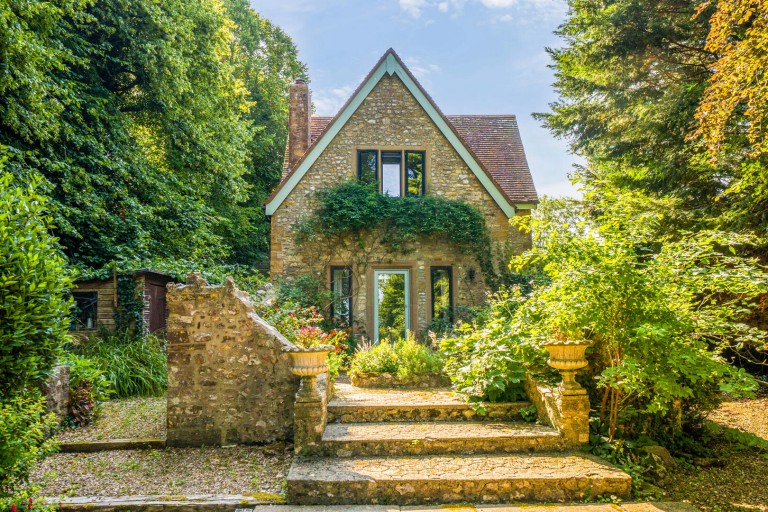
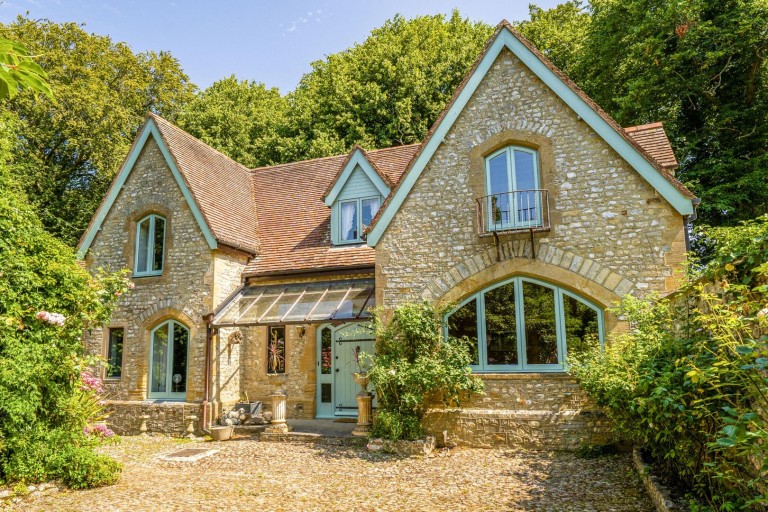
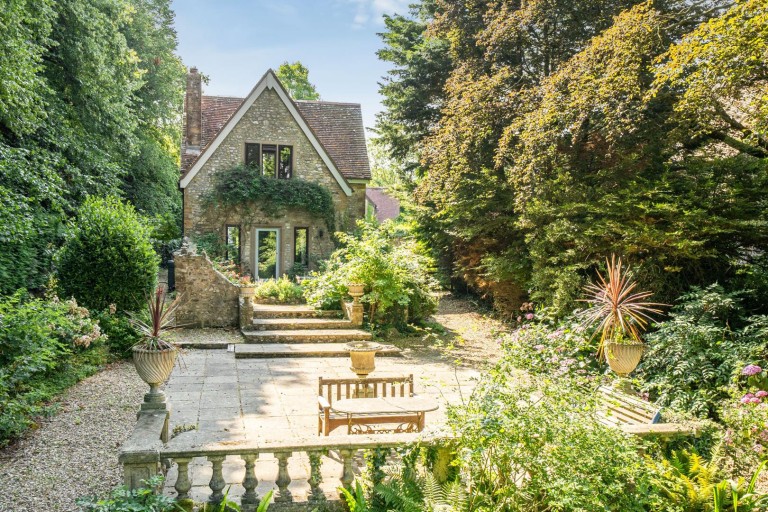
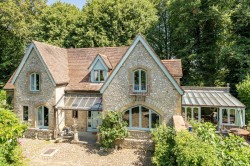
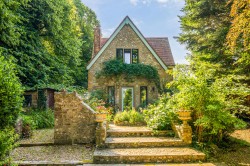
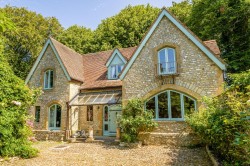
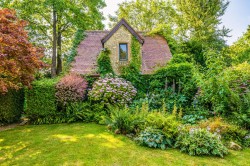
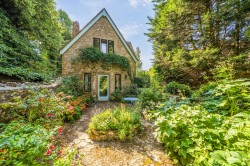
An individual Gothic-style three bedroom detached stone former coach house enjoying a central village location set in established grounds of approximately 0.53 of an acre with double garage and rural views
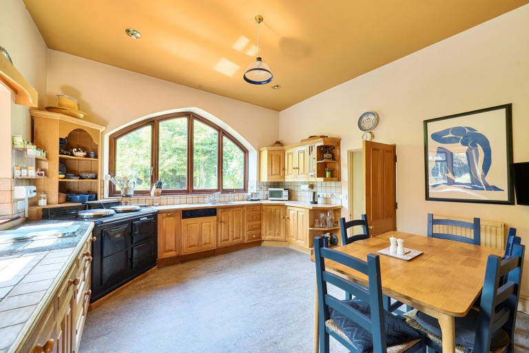
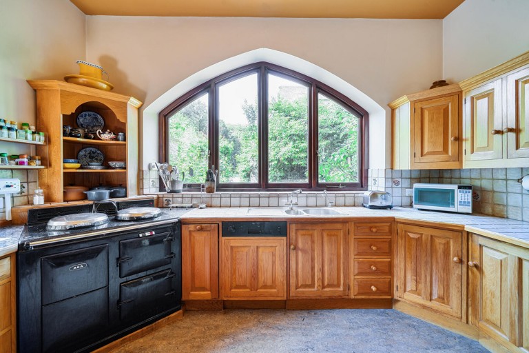
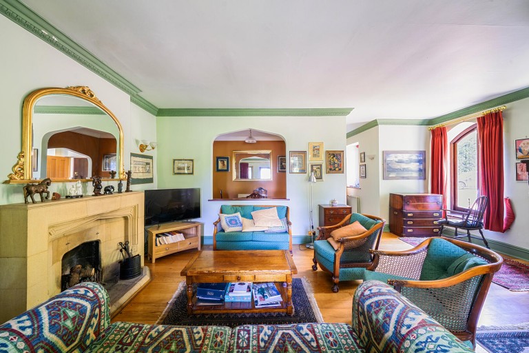
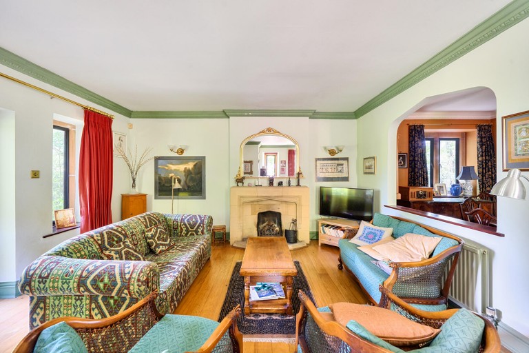
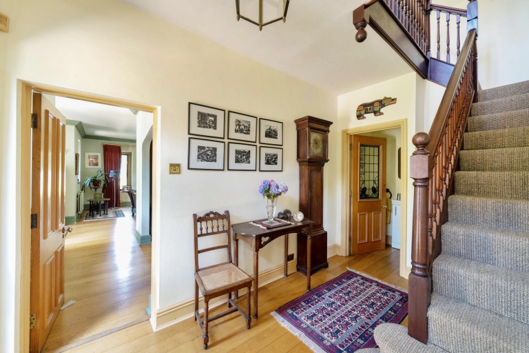
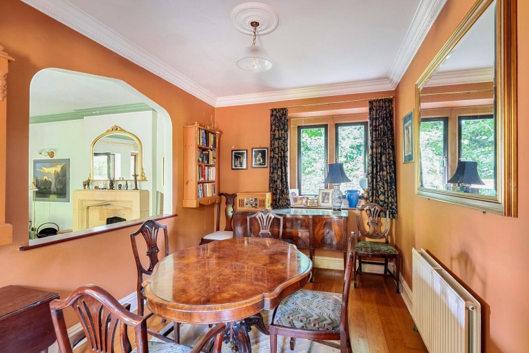
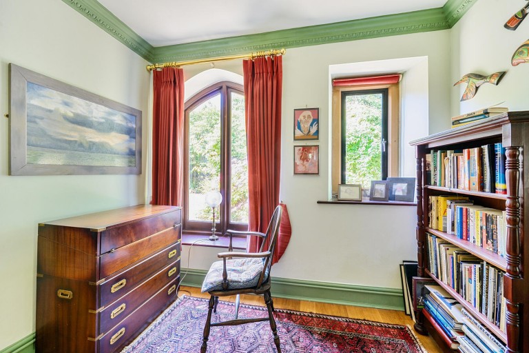
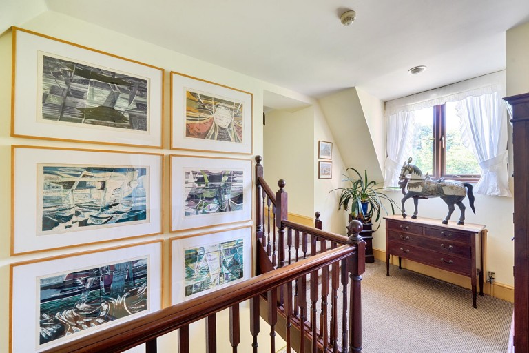
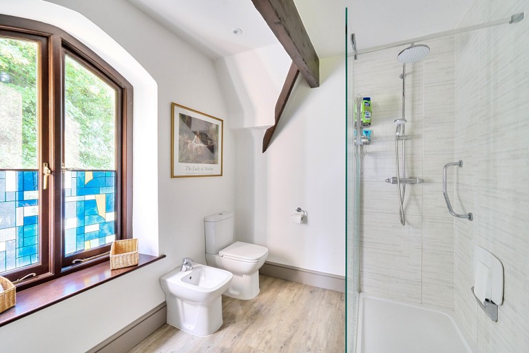
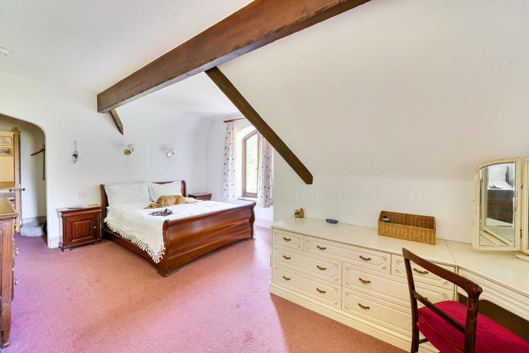
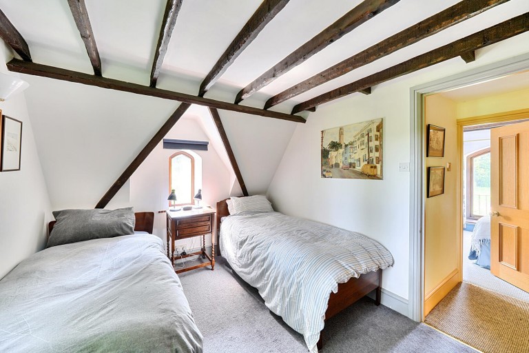
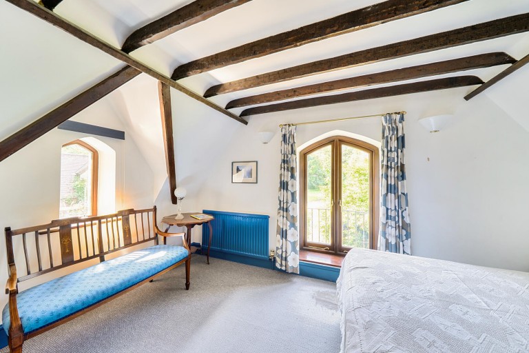
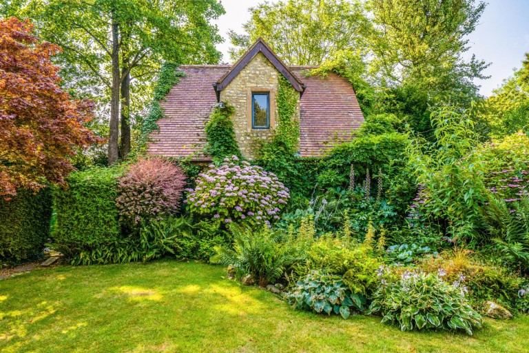
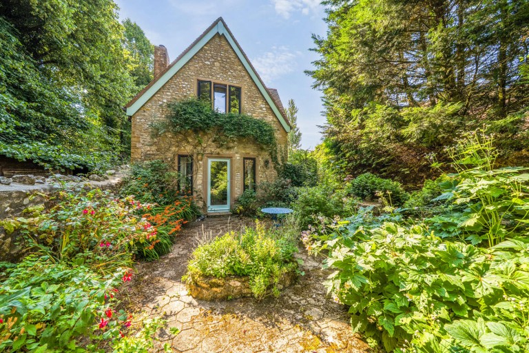
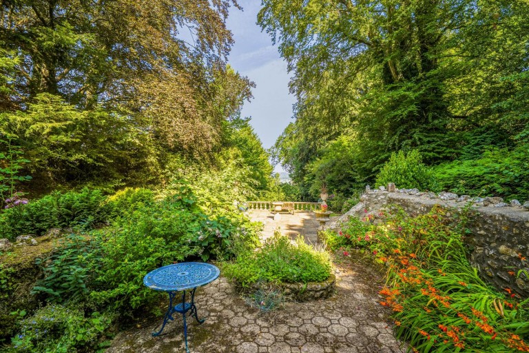
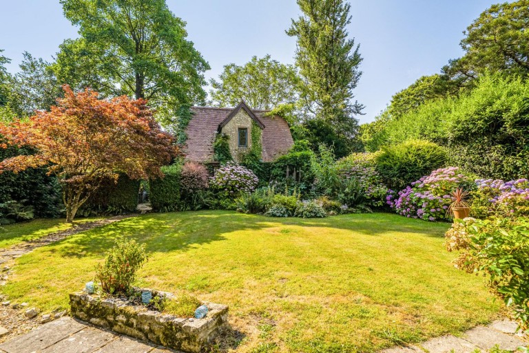
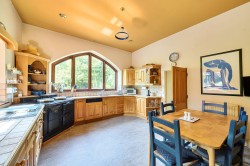
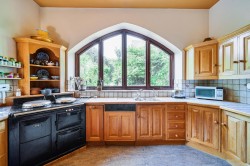
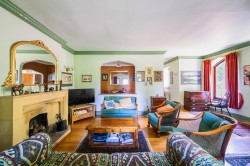
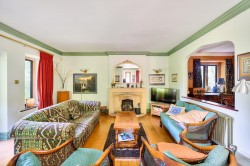
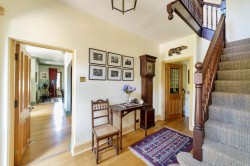
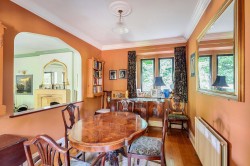
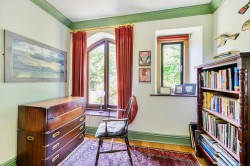
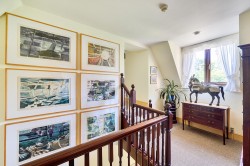
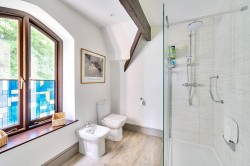
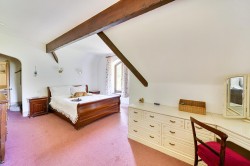
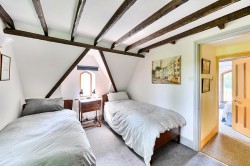
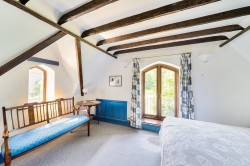
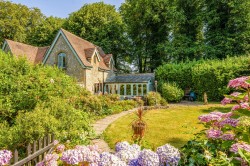
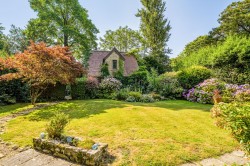
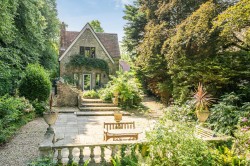
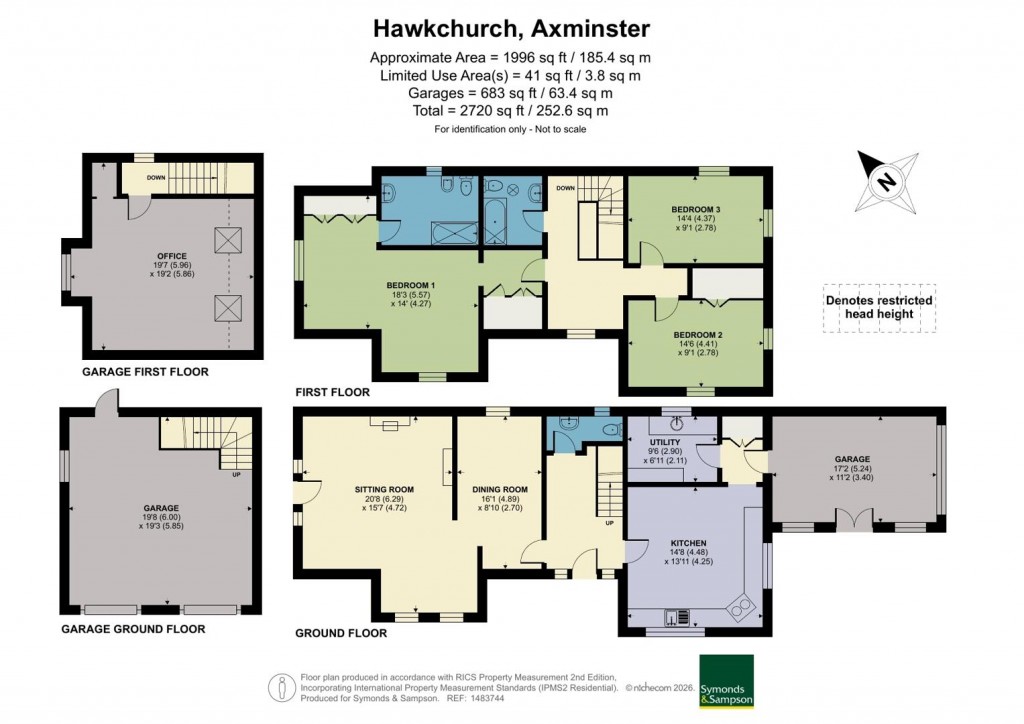
The Property - The Old Rectory Coach House, as suggested from its title, is a conversion from a former coach house which lies in the grounds of an impressive period house known as The Old Rectory. The property is built of a natural stone construction designed and created under a Gothic influence with a number of arched windows providing high ceilings. There are multiple reception rooms, the majority of which enjoy timber flooring, with the principal providing a focal fireplace and glazed door to the gardens. Another welcome design is a kitchen breakfast layout accompanied by an electric AGA and a double aspect to appreciate the established gardens and historic cobbled styled courtyard. There is also a useful utility room and ground floor cloakroom. On the first floor are three double bedrooms with the principal enjoying a dressing area and a sizeable en-suite.
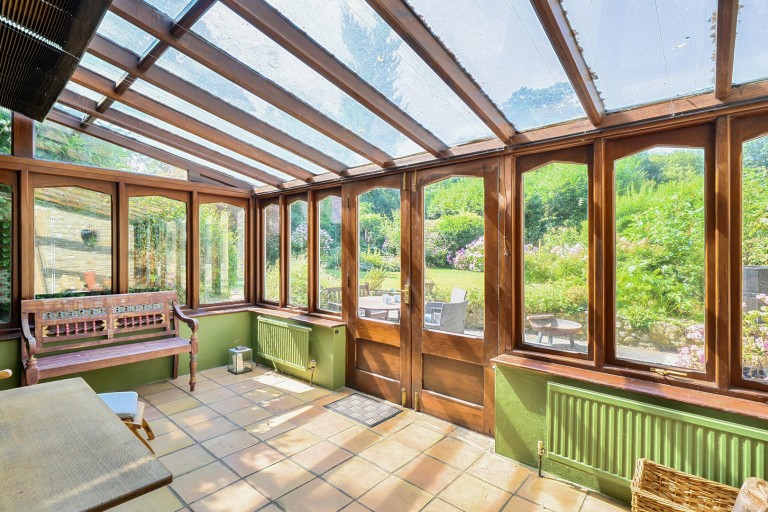
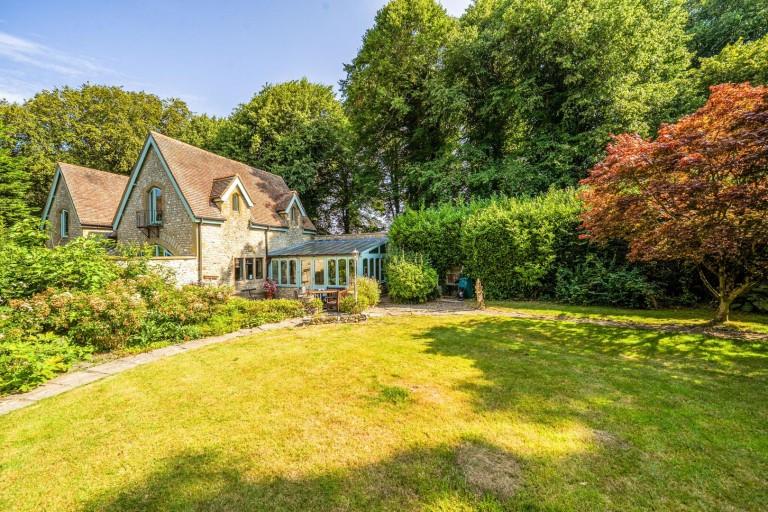
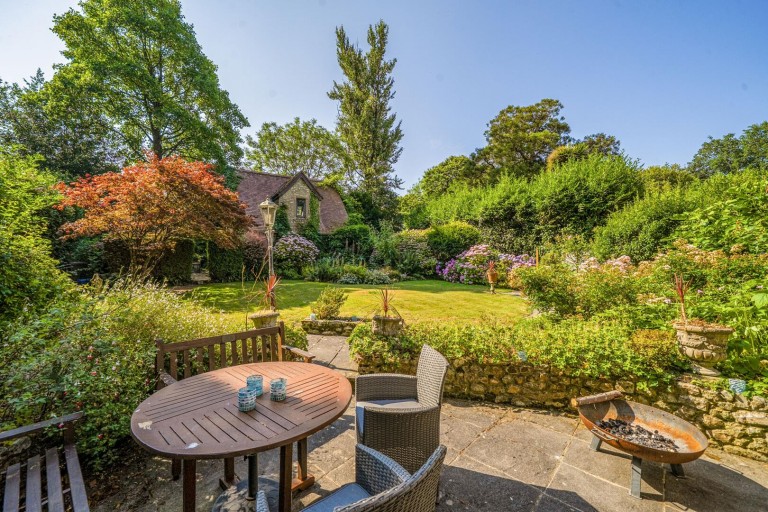
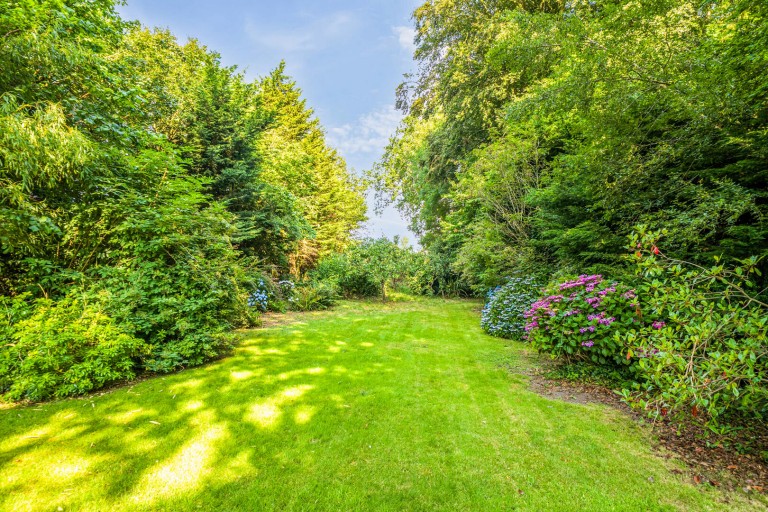
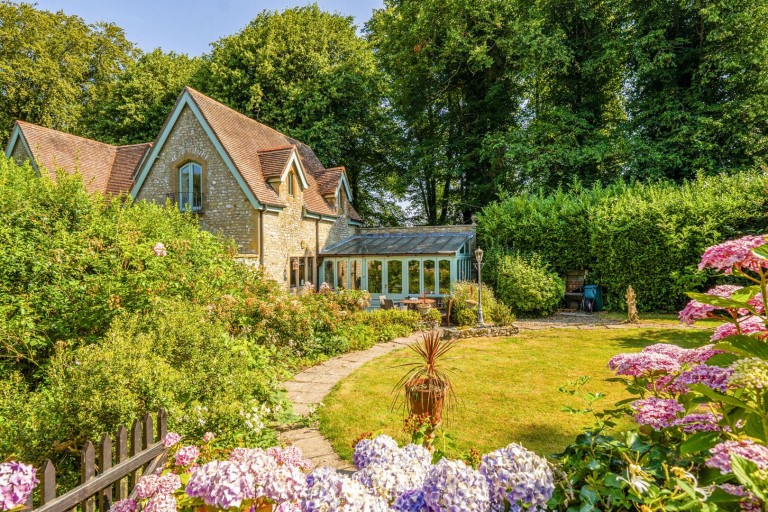
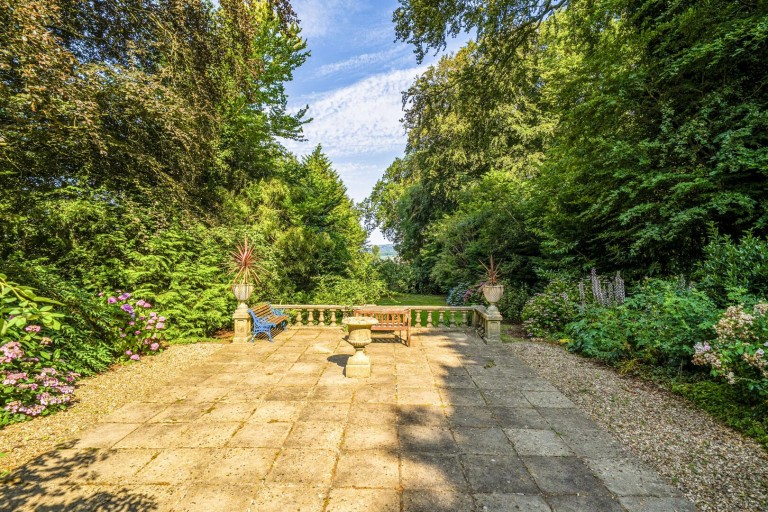
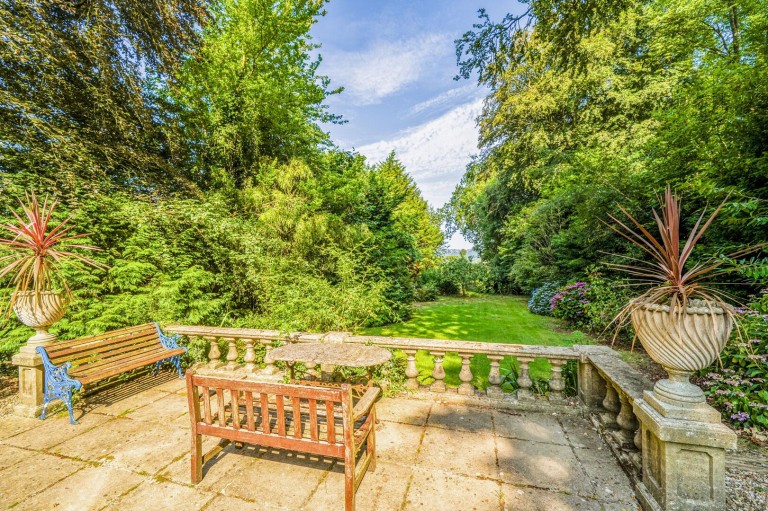
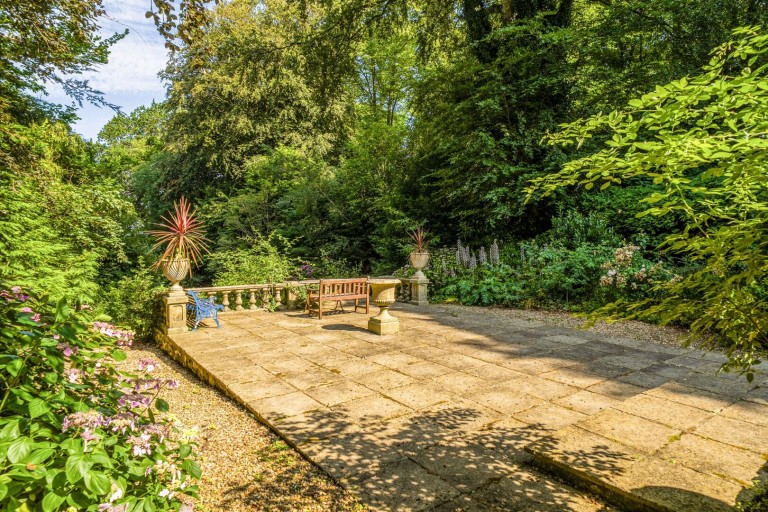
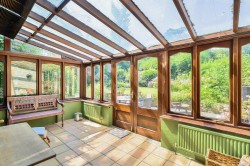
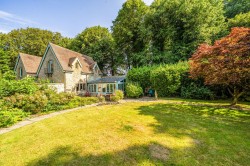
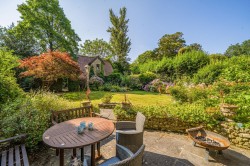
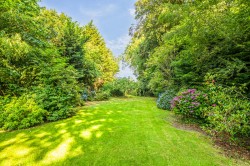
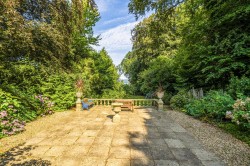
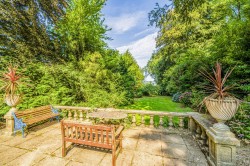
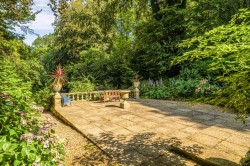
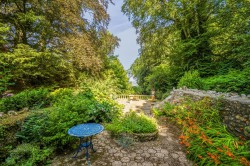
A particular feature is the more recent introduction of a glazed garden room which provides a bright and spacious environment to enjoy some of the wealth of mature plants and shrubs. Within the established grounds of approximately 0.53 acre (0.21 ha) is a detached stone garage with hobbies room over, accessed by an internal staircase. Other delights include various terraces with balustrading positioned to capture the far reaching rural views.
Situation - The Old Rectory Coach House enjoys a tucked away central village location offering considerable privacy and seclusion yet being only yards from all village facilities and amenities.
Hawkchurch offers a village inn, church, primary school, sports facilities, a community run shop and a number of thriving clubs and societies. The Hawkchurch Spa with its restaurant, bar, spa and gym facilities is also just over a mile away.
The property is situated four miles from the market town of Axminster with its range of shops, cafes and restaurants including River Cottage, schools, leisure centre and swimming pool. Axminster also has direct trains to London Waterloo and Exeter. The Jurassic Coast and picturesque World Heritage Coastal resort of Lyme Regis lies approximately seven miles to the south. The A35 is four miles away and gives fast access to Bridport/West Bay to the East and Honiton/Exeter to the West.
Outside - The property is initially approached by a shared driveway with The Old Rectory leading to a gravel area for off-road parking.
Detached Double Garage - Twin up and over doors, personal door. Internal staircase leads to the first floor hobbies room.
Greenhouse -
Gardens - The gardens principally lie to the side of the property offering a wealth of mature plants and shrubs having been extensity landscaped incorporating various patios and terraces, including stone balustrading. From the gardens, you can enjoy distant views towards open countryside.
Services - Main water and electricity. Private drainage. Oil heating.
Directions - What3Words
///buyers.salaried.touches
Agent's Notes - 1. There are some areas of the driveway and courtyard area that have a shared access arrangement with The Old Rectory, For any further details, please contact our office.
2. The sale is subject to Grant of Probate.
Local Authority - East Devon Council. Tel : 01404 515616
Council Tax Band F.