Description
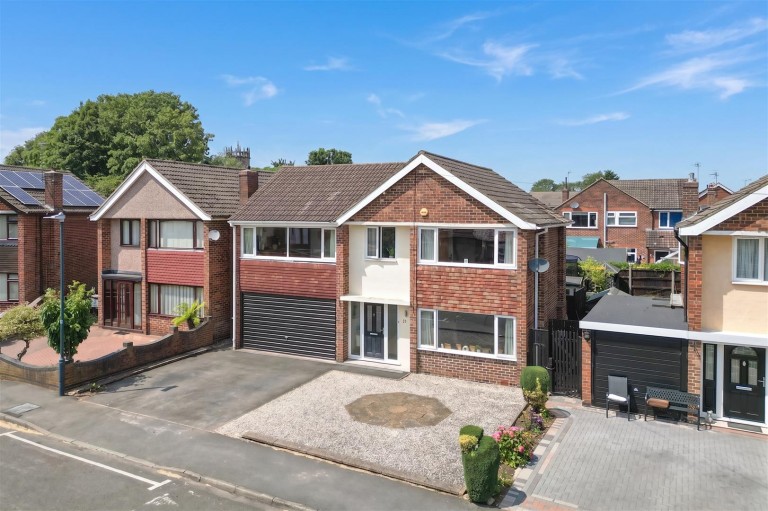
Situated on one of Atherstone's most sought-after residential roads, this substantial detached family home offers over 1550 sqft. of well-planned accommodation, combining generous living space with excellent practicality for modern family life. Briefly comprising, entrance hall, living room, separate sitting room, impressive open-plan kitchen/dining room, ground floor WC and integral garage. To the first floor are four well-proportioned bedrooms, including a principal bedroom with en-suite shower room, together with a family bathroom.
With attractive kerb appeal, the property enjoys a spacious frontage with ample off-road parking and an integral garage, whilst to the rear is a beautifully maintained, low-maintenance garden providing a safe and private space for both entertaining and family enjoyment. Perfectly positioned within easy reach of Atherstone town centre, well-regarded schools, local amenities and excellent transport links via the A5, M42 and nearby rail station.
Location - Ratcliffe Road is situated within a well-established residential area on the northern side of Atherstone, a historic Warwickshire market town. The property is conveniently positioned within walking distance of Atherstone town centre, which offers a range of everyday amenities including independent shops, supermarkets, cafés, restaurants and leisure facilities. Atherstone railway station is approximately 0.5 miles away, providing regular services towards London Euston, Stafford and Crewe, making the location attractive for both commuters and local purchasers. The town enjoys excellent road connectivity via the A5, M42 and M6, providing straightforward access to Birmingham, Coventry, Leicester and the wider Midlands motorway network.
Atherstone Railway Station - 0.5 miles
Tamworth - 7 miles
Coventry - 13 miles
Birmingham City Centre - 16 miles
Leicester - 17 miles
M42 (Junction 10) - 5 miles
Birmingham Airport / NEC - 17 miles
Accommodation Details - Ground Floor - The property is entered via a composite front door into a welcoming entrance hall, where stairs rise to the first floor and doors provide access to the principal ground floor accommodation. Positioned to the front of the property is a generous living room, centred around a large picture window that floods the room with natural light and provides an attractive outlook over the frontage. The room offers ample space for family seating and is presented in a tasteful contemporary style. To the rear of the property is the heart of the home, a spacious open-plan kitchen/dining room. Recently updated, the kitchen is fitted with a comprehensive range of modern shaker-style units complemented by contrasting work surfaces and integrated appliances including double ovens, with generous preparation space and excellent storage throughout. The dining area comfortably accommodates a family-sized table whilst enjoying direct access to the rear garden, making it ideal for both everyday living and entertaining.
Flowing seamlessly from the dining area is a separate sitting room, creating a versatile second reception space. With extensive glazing and French doors opening onto the garden, this bright room lends itself equally well as a family room, playroom or garden room.
Completing the ground floor is a useful guest WC together with internal access to the integral garage, which also offers excellent storage potential.
First Floor - The first-floor landing provides access to four well-proportioned bedrooms and the family bathroom. The principal bedroom is an impressive double room positioned to the front of the property, benefiting from fitted wardrobes and a spacious contemporary en-suite shower room fitted with a large walk-in shower, WC and wash hand basin. Bedrooms two and three are both comfortable double rooms, whilst bedroom four provides an ideal single bedroom, nursery or home office. Serving the remaining bedrooms is the family bathroom.
Outside - Externally, the property continues to impress. To the front is a substantial driveway providing ample off-road parking alongside the integral garage. The enclosed rear garden has been thoughtfully landscaped for ease of maintenance, featuring artificial lawn, patio seating areas, well-stocked borders and a useful timber garden store, creating a private outdoor space ideal for families and summer entertaining.
Viewing Arrangements - Strictly by prior appointment via the agents Howkins & Harrison Tel:01827-718021 Option 1
Local Authority - North Warwickshire Borough Council - Tel:01827-715341
Council Tax - Band - D
Fixtures And Fittings - Only those items in the nature of fixtures and fittings mentioned in these particulars are included in the sale. Other items are specifically excluded. None of the appliances have been tested by the agents and they are not certified or warranted in any way.
Services - None of the services have been tested. We are advised that mains water, gas and electricity are connected to the property. The central heating is gas fired and broadband is connected to this property.
Floorplan - Howkins & Harrison prepare these plans for reference only. They are not to scale.
Additional Services - Do you have a house to sell? Howkins and Harrison offer a professional service to home owners throughout the Midlands region. Call us today for a Free Valuation and details of our services with no obligation whatsoever.
Important Information - Every care has been taken with the preparation of these Sales Particulars, but complete accuracy cannot be guaranteed. In all cases, buyers should verify matters for themselves. Where property alterations have been undertaken buyers should check that relevant permissions have been obtained. If there is any point, which is of particular importance let us know and we will verify it for you. These Particulars do not constitute a contract or part of a contract. All measurements are approximate. The Fixtures, Fittings, Services & Appliances have not been tested and therefore no guarantee can be given that they are in working order. Photographs are provided for general information and it cannot be inferred that any item shown is included in the sale. Plans are provided for general guidance and are not to scale.
Agents Note - Additional information about the property, including details of utility providers, is available upon request. Please contact the agent for further details.
Tenure & Possession - The property is freehold with vacant possession being given on completion