Description
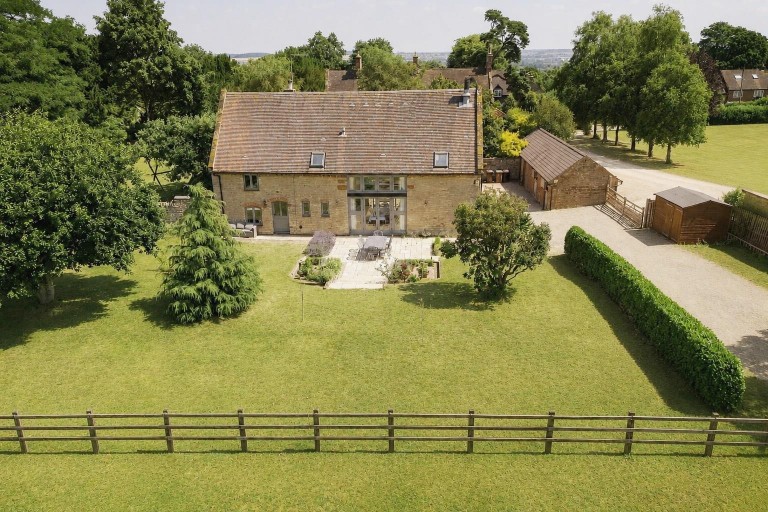
An impressive, detached stone barn conversion, set within approximately 3.2 acres and offering an exceptional lifestyle opportunity for those with equestrian interests. Situated within the curtilage of a Grade II Listed property, this characterful four-bedroom home combines beautifully presented accommodation with formal gardens, paddocks, a ménage, multiple stables, and ample off-road parking. Rich in period charm, the property features exposed beams, stonework, and reclaimed brick fireplaces, complemented by spacious and light-filled living areas.
Location - The pretty village of Church Stowe is the largest settlement in the civil parish of Stowe Nine Churches. Situated at the top of a hill, with wonderful far-reaching views from the village across the Nene Valley. Church Stowe is well situated being approximately one mile from the A5 Watling Street which connects easily to the M1, A14, A43 and M40. It is situated just five miles north of the thriving market town of Towcester's many amenities including shops, bars and restaurants, primary and secondary schools, doctor and dentist surgeries and a leisure centre. Train stations at Milton Keynes and Northampton offer services to London Euston with journey times of around 35 minutes and 50 minutes respectively. Sporting activities in the area include golf at Whittlebury Hall & Woburn, sailing at Caldecotte Lake, watersports at Willen Lake, indoor skiing and snowboarding at the Snozone, Milton Keynes, and of course motor racing at the world-famous Silverstone race circuit!
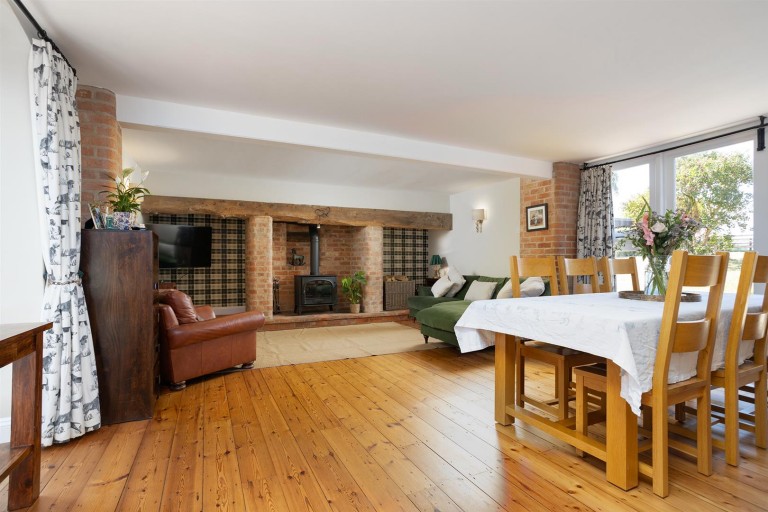
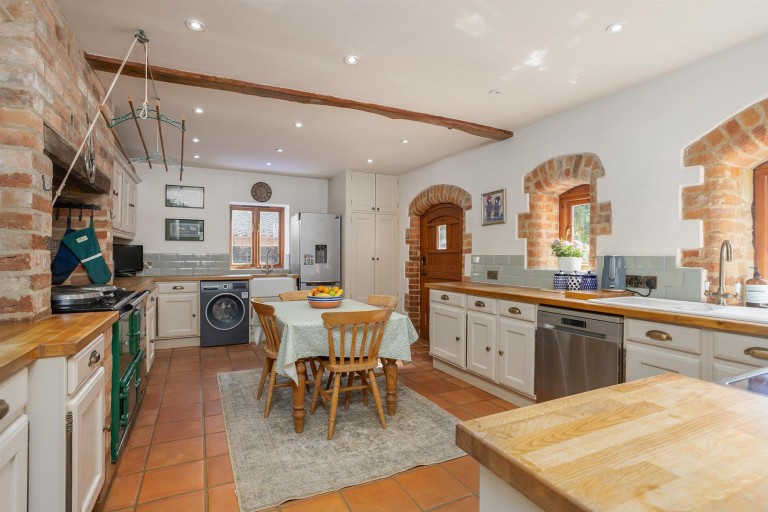
Ground Floor - An individual and well thought out detached stone barn conversion beneath a tiled roof, situated within the curtilage of a Grade II Listed property and set within approximately 3.2 acres of land. The accommodation is entered via a welcoming hallway with tiled flooring, a window to the rear, radiator, useful understairs storage cupboard and staircase rising to the first floor. An attractive oak-beamed archway opens into the snug, a charming reception room featuring a tiled floor, window and half-glazed door opening to the rear. A reclaimed brick fireplace houses a cast-iron Morso burner, while two traditional-style radiators with decorative covers further enhance the character of the room. A lever-latch door provides access to the kitchen/breakfast room. Also accessed from the hallway is the cloakroom, fitted with a white two-piece suite comprising a low-level WC and wash hand basin with storage cupboard beneath. Further features include a window to the rear, tongue-and-groove paneling to dado height, tiled flooring and recessed spotlights. Glazed French doors open into the impressive formal sitting room, a wonderfully light and airy dual-aspect space. Full height glazed French doors with windows to either side open directly onto the garden terrace, while a large picture window enjoys views across the courtyard. The room features exposed wooden flooring and an attractive inglenook fireplace with reclaimed brickwork, an oak beam, quarry-tiled hearth and cast-iron wood-burning stove. Traditional-style radiators and wall light points complete this characterful reception room.The spacious kitchen/breakfast room is fitted with a range of handcrafted wall and drawer units, complemented by a larder unit, Butler sink with mixer tap and solid wood-block work surfaces. There is space for a freestanding cooker alongside a Racing Green oil-fired Aga, together with plumbing for a washing machine and dishwasher. Windows to the front and side aspects provide plenty of natural light, while a stable door opens directly onto the courtyard. Further features include tiled splash backs and ample space for dining.
First Floor - The first-floor landing features two Velux windows exposed reclaimed brickwork and beams, a radiator and access to the loft space. There is also a built-in airing cupboard housing the Megaflo pressurised hot water cylinder, with traditional lever-latch doors providing access to the bedrooms and bathroom. The impressive principal bedroom features a vaulted ceiling with exposed beams and windows enjoying attractive views across the formal gardens and paddocks beyond. Further features include a built-in wardrobe, two radiators and recessed spotlights. A lever-latch door opens into the stylish en-suite shower room, fitted with a contemporary three-piece suite comprising a low-level WC, walk-in shower enclosure with twin shower heads and a vanity unit with wash hand basin and drawers beneath. The room also features a Velux window, tiled splashbacks, tongue-and-groove panelling to dado height, chrome heated towel rail, recessed spotlights and an exposed beam. Bedroom two is another characterful double room featuring two Velux windows overlooking the courtyard, an exposed stone wall, original A-frame timbers and beams, radiator and fitted wardrobes. Bedroom three enjoys views across the formal gardens and paddocks beyond and benefits from a built-in wardrobe, radiator and exposed beams. The fourth bedroom features a window to the side aspect, radiator, exposed beams and attractive reclaimed brickwork. Completing the accommodation is the family bathroom, fitted with a stylish white three-piece suite comprising a low-level WC, panelled bath with twin-head shower over and matching side screen, and a vanity unit with wash hand basin and drawers beneath. Further features include a Velux window, recessed spotlights, exposed beam, tiled splashbacks and heated towel rail.
Outbuildings And Paddock - The property offers excellent facilities for those with equestrian interests. Within the courtyard is a detached stable block comprising two stables, a tack room and store, together with a timber shed. Gated access leads to the paddocks and ménage, with further gates providing convenient access between the individual paddocks. A second timber-framed stable block is situated within one of the paddocks, together with an additional timber shed. All stables benefit from power and lighting, while the combination of approximately 3.2 acres, multiple paddocks, a ménage, stable blocks and ample off-road parking creates a versatile and well-equipped setting for equestrian use.
Outside - The property is approached via double timber gates opening onto the driveway, with a further metal five-bar gate providing access to a generous courtyard offering ample off-road parking and access to the main entrance. The attractive formal gardens provide an ideal setting for outdoor entertaining, featuring a paved terrace with lawns to either side and central steps leading through the garden. The grounds are enclosed by a combination of mature hedging, stone walling, and post-and-rail fencing, creating an attractive and private setting. A gate within the fencing provides access to the paddocks and equestrian facilities beyond.
Agents Notes - Additional information about the property, including details of utility providers, is available upon request. Please contact the agent for further details. The rear driveway was blocked paved by the previous owner , however its not officially in the properties title deed.
Local Authority - West Northamptonshire Council
Angel Street
Northampton
Tel:0300-126700
Council Tax Band-G
Viewing - Strictly by prior appointment via the agents Howkins & Harrison. Contact Tel:01327-316880.
Fixtures And Fittings - Only those items in the nature of fixtures and fittings mentioned in these particulars are included in the sale. Other items are specifically excluded. None of the appliances have been tested by the agents and they are not certified or warranted in any way.
Services - None of the services have been tested and purchasers should note that it is their specific responsibility to make their own enquiries of the appropriate authorities as to the location, adequacy and availability of mains water, electricity, gas and drainage services.
Floorplan - Howkins and Harrison provide these plans for reference only - they are not to scale.
Important Notice - Every care has been taken with the preparation of these Sales Particulars, but complete accuracy cannot be guaranteed. In all cases, buyers should verify matters for themselves. Where property alterations have been undertaken buyers should check that relevant permissions have been obtained. If there is any point, which is of particular importance let us know and we will verify it for you. These Particulars do not constitute a contract or part of a contract. All measurements are approximate. The Fixtures, Fittings, Services & Appliances have not been tested and therefore no guarantee can be given that they are in working order. Photographs are provided for general information and it cannot be inferred that any item shown is included in the sale. Plans are provided for general guidance and are not to scale.