Description
Positioned within one of Cambridge's most desirable modern developments, this two bedroom apartment enjoys an enviable setting overlooking the attractive communal green, while being just moments from the vibrant Mill Road district and Cambridge city centre. Offered with no onward chain.
Entrance Hallway - Panelled entrance door leading through into the entrance hallway with coved ceiling, storage cupboard housing the hot water cylinder, and doors leading to the respective rooms.
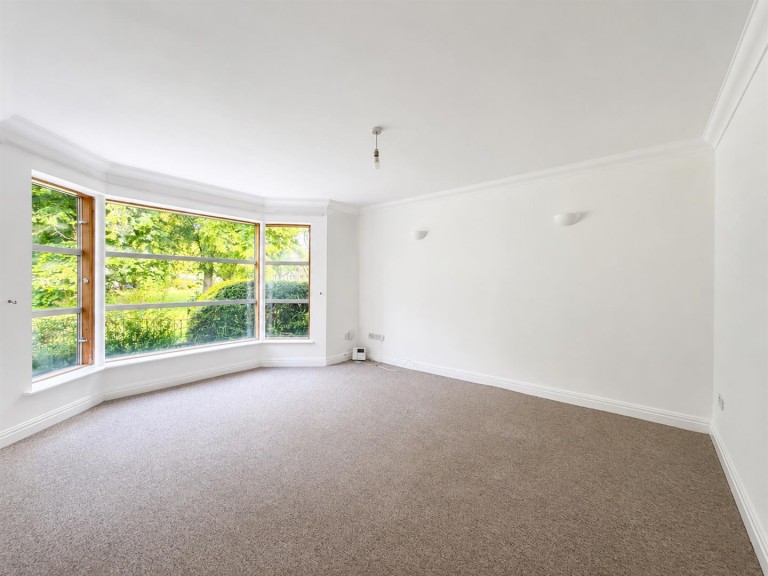
Open Plan Living Dining Room - A bright and spacious reception room with double glazed bay window overlooking the peaceful communal green to the front. Coved ceiling and wall mounted lighting.
Kitchen - Comprising a collection of both wall and base mounted storage cupboards and drawers with stone effect roll top work surfaces incorporating an inset stainless steel sink with hot and cold mixer tap and drainer to the side. Integrated four ring electric hob with concealed extractor hood above and integrated oven below with tiled splashback. Space and plumbing for both a dishwasher and washing machine together with space for a fridge freezer. Tiled flooring, inset LED downlighters and double glazed window overlooking the communal green to the front.
Bedroom 1 - Double bedroom with coved ceiling, double glazed window overlooking the courtyard to the rear, and door leading through into:
En Suite Shower Room - Comprising a three piece suite with shower cubicle featuring a wall mounted shower and glazed sliding door. Low level WC with concealed dual flush, hand wash basin with hot and cold mixer tap set within a tiled surround, heated towel rail, wall mounted light, coved ceiling, and double glazed window overlooking the rear aspect.
Bedroom 2 - Double bedroom with coved ceiling and double glazed window overlooking the courtyard to the rear.
Family Bathroom - Comprising a three piece suite with panelled bath incorporating a wall mounted electric shower and hot and cold mixer bath tap. Low level WC with concealed dual flush and hand wash basin with hot and cold mixer tap, all set within a tiled surround with wooden upstand. Heated towel rail, wall mounted light, inset LED downlighters and extractor fan.
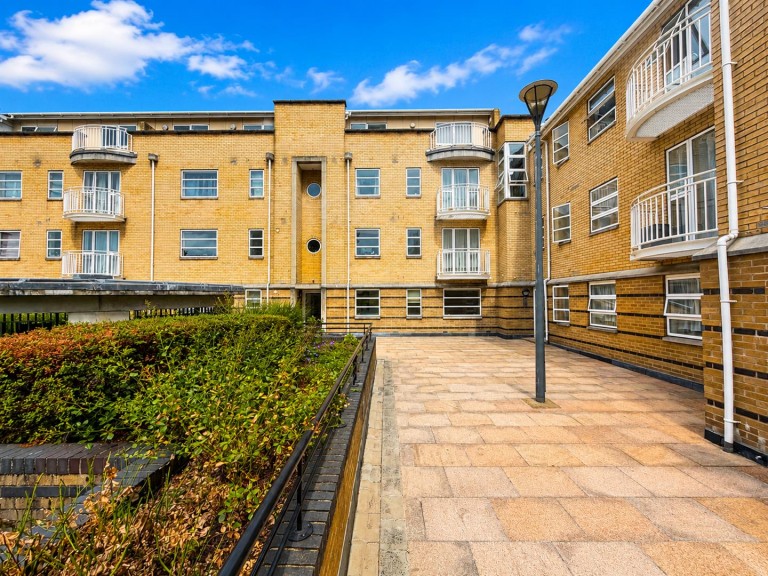
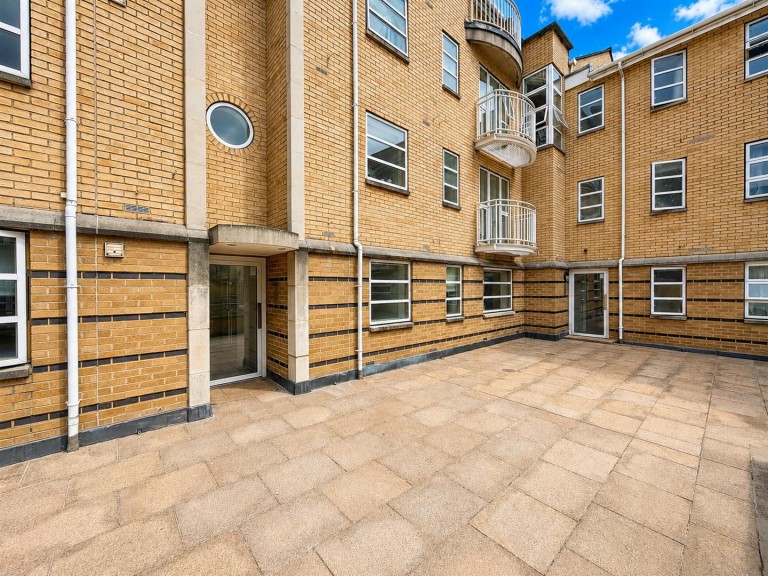
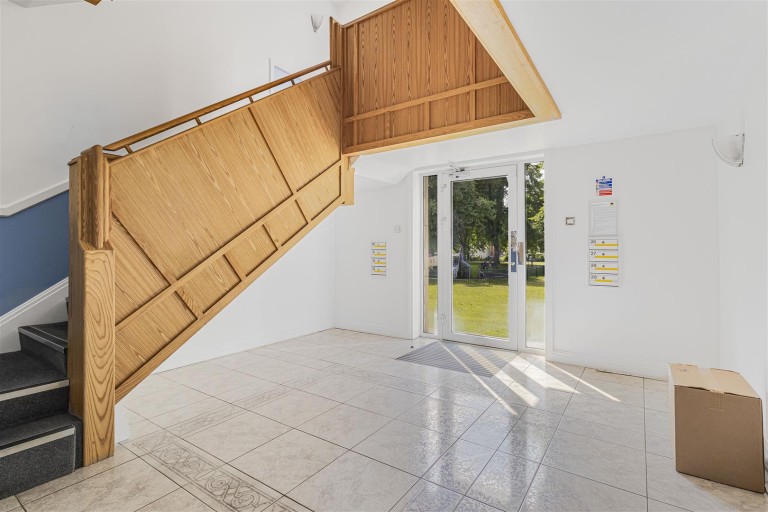
Outside - T he property is accessed via two secure communal entrance doors, one from the attractive communal green to the front and a second from the courtyard to the rear.
Residents enjoy access to the well maintained communal green, while the principal vehicular access to the development is via electric remote controlled double gates from the top of Mill Road. These open onto a private tarmac road providing an abundance of visitor parking together with covered bin stores. Continuing through the development leads to the undercroft parking area, where the property benefits from one allocated parking space.
Agents Note - Tenure - Leasehold
Length of Lease - 967 Years Remaining
Annual Ground Rent - £100
Annual Service Charge - £1,067.78