Description
A well presented 3 bedroom link-detached bungalow, offered with NO CHAIN and situated within a sought after part of town close to local amenities. Extending to over 1,000 sq ft of well-appointed accommodation the property features an open plan kitchen/dining room with charming log burner and a separate study area. Outside there is a private enclosed rear garden and a driveway providing off-road parking. Viewing Essential.
Entrance Hall/Utility - with entrance door, tiled flooring, built-in storage cupboard, space and plumbing for washing machine.
Cloakroom - with hand wash basin, low level WC.
Study - with under floor heating, a double glazed window to the rear aspect and a door leading into the garden.
Open Plan Kitchen/Dining Room - with a range of built-in wall and base units with rolled edge worktops surfaces, stainless steel sink, a range of built-in appliances include an oven and microwave, dishwasher, fridge/freezer and a Siemens induction hob with extractor hood over, multi-fuel wood burner, tiled flooring, recessed ceiling spotlights, built-in speaker system, under floor heating, double glazed window to the rear aspect, sliding patio doors opening onto the rear garden.
Living Room - Open plan with the dining room with a solid oak flooring, built-in storage cupboard, recessed ceiling spotlights, built-in speaker system, velux window.
Inner Hall - with a radiator, loft access, built-in storage cupboard.
Bedroom 1 - with a radiator, large built-in wardrobes, solid oak flooring, double glazed window to the front aspect.
Bedroom 2 - with a radiator, built-in wardrobe, solid oak flooring, double glazed window to the front aspect.
Bedroom 3 - with a radiator, built-in wardrobe, solid oak flooring, double glazed window to the side aspect.
Bathroom - with a side panelled bath with shower over, hand wash basin, low level WC, double glazed window to the side aspect.
Outside - The private rear garden is mainly laid to lawn with a brick weave patio and a Nette Lette Barbecue Smoker Grill. An area to the side of the garden features a storage shed with covered bike store.
To the front of the property is a brick weave driveway providing ample space for off-road parking with a further area laid to lawn.
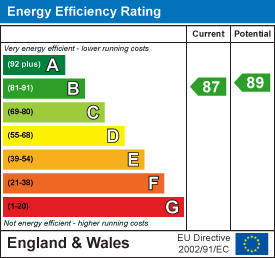
Sales Agents Notes - The property benefits from solar panels, these are owned outright and excess energy can be sold back.
The property also has the benefit of external wall insulation and under floor heating to the kitchen, dining and study areas.
For more information on this property, please refer to the Material Information Brochure on our website.