Description
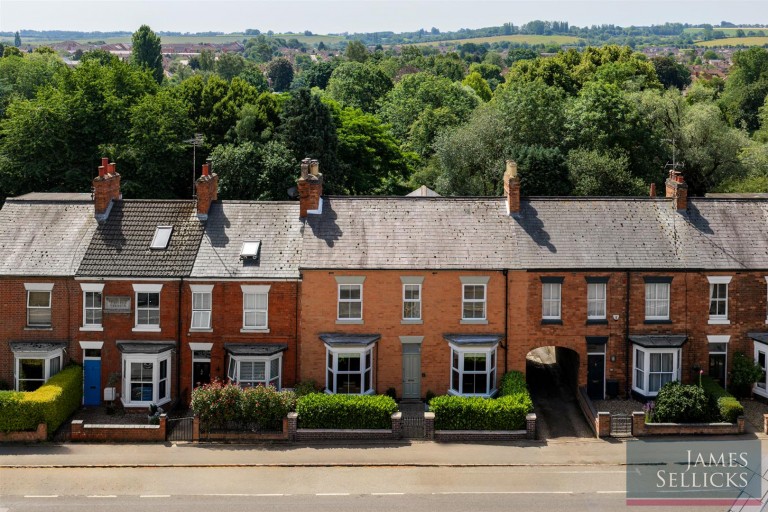
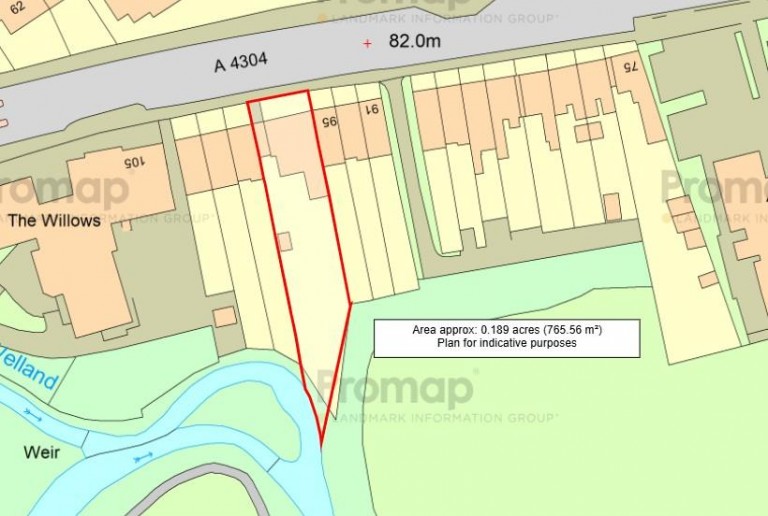
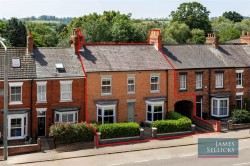
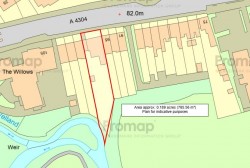
A rare opportunity to acquire without doubt one of Market Harborough's finest period homes, where elegant Victorian architecture meets exceptional contemporary living. Occupying a generous plot on sought-after Coventry Road, this beautifully extended home offers over 3,400 sq. ft of impeccably presented accommodation. Remarkably, despite being just a comfortable stroll from the town centre, railway station and excellent schooling, the property enjoys a sizeable south facing garden. Beautifully landscaped, wonderfully private and providing an idyllic setting for family life and outdoor entertaining. Homes combining such generous gardens, extensive accommodation and a prime town position are exceptionally scarce, and early viewing is highly recommended.
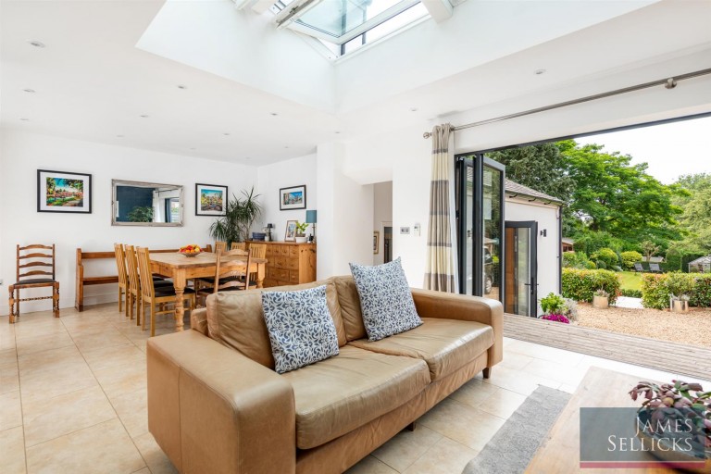
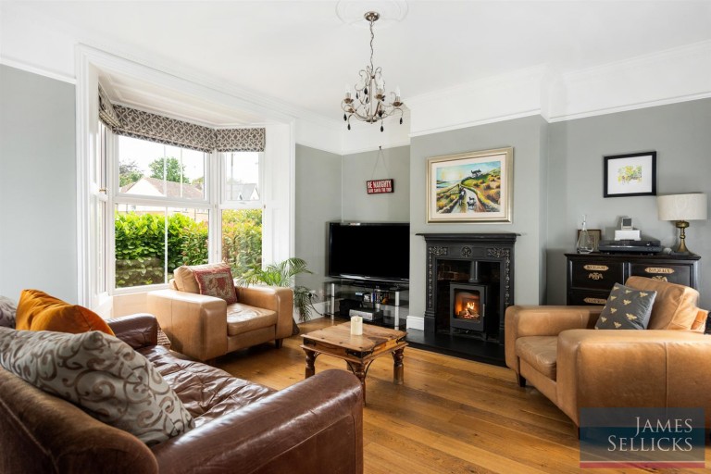
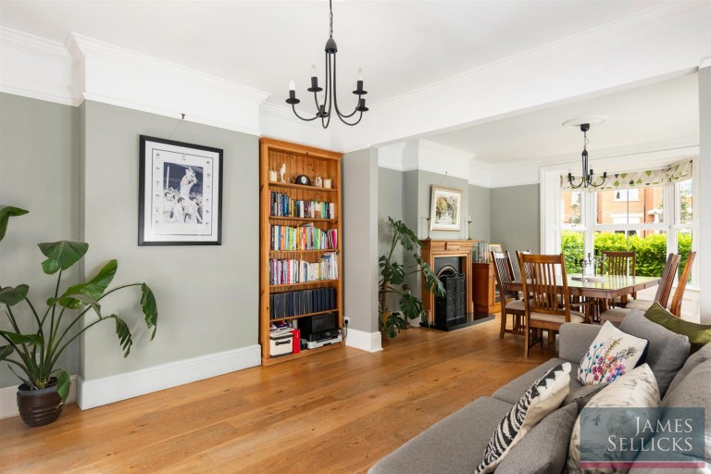
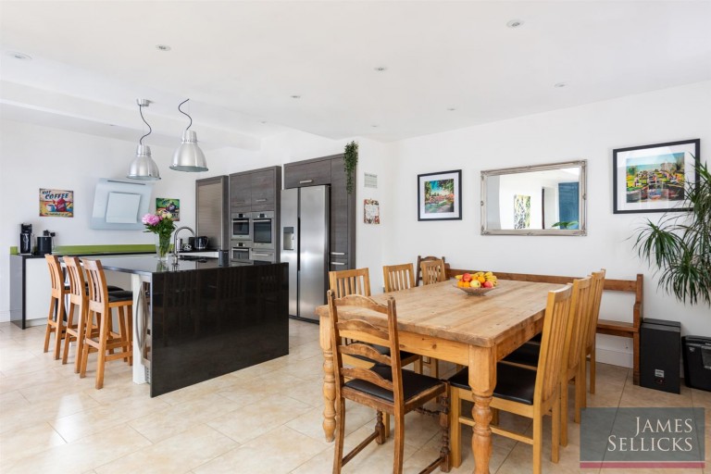
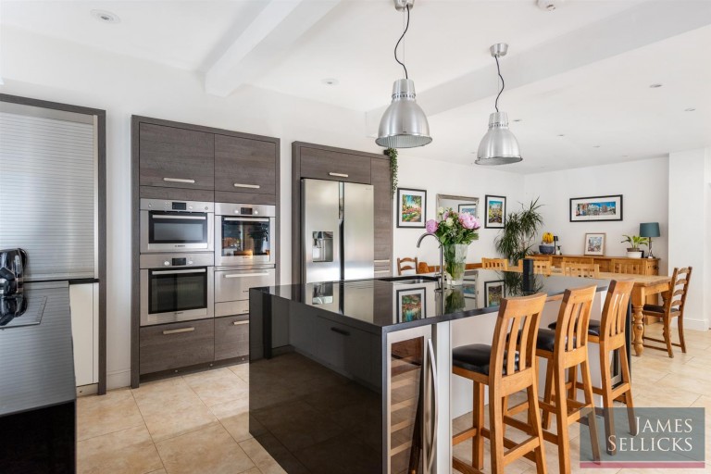
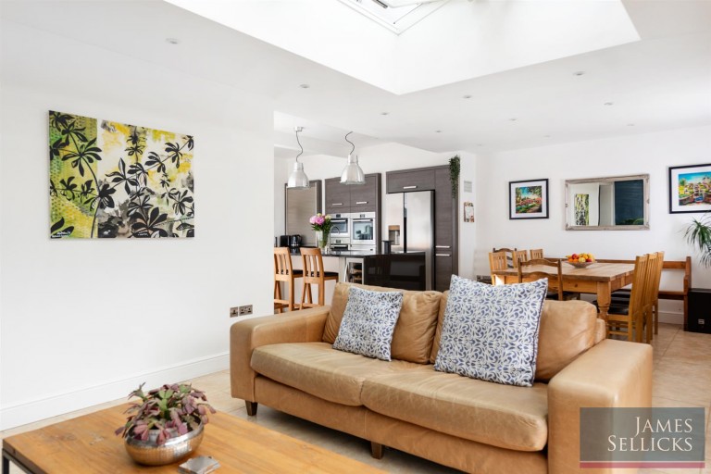
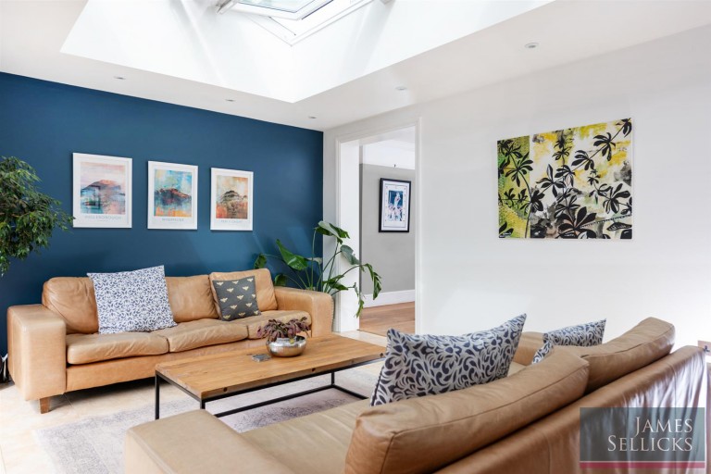
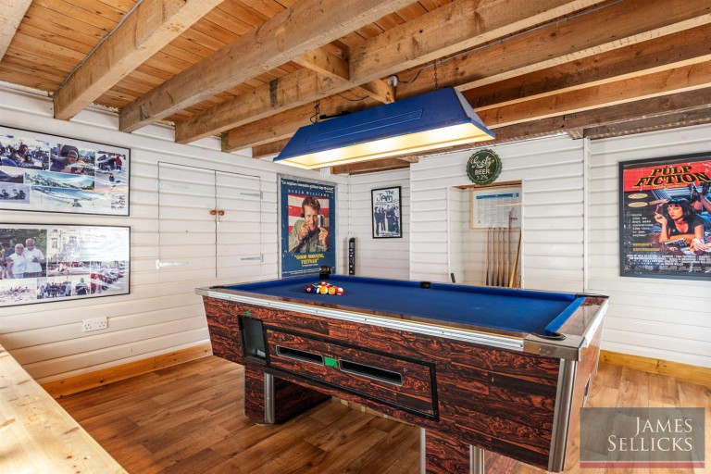
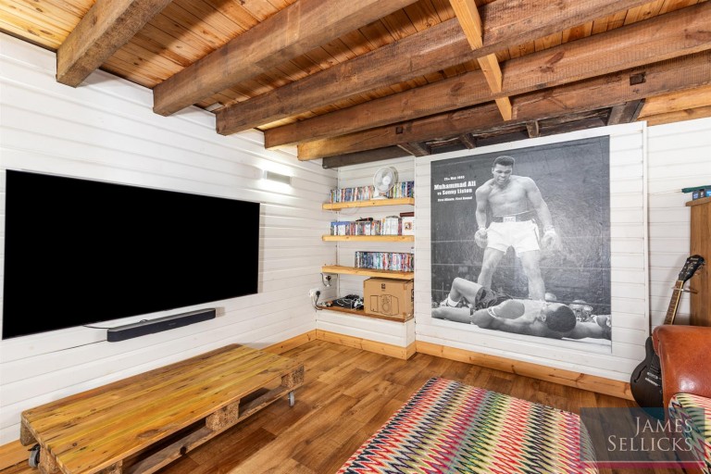
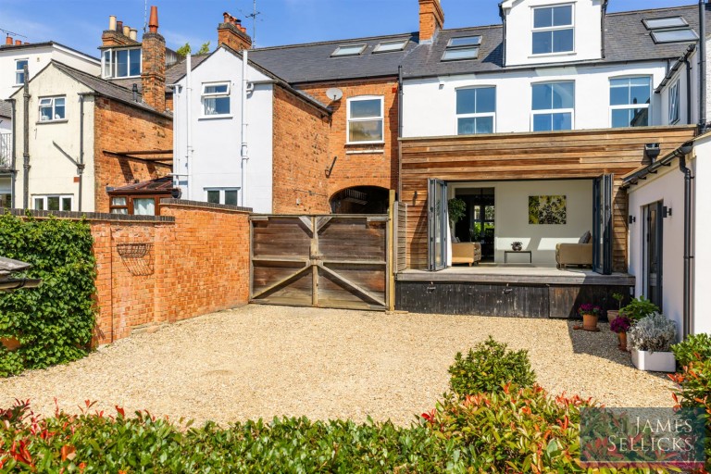
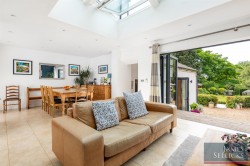
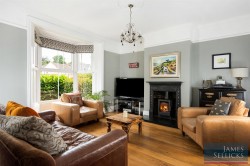
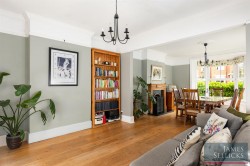
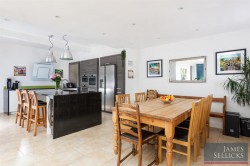
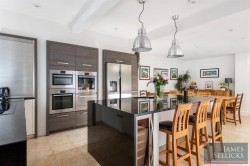
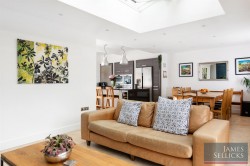
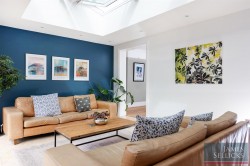
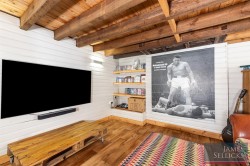
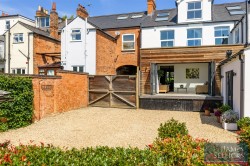
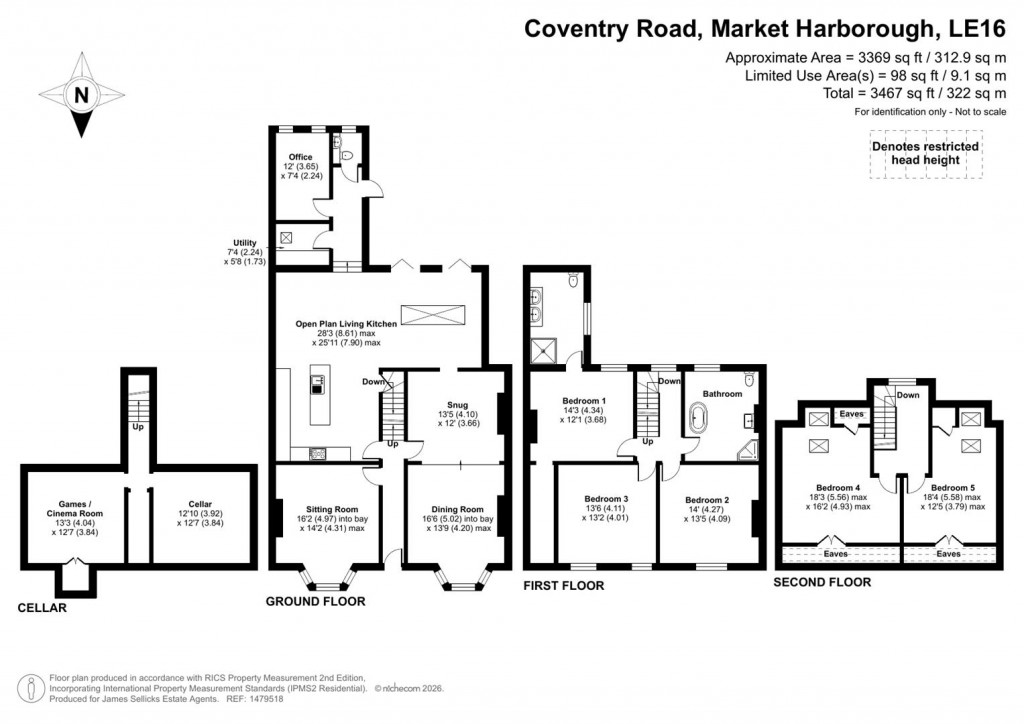
Accommodation - A welcoming entrance hall immediately sets the tone for the quality found throughout this wonderful home, with attractive tiled flooring leading through to a series of elegant reception rooms. The bay-fronted sitting room enjoys a feature fireplace with cast iron log-burning stove, whilst the formal dining room provides a wonderful setting for entertaining and also enjoys a feature fireplace and bay window to the front. A cosy snug links seamlessly with the dining room and gives access to a spectacular open-plan living kitchen that has been designed with modern family living in mind. Flooded with natural light from a large roof lantern and bi-folding doors opening onto the garden, this impressive space offers an extensive range of contemporary cabinetry, a substantial central island with breakfast bar, integrated appliances and ample room for both relaxed seating and formal dining. Beyond lies a practical utility room together with a guest WC and a separate home office, ideal for those working remotely. Beneath the house and accessed of the kitchen, the converted cellar provides an outstanding additional living area, currently arranged as a games/ cinema room alongside a separate cellar/store, offering exceptional versatility for hobbies, entertaining, or to simply store wine.
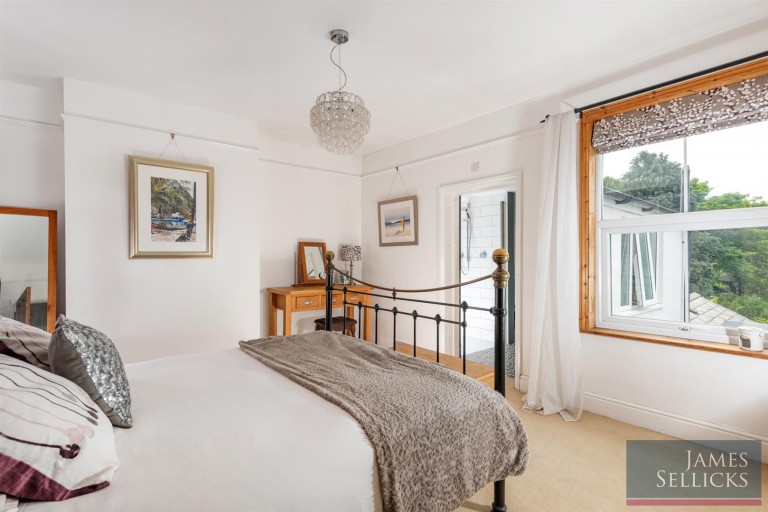
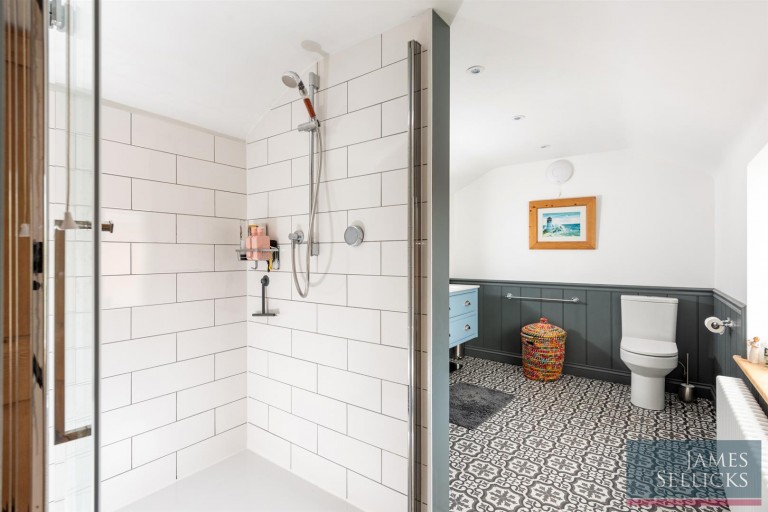
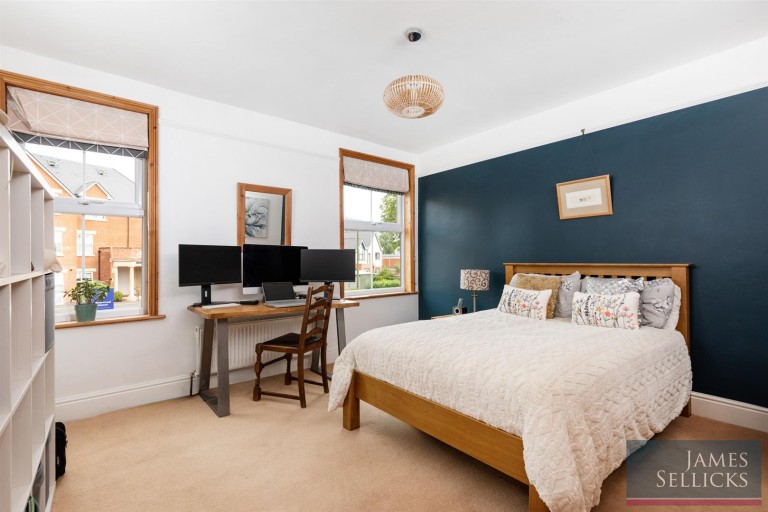
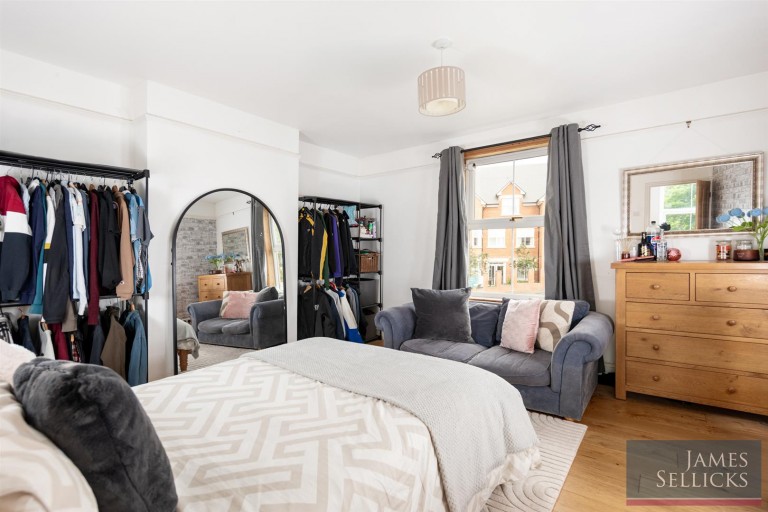
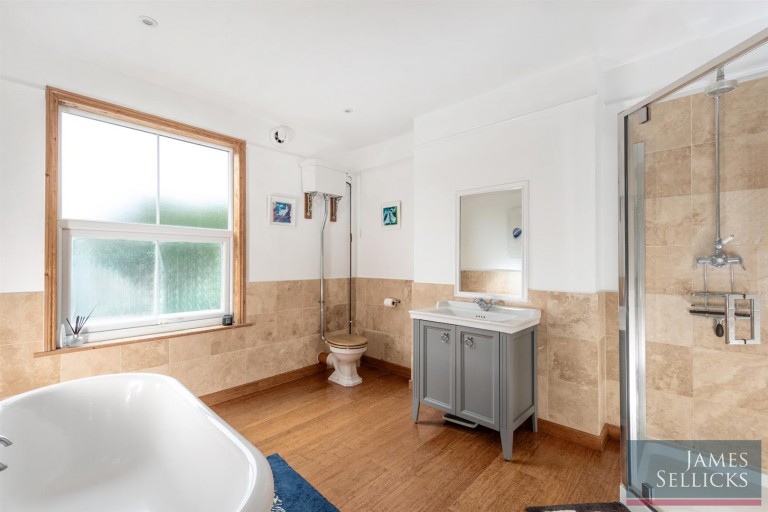
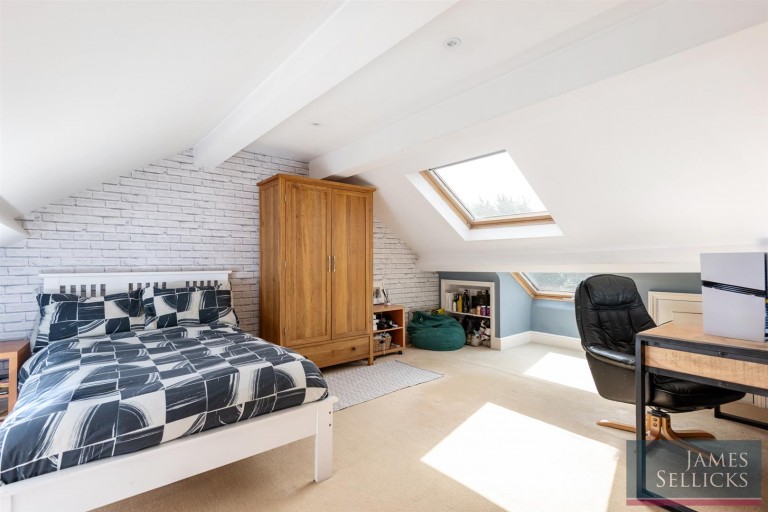
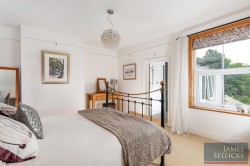
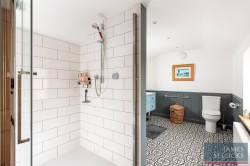
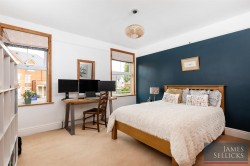
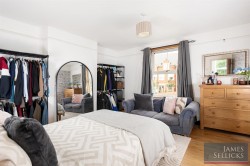
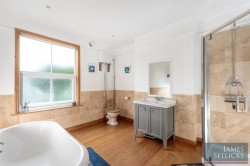
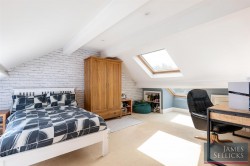
The first floor provides three beautifully proportioned double bedrooms. The principal bedroom to the rear of the house enjoys its own stylish and spacious ensuite shower room, whilst the remaining bedrooms are served by a luxurious family bathroom featuring a freestanding bath, separate walk-in shower and contemporary fittings. The generous room proportions, high ceilings and large sash-style windows continue the home's wonderful sense of space and light. The second floor offers two further impressive double bedrooms, both full of character with exposed rooflines and excellent built-in eaves storage, creating an ideal space for older children, guests or multi-generational living.
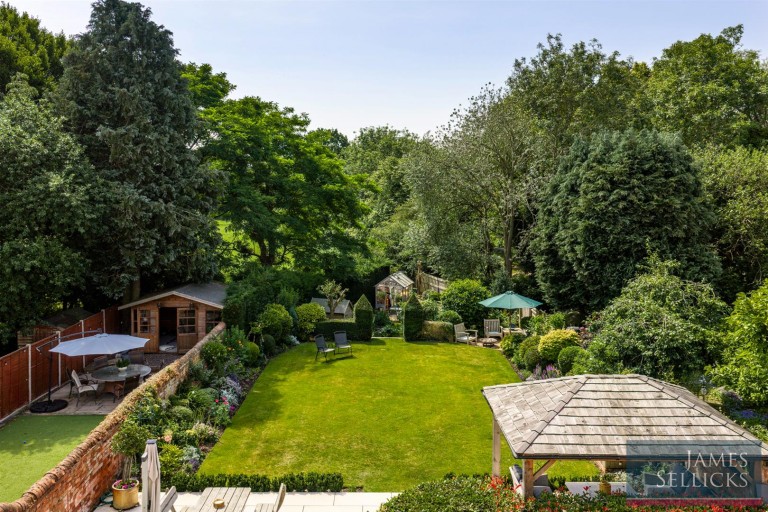
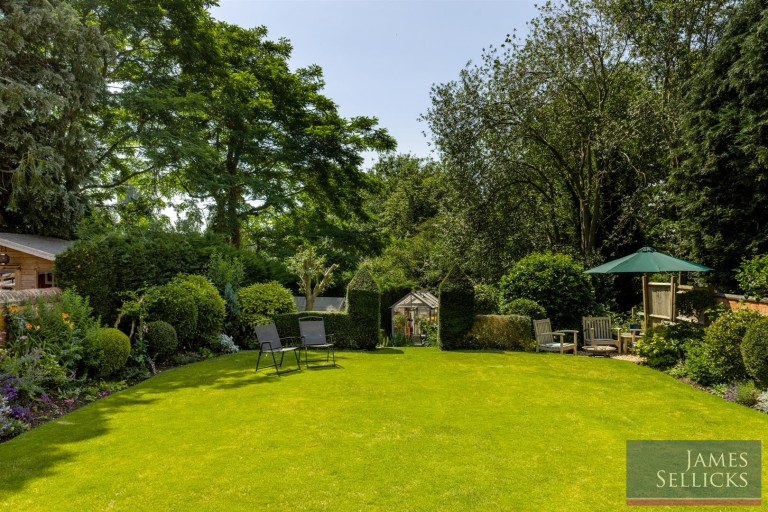
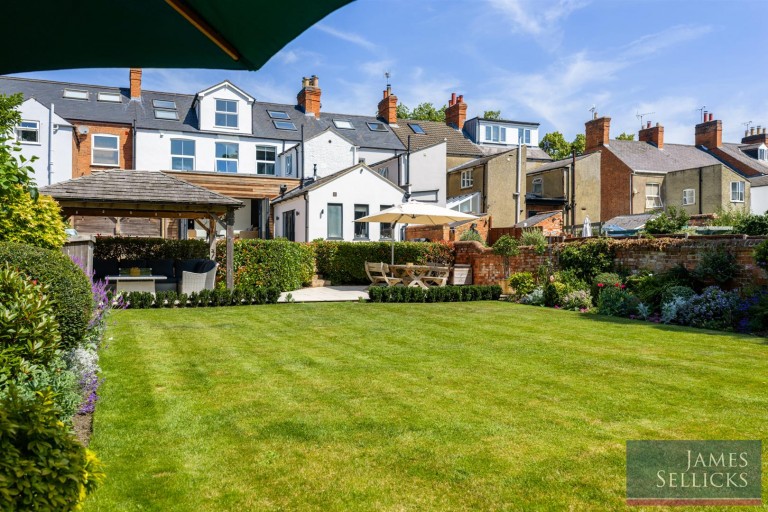
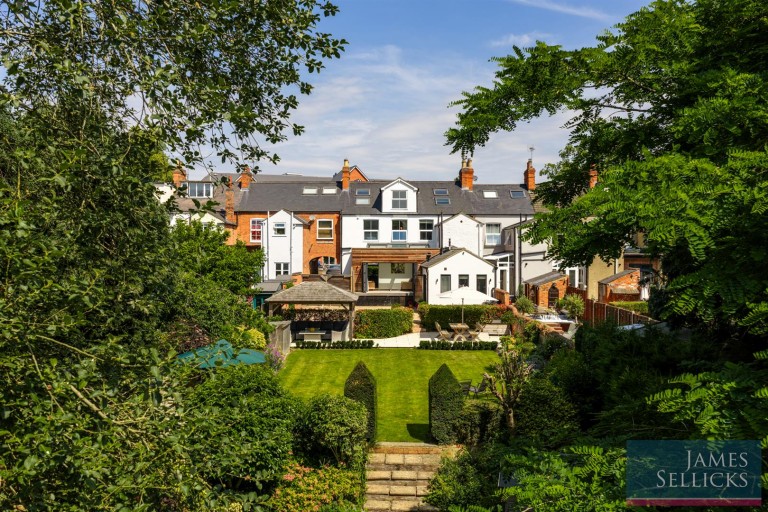
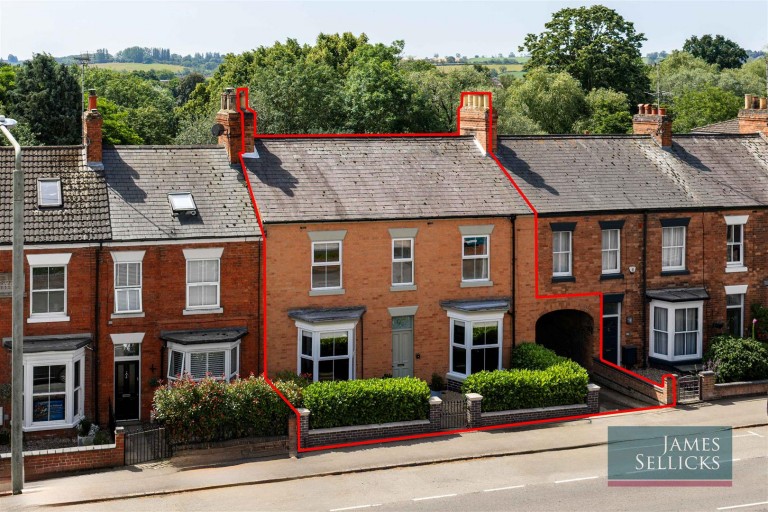
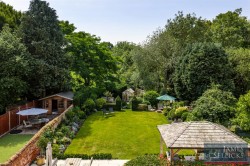
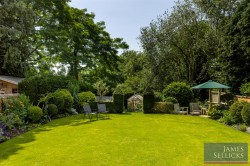
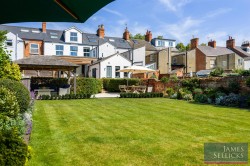
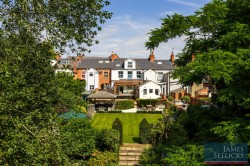
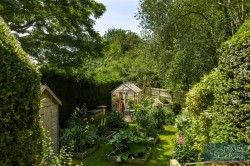
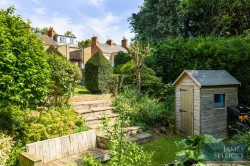
Outside - To the front is a gravelled front garden with a central path and gate leading to the front door, bordered by mature hedging and a low-level brick wall. To the right is an archway which provides access to the rear of the property and off-road parking. Stepping outside, it quickly becomes apparent why this property is so special. For a home located within easy walking distance of Market Harborough's vibrant town centre, the beautifully landscaped south-facing rear garden is nothing short of exceptional. Extending far beyond what one would typically expect in such a central location, it offers an expansive lawn framed by mature trees, established planting and colourful herbaceous borders, creating a wonderful sense of privacy and tranquillity. Curated by the current owners over many years, the garden is a true labour of love, thoughtfully designed to provide year-round colour, texture and seasonal interest.
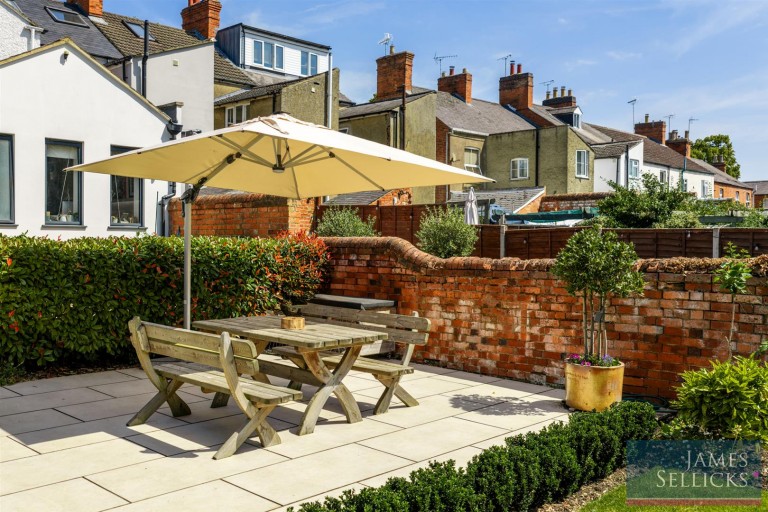
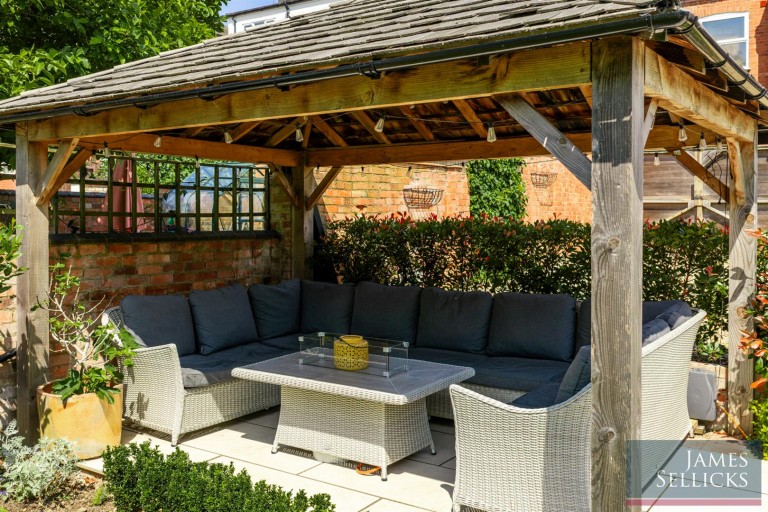
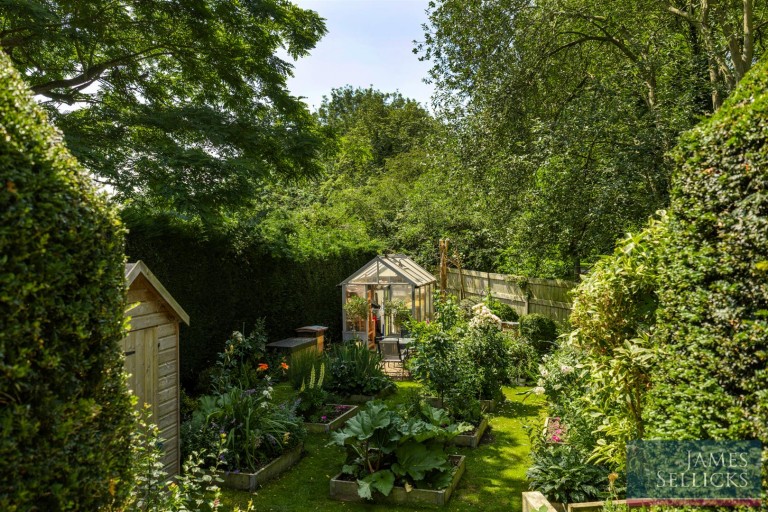
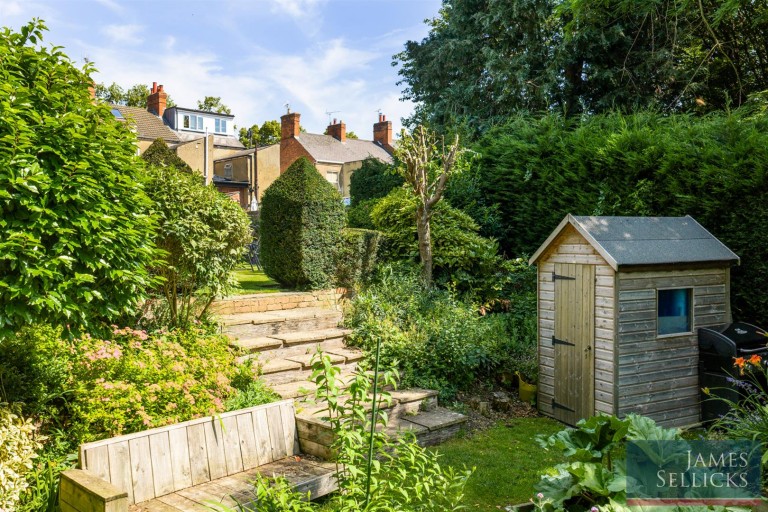
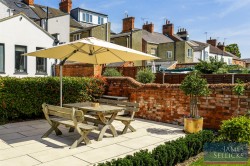
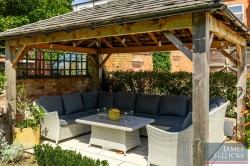
A series of porcelain terraces, together with a charming covered entertaining pavilion, create idyllic spaces for alfresco dining, relaxing with family or hosting friends. Beyond the formal garden, steps descend to a productive kitchen garden, complete with raised vegetable planters, a greenhouse and garden shed, providing the perfect space for those who enjoy growing home-grown produce. This delightful addition further enhances the appeal of the garden, offering distinct areas to relax, entertain and cultivate.
All in all, this remarkable south-facing garden offers the best of both worlds; an oasis of calm just a short stroll from the town's independent boutiques, cafés, restaurants and mainline railway station, with direct services to London St Pancras in under an hour.
It is this unique combination of generous outdoor space, mature landscaping, beautiful accommodation and unrivalled convenience that makes this home such an exceptional opportunity and comes with the Agents highest recommendations.
Location - Coventry Road is one of the most popular tree lined roads within Market Harborough due to the quality of period homes on offer and its proximity to Market Harborough town centre.
Market Harborough is a thriving market town receiving regular national accolade in the press in various quality of life surveys. The town offers a wide range of niche shopping, restaurants and a wide range of leisure and sporting amenities. Market Harborough is situated in some of the county's most attractive countryside.
Schooling within the area is well catered for both within the state and private sector. Robert Smyth is within a few hundred yards, while the Leicester Grammar School, Stoneygate School and Leicester High School for Girls are all located along the A6 towards Leicester and Uppingham and Oakham Schools are also within a half an hour car journey.
Property Information - Tenure: Freehold
Local Authority: Harborough District Council Tax Band: D
Listed Status: Not Listed.
Conservation Area: No
Services: The property is offered to the market with all mains services and gas-fired central heating
Broadband: FTTP
Non-standard construction: Believed to be of standard construction
Wayleaves, Rights of Way & Covenants: Yes
Flooding issues in the last 5 years: No
Accessibility: Three storey dwelling. No modifications for accessibility
Planning issues: None declared by our clients
Satnav Information - The property's postcode is LE16 9BX, and number 97
Note To Prospective Purchasers - As a regulated profession, and in accordance with the Anti-Money Laundering Regulations, we are legally required to carry out due diligence checks on all purchasers to verify their identity. A non-refundable administration fee of £60 plus VAT per purchaser is payable upon an offer being accepted. This fee covers the cost of compliance procedures, including Anti-Money Laundering and identity verification checks. These checks are completed to meet our obligations under Anti Money Laundering Regulations (AML) and are a legal requirement