Description
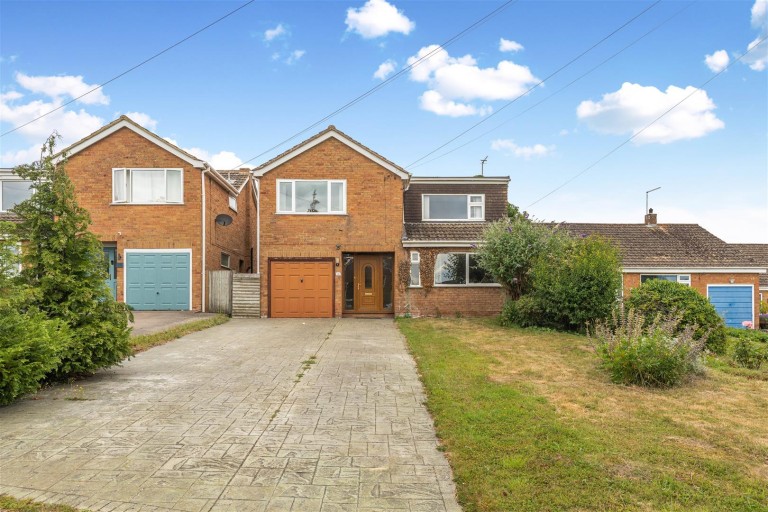
Offered to the market chain free is this spacious four bedroom detached house in need of modernisation located in a quiet cul-de-sac and benefitting from generous parking and countryside views
Situation - Claydon is a small rural village on the borders of north Oxfordshire and South Warwickshire.
The village has a fine part Norman parish church, village hall, allotments and playing field with playground. The Oxford canal passes close to the village, and the 21 acre Clattercote reservoir provides excellent fishing.
The nearby villages of Cropredy and Fenny Compton provide local services and day to day requirements, including schools, doctors surgeries, shops and public houses.
A floorplan has been prepared to show the dimensions and layout of the property as detailed below. Some of the main features are as follows:
* Entrance hall with doors to the WC, living room, dining room, stairs to the first floor and a storage cupboard.
* Downstairs WC fitted with a WC, sink and window to the front.
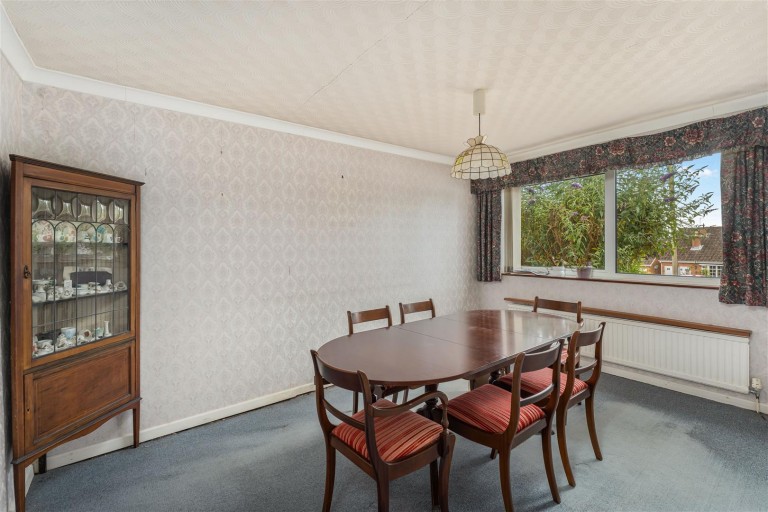
* Dining room accessed off the hallway with a window to the front and ample space for dining room furniture.
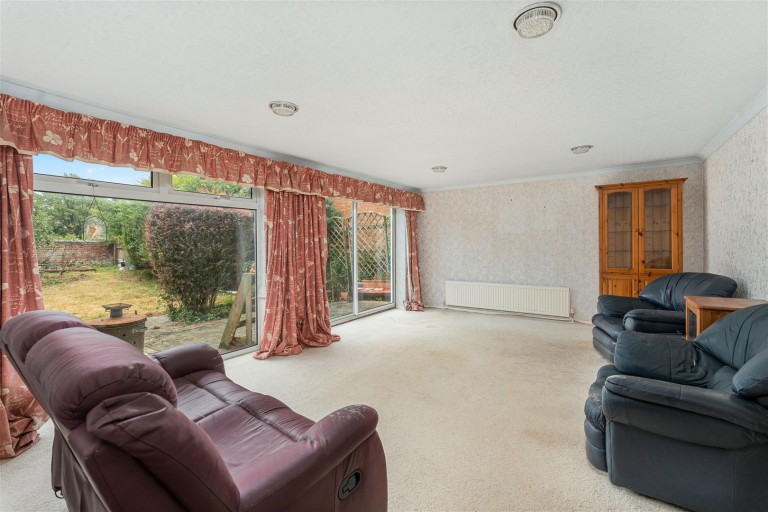
* Living room with door to kitchen, large window and patio doors to the garden. Potential to open up the kitchen and living room to create one large kitchen/dining/family room (subject to planning).
* Kitchen with base and eye level units, inset sink, free standing fridge, free standing cooker, washing machine, floor mounted oil boiler, door to side access, door to conservatory, tiled floor and part tiled walls.
* Conservatory with further door and windows overlooking the garden, fitted blinds.
* First floor landing with doors to all rooms, door to the airing cupboard and hatch to the loft.
* Bedroom one is a large double with a window overlooking the garden, countryside view and a built-in wardrobe.
* Bedroom two with window to front, corner shower unit and vanity wash hand basin.
* Bedroom three is a double with a built-in wardrobe and a window to the front.
* Bedroom four is another double with window to rear overlooking the garden and countryside views, built-in wardrobe.
* The family bathroom is fitted with a coloured suite comprising bath, WC and wash hand basin, window to side and part tiled walls.
* The rear garden is mostly laid to lawn with a small patio, a border of trees and shrubs, gated side access and it backs onto farmland.
* Integral garage with light and power, an up and over door and a personal door to the rear.
* To the front of the property there is a large driveway for 3-4 cars and a lawned area with potential to create more parking if required.
Services - All mains services are connected with the exception of gas. Oil fired central heating. The boiler is located in the kitchen.
Local Authority - Cherwell District Council. Council tax band D.
Viewing - Strictly by prior arrangement with the Sole Agents Anker & Partners.
Energy Rating: E - A copy of the full Energy Performance Certificate is available on request.
Anti Money Laundering Regulations - In accordance with current legal requirements, all prospective purchasers are required to undergo an Anti-Money Laundering (AML) check. An administration fee of £30 plus VAT per applicant will apply. This fee is payable after an offer has been accepted and must be settled before a memorandum of sale can be issued.