Description
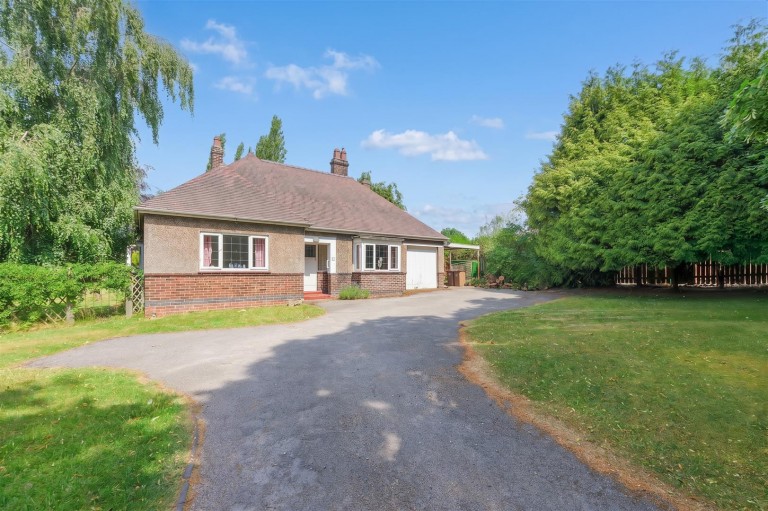
A rare opportunity to acquire a detached bungalow occupying a superb plot of 0.47 acres in the sought-after village of Overseal. Having remained in the same ownership for many years, the property now presents an exciting opportunity for modernisation and refurbishment, allowing purchasers to create a home tailored entirely to their own tastes and requirements.
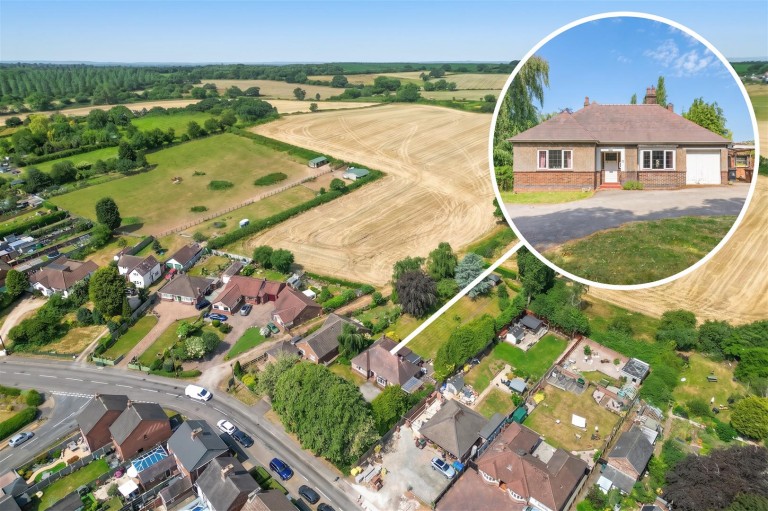
Set behind a generous driveway, the bungalow enjoys an impressive frontage and exceptional rear garden backing onto open countryside and enjoying a wonderful sense of privacy. The accommodation extends to 1260 sqft. and includes two double bedrooms, two reception rooms, a spacious breakfast kitchen with pantry, bathroom and an integral garage, offering scope for reconfiguration or extension, subject to the necessary planning permissions.
Location - Situated in the popular South Derbyshire village of Overseal, this property enjoys an enviable position in the heart of the National Forest, surrounded by an abundance of woodland walks, cycling routes and outdoor leisure opportunities. The village offers a range of everyday amenities including a convenience store, primary school, public house and local services, whilst the nearby towns of Swadlincote, Ashby-de-la-Zouch and Burton upon Trent provide a wider selection of shopping, dining and recreational facilities. Overseal is exceptionally well placed for commuters, with the A444 running through the village, providing direct access to Burton upon Trent and the M42 (Junction 11), connecting with Birmingham, Leicester and the wider motorway network.
Travel Distances - Burton upon Trent - 7 miles
Swadlincote - 3 miles
Ashby-de-la-Zouch - 5 miles
Tamworth - 12 miles
Lichfield - 16 miles
Derby - 18 miles
Birmingham - 28 miles
M42 (Junction 11) - 3 miles
East Midlands Airport - 15 miles
Agents Comments - The substantial plot will undoubtedly appeal to a wide range of purchasers, from those seeking a spacious retirement property through to families, developers or buyers looking to create their forever home in an established village setting. The beautifully proportioned rear garden provides endless possibilities for landscaping, home offices, garden rooms or extensions, whilst retaining an exceptional amount of outdoor space. Occupying a prime position within the heart of the National Forest and offering excellent access to the A444, M42 and surrounding market towns, opportunities such as this are increasingly difficult to find. Viewing is strongly recommended to fully appreciate the size of the plot, the potential on offer and the enviable setting.
Finally, we are advised there are lapsed plans for full conversion of the loft space to a bedroom and en-suite, making this a real possibility for future re-modelling.
Accommodation Details - The property is approached via a generous driveway leading to the front entrance, where a central hallway provides access to the principal accommodation. A drop-down loft ladder also provides access to a substantial loft space, which has been utilised in recent years as a spacious bedroom, enjoying a window overlooking the rear garden together with a separate door leading into an insulated loft storage area.
Situated to the front of the property is a well-proportioned sitting room, enjoying a bay window overlooking the front garden and offering a bright, versatile reception room that could equally serve as a formal lounge, dining room or home office. Rich timber wall panelling and a feature fireplace provide an abundance of character, creating a warm and inviting atmosphere.
Positioned to the left-hand side of the bungalow are two generous double bedrooms, both benefiting from pleasant outlooks and offering comfortable, well-balanced accommodation.
To the rear of the property is the principal living room, a spacious reception room enjoying views over the garden through double opening doors. The direct access to the garden creates an excellent space for both everyday living and entertaining.
The bathroom is located off the inner hallway and is fitted with a panelled bath, separate shower enclosure, wash hand basin and WC.
The breakfast kitchen spans the rear of the property and offers an excellent range of fitted units together with ample space for informal dining. Enjoying attractive views over the rear garden, it provides excellent potential for remodelling into a contemporary family kitchen. A useful walk-in pantry offers additional storage, whilst a side entrance door provides convenient access to the driveway and gardens.
Outside - Occupying a superb plot extending to approximately 0.47 acres, the property enjoys generous gardens to both the front and rear. A substantial driveway provides ample off-road parking for several vehicles and leads to the integral garage, whilst a mature front garden, screened by established hedging and trees, creates an attractive approach. The true highlight of the property is the exceptional rear garden, predominantly laid to lawn and interspersed with a variety of mature trees, shrubs and well-established planting, offering a wonderful degree of privacy and backing onto open countryside. A paved patio adjoins the rear of the bungalow, providing an ideal space for outdoor dining and entertaining, while the sheer size of the plot offers exciting potential for landscaping, extensions or additional outbuildings, subject to the necessary planning consents.
Viewing Arrangements - Strictly by prior appointment via the agents Howkins & Harrison
Tel:01827-718021 Option 1
Tel:01530-410930 Option 1
Daventry- Tel:01327-316880.
Local Authority - South Derbyshire District Council - Tel::01283-595795
Council Tax - Band - E
Agents Note - Additional information about the property, including details of utility providers, is available upon request. Please contact the agent for further details.
Tenure & Possession - The property is freehold with vacant possession being given on completion
Fixtures And Fittings - Only those items in the nature of fixtures and fittings mentioned in these particulars are included in the sale. Other items are specifically excluded. None of the appliances have been tested by the agents and they are not certified or warranted in any way.
Services - TBC
Additional Services - Do you have a house to sell? Howkins and Harrison offer a professional service to home owners throughout the Midlands region. Call us today for a Free Valuation and details of our services with no obligation whatsoever.