Description
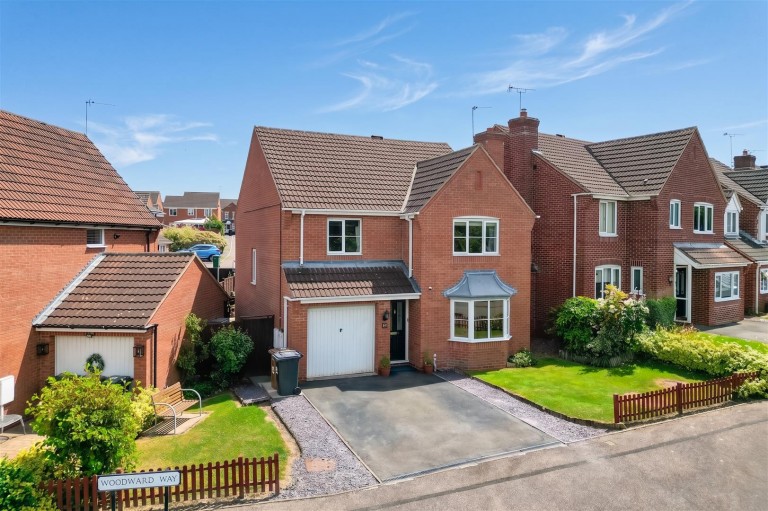
Offered to the market for the very first time since it was constructed in 2000, this spacious four-bedroom detached family home has remained in the ownership of the same family ever since. Extending to approximately 1546 sqft of well-planned accommodation, the property offers a generous living room, separate dining room, conservatory, fitted breakfast kitchen with adjoining utility room and ground floor cloakroom/WC. To the first floor are four well-proportioned bedrooms, including a principal bedroom with en-suite shower room, complemented by a family bathroom. Externally, a driveway provides off-road parking and leads to the integral garage, which benefits from internal access to the entrance hallway, whilst to the rear is an enclosed garden with an attractive decked seating area. Offering generous accommodation for growing families, the property occupies a sought-after location within the National Forest, with Swadlincote town centre and its excellent range of amenities within walking distance.
Location - Occupying a pleasant position on the ever-popular Woodlands Estate, this property enjoys a convenient setting within easy reach of Swadlincote town centre. The area is surrounded by attractive woodland walks and green open spaces within the National Forest, making it ideal for families and outdoor enthusiasts alike. Swadlincote offers an excellent range of everyday amenities including supermarkets, independent shops, cafés, pubs, restaurants, a leisure centre and the popular Swadlincote Snowsports Centre. The property is also well placed for reputable local schools and healthcare facilities. Excellent transport links are close at hand, with the A511 providing direct routes to Burton upon Trent and Ashby-de-la-Zouch, whilst the nearby A444 offers convenient access towards Tamworth, Nuneaton and the wider Midlands motorway network. Burton upon Trent railway station also provides regular services to Birmingham, Derby and beyond.
Travel Distances - Ashby-de-la-Zouch - 6 miles
Burton upon Trent - 6.5 miles
Tamworth - 13 miles
Derby - 15 miles
East Midlands Airport - 14 miles
Lichfield - 18 miles
Birmingham City Centre - 28 miles
Nottingham - 30 miles
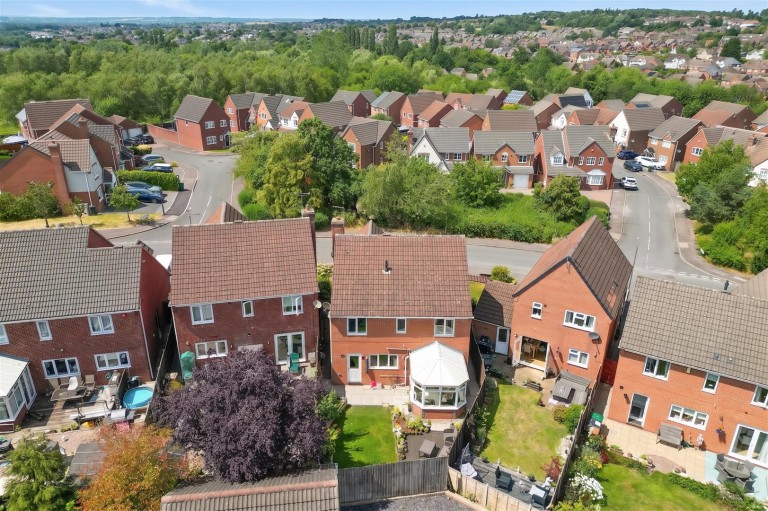
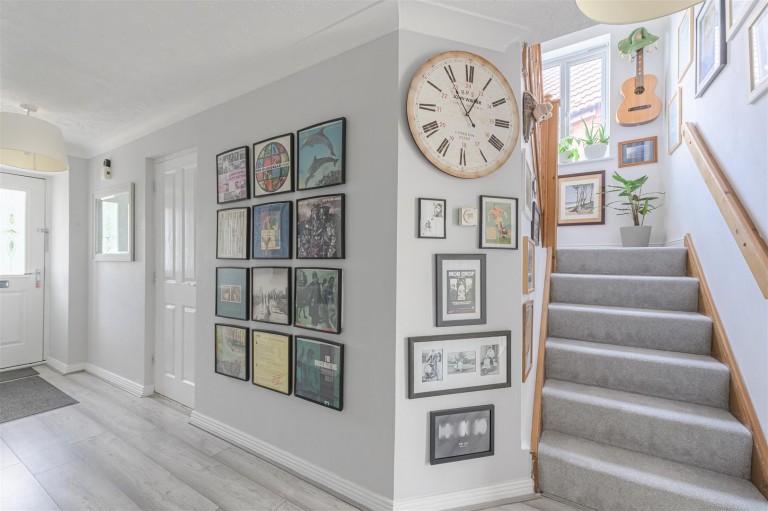
Accommodation Details - Ground Floor - A composite front entrance door opens into the welcoming entrance hallway, with stairs rising to the first floor, useful understairs storage and internal access to the integral garage. Positioned to the front of the property is the generous living room, enjoying a pleasant bay window that fills the room with natural light and provides an excellent space for everyday family living. To the rear, the separate dining room offers ample space for family meals and entertaining, with French doors opening into the conservatory. Overlooking the rear garden, the conservatory provides a versatile additional reception space and benefits from French doors opening directly onto the patio. The fitted breakfast kitchen is appointed with a range of matching wall and base units incorporating work surfaces, an integrated electric oven, gas hob with extractor over, inset sink and drainer, together with space for further appliances and a designated casual dining area. A door leads through to the adjoining utility room, which provides additional storage, plumbing for laundry appliances and a courtesy door to the rear garden. Completing the ground floor accommodation is a cloakroom/WC, fitted with a low-level WC and wash hand basin.
First Floor - The principal bedroom is positioned to the front of the property and benefits from fitted wardrobes together with an en-suite shower room, comprising a shower enclosure, wash hand basin and low-level WC. Bedroom two is another generous double room, also positioned to the front elevation and benefiting from built-in wardrobes. Bedrooms three and four are both well-proportioned rooms overlooking the rear garden, making them ideal as children's bedrooms, guest accommodation or a home office.
Outside - To the front of the property, a tarmacadam driveway provides ample off-road parking with plenty of further scope for parking leading to the integral garage, with a neatly maintained lawn and established planting enhancing the property's kerb appeal.
The enclosed rear garden has been thoughtfully landscaped to include a paved patio, shaped lawn and an attractive raised decked seating area, creating an ideal space for outdoor dining and entertaining.
Viewing Arrangements - Strictly by prior appointment via the agents Howkins & Harrison
Tel:01827-718021 Option 1
Tel:01530-410930 Option 1
Daventry- Tel:01327-316880.
Local Authority - South Derbyshire District Council - Tel::01283-595795
Council Tax - Band - D
Agents Note - Additional information about the property, including details of utility providers, is available upon request. Please contact the agent for further details.
Tenure & Possession - The property is freehold with vacant possession being given on completion
Fixtures And Fittings - Only those items in the nature of fixtures and fittings mentioned in these particulars are included in the sale. Other items are specifically excluded. None of the appliances have been tested by the agents and they are not certified or warranted in any way.
Services - None of the services have been tested. None of the services have been tested - ' to be personalised to property'
mains water, electricity, gas and drainage services need to be added and any broadband provider.
Floorplan - Howkins & Harrison prepare these plans for reference only. They are not to scale.
Additional Services - Do you have a house to sell? Howkins and Harrison offer a professional service to home owners throughout the Midlands region. Call us today for a Free Valuation and details of our services with no obligation whatsoever.
Important Information - Every care has been taken with the preparation of these Sales Particulars, but complete accuracy cannot be guaranteed. In all cases, buyers should verify matters for themselves. Where property alterations have been undertaken buyers should check that relevant permissions have been obtained. If there is any point, which is of particular importance let us know and we will verify it for you. These Particulars do not constitute a contract or part of a contract. All measurements are approximate. The Fixtures, Fittings, Services & Appliances have not been tested and therefore no guarantee can be given that they are in working order. Photographs are provided for general information and it cannot be inferred that any item shown is included in the sale. Plans are provided for general guidance and are not to scale.