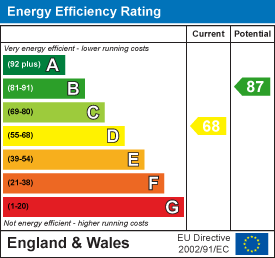
Description
An attractive Victorian terraced residence offering well proportioned accommodation arranged over two floors together with an enclosed courtyard garden, occupying a highly convenient position within the heart of the city. The property is offered for sale with the benefit of no onward chain.
Part Glazed Entrance Door - with fanlight above leading to:
Entrance Hall - With staircase rising to the first floor, radiator, oak strip flooring and opening through to:
Open Plan Sitting/Dining Room - A spacious open plan reception room comprising:
Sitting Room - With sash window to the front aspect, chimney breast with fitted shelving to either side, radiator, ceiling spotlights and oak strip flooring.
Dining Area - With fitted shelving and storage cupboards, radiator, useful understairs storage cupboard with lighting, ceiling spotlights, oak strip flooring and attractive glazed door with matching overlight incorporating coloured and leaded glass panels leading through to:
Kitchen/Breakfast Room - A light and airy room benefitting from a glazed door and window overlooking the rear garden together with a vaulted section incorporating a glazed lantern roof. Fitted with an extensive range of wall and base mounted units with work surfaces and tiled splashbacks, incorporating a one and a quarter bowl stainless steel sink and drainer. Fitted appliances include a gas cooker with extractor canopy above together with washing machine, dishwasher and freestanding fridge freezer. Wall mounted Worcester gas fired condensing boiler, radiator, recessed ceiling lighting and ceramic tiled flooring.
First Floor -
Landing - Split level landing with loft access, airing cupboard housing the hot water cylinder and doors leading to:
Bedroom One - A spacious principal bedroom with two sash windows to the front elevation, fitted wardrobes and storage cupboards to one wall, radiator and door leading to:
En-Suite Shower Room - Comprising fully tiled shower enclosure with Triton shower unit, wash hand basin with tiled splashback, mirrored cabinet with light and shaver point above, WC, radiator and extractor fan.
Bedroom Two - With sash window overlooking the rear garden and radiator.
Bedroom Three - With sash window to the rear aspect and radiator.
Bathroom - Fitted with a panelled bath with mixer tap and shower attachment, glazed shower screen and tiled surround, wash hand basin with tiled splashback, WC, radiator and shaver point.
Garden - To the rear of the property is an enclosed courtyard garden measuring approximately 7.07m x 3.16m (23'2" x 10'4"). The garden is predominantly paved and enclosed by a combination of brick wall and fenced boundaries. There are raised planted borders, outside lighting, external water supply and a timber garden shed.
Permit parking is available via Cambridge City Council. Prospective purchasers are advised to make their own enquiries regarding availability and eligibility.
Agents Note - The current marketing photos were taken prior to the current tenants occupation.