Description
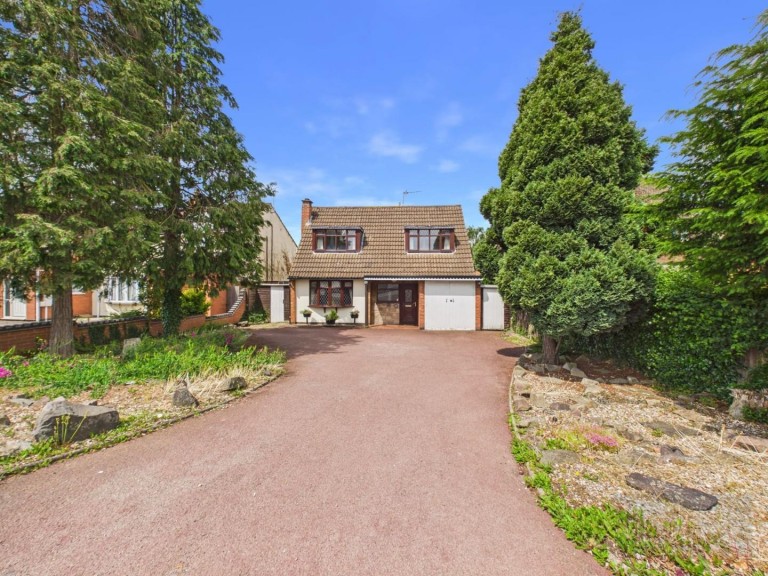
Set on a fantastic plot of approximately 0.24 acres, this beautifully positioned three-bedroom, extended detached property offers spacious and versatile accommodation, a stunning private garden, and excellent potential for further extension to the rear (subject to the necessary planning permissions).
Location - Glenfield is located on the west of the city's peripheries and provides good access to the professional quarters and M1/M69 motorway networks via the A46 western bypass. The village itself offers good range of local amenities including the popular schooling, and is flanked by open countryside.
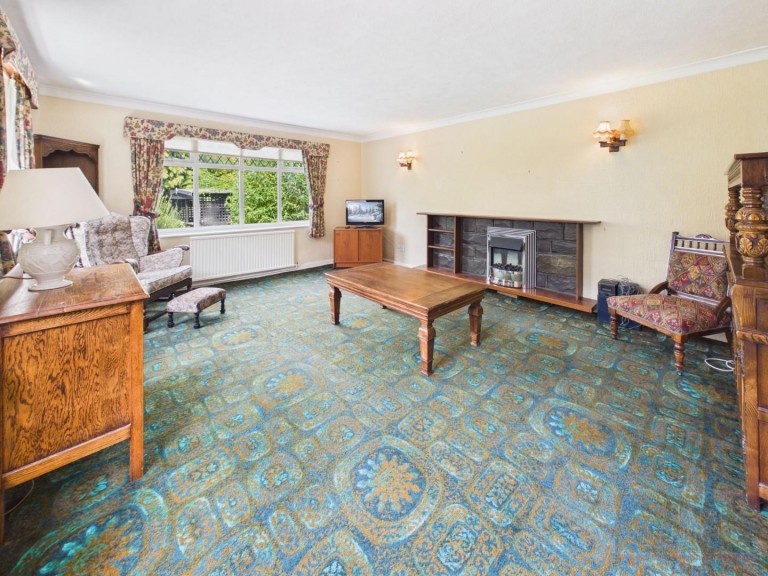
Accommodation - A covered porch leads into a spacious entrance hallway housing the stairs to the first floor with a useful understairs storage cupboard beneath. The front-facing living room is a bright space, featuring a uPVC bay window and a characterful brick fireplace with electric fire.
The kitchen enjoys double aspect windows overlooking the garden and is a practical and well-equipped space with wooden flooring, a pantry cupboard, integrated boiler cupboard, gas hob, sink with drainer, double oven, plumbing for a washing machine, and space for a fridge. A small lobby area provides access to the rear garden and also benefits from a useful double storage cupboard.
The extended rear sitting room enjoys beautiful views over the garden through double aspect windows. This versatile space features a fireplace surround with an inset electric fire. Completing the ground floor is a ground floor shower room, fitted with a wash hand basin, WC and steps upto a double shower cubicle.
To the first floor, the master bedroom is an impressive room with a triple set of fitted double wardrobes and windows to both the front and side elevations, creating a bright and spacious space. A separate WC with wash basin provides additional convenience. Bedroom two is a good-sized double with a front-facing window and useful eaves storage, while bedroom three is a well-proportioned single with a small fitted storage area and views over the garden.
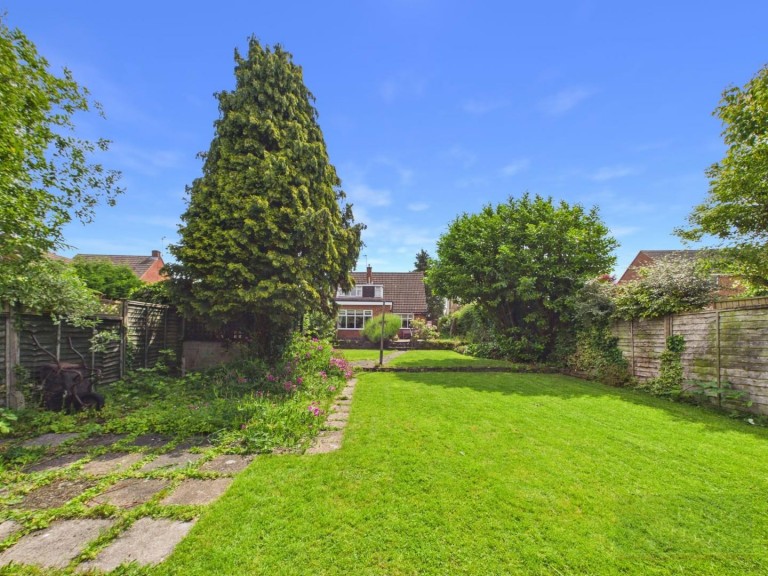
Outside - To the front of the property is a generous driveway framed by beautiful mature trees and established planted flowerbeds, providing parking for 4/5 vehicles and access to a tandem single garage and separate outdoor store. Gated side access leads to beautiful, private, deep rear gardens, mainly laid to lawn with a patio area, a seated pergola area, shed and a further section of garden beyond.
Other Information - Tenure: Freehold.
Listed Status: None.
Conservation Area: None.
Local Authority: Blaby District Council, Tax Band: D
Services: Offered to the market with all mains services and gas-fired central heating.
Broadband delivered to the property: Unknown.
Construction: Believed to be standard.
Wayleaves, Rights of Way & Covenants: None our Clients are aware of.
Flooding issues in the last 5 years: None our Clients are aware of.
Planning issues: None our Clients are aware of.
Accessibility: No specific accessibility modifications made.