Description
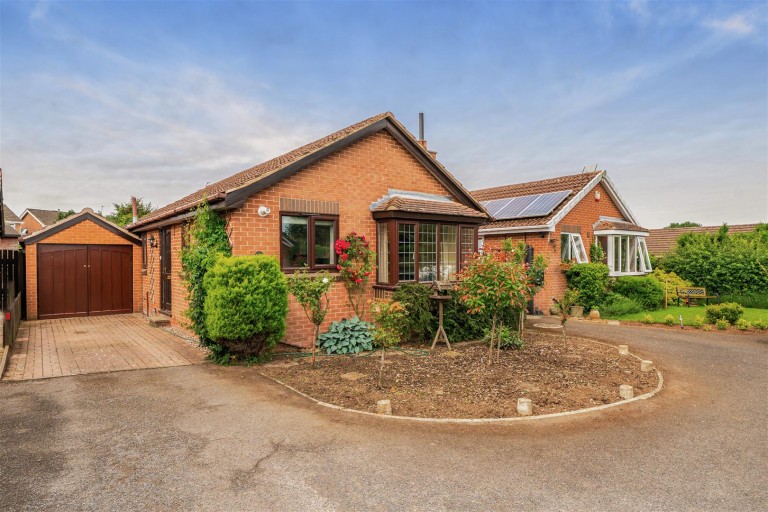
Situated in a popular residential area in Lutterworth, this detached two bedroom bungalow enjoys a peaceful position accessed via a long shared driveway serving just three properties. Offering two private parking spaces, single garage and a private south facing rear garden.
Location - Lutterworth is a pretty market town just seven miles north of Rugby in the Harborough district of Leicestershire. It offers great access to the road network including the M6/A14, M1, M69 and the A5, as well as the Magna Park distribution centre. It is 6.8 miles north of Rugby and 15 miles south of Leicester. The town offers many amenities including an abundance of shops, ranging from independent retailers to national chains, and supermarkets, including Morrisons and Waitrose. The schooling in Lutterworth is very popular and the property is located within walking distance of a number of highly regarded schools including Lutterworth High School and Lutterworth College.
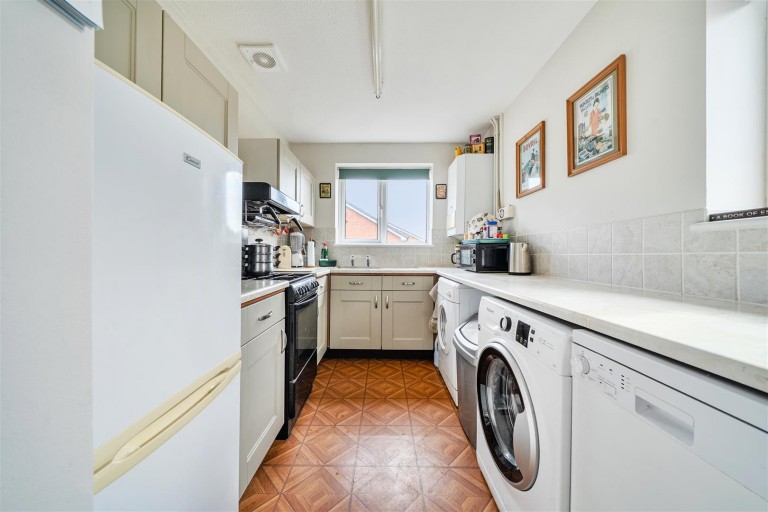
Accommodation - Approaching the property, there is a front garden area which could potentially be adapted to provide additional parking, subject to any necessary consents. Opposite the bungalow is a further designated parking space included with the property, while the side driveway provides parking for up to two vehicles and leads to the single garage. The garage benefits from power, lighting, and convenient side access directly to the rear garden. The main entrance is located to the side of the property and opens into a spacious L shaped entrance hall which leads to the living accommodation and features an airing cupboard, access to the partially boarded loft and a useful cloak/storage cupboard, ideal for coat and shoe storage. The kitchen overlooks the front aspect and is fitted with a modern range of base and eye level units with space and plumbing for a washing machine, tumble dryer, dishwasher, and fridge/freezer. A generously proportioned living/dining room provides a bright and welcoming pace, enhanced by a large bay window that affords plenty of natural light. An attractive fireplace with log burner inset creates a welcoming focal point to the room. Located to the rear of the property, the principal bedroom enjoys a pleasant outlook over the garden and benefits from large windows and built-in mirrored wardrobes providing excellent storage. The second bedroom is currently utilised as a hobby room but is comfortably sized to accommodate a double bed and features a door providing direct access to the garden, making it equally suitable as a guest bedroom or home office. The family bathroom is fitted with a bath, separate shower enclosure, wash hand basin, and WC, offering practicality and flexibility for everyday living.
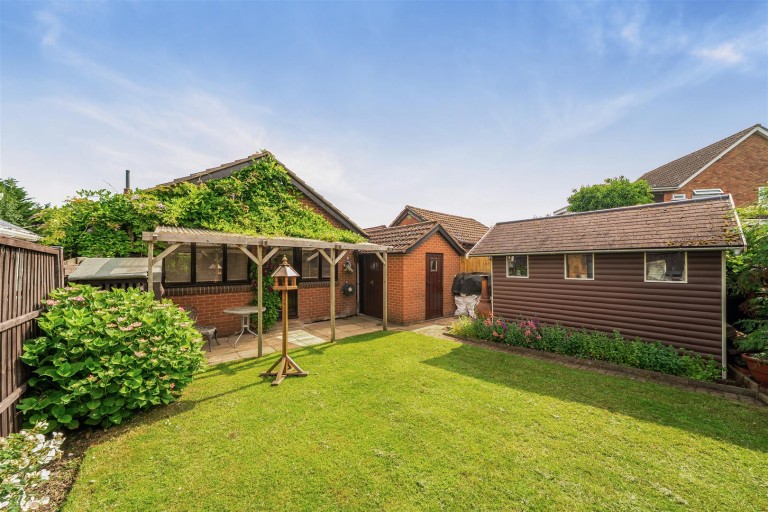
Outside - Outside, the south facing rear garden is mainly laid to lawn and offers a high degree of privacy and security. A covered patio seating area provides the perfect spot for outdoor dining and relaxation, while mature Wisteria beautifully adorns the rear of the property. Additional features include a log store, garden shed, and an impressive, insulated timber cabin with electricity connected. This versatile space could be used as a home office, studio, entertainment room, or additional storage area depending on individual requirements.
Agents Note - Please note that some images within this brochure include AI-generated furniture for illustrative purposes only, to show potential furniture layout and room use. Additional information about the property, including details of utility providers, is available upon request. Please contact the agent for further details.
Local Authority - Harborough District Council. Tel:01858-828282.
Council Tax Band - C
Fixtures And Fittings - Only those items in the nature of fixtures and fittings mentioned in these particulars are included in the sale. Other items are specifically excluded. None of the appliances have been tested by the agents and they are not certified or warranted in any way.
Services - None of the services have been tested and purchasers should note that it is their specific responsibility to make their own enquiries of the appropriate authorities as to the location, adequacy and availability of mains water, electricity, gas and drainage services.
Floorplan - Howkins and Harrison provide these plans for reference only - they are not to scale.
Important Notice - Every care has been taken with the preparation of these Sales Particulars, but complete accuracy cannot be guaranteed. In all cases, buyers should verify matters for themselves. Where property alterations have been undertaken buyers should check that relevant permissions have been obtained. If there is any point, which is of particular importance let us know and we will verify it for you. These Particulars do not constitute a contract or part of a contract. All measurements are approximate. The Fixtures, Fittings, Services & Appliances have not been tested and therefore no guarantee can be given that they are in working order. Photographs are provided for general information and it cannot be inferred that any item shown is included in the sale. Plans are provided for general guidance and are not to scale.