Description
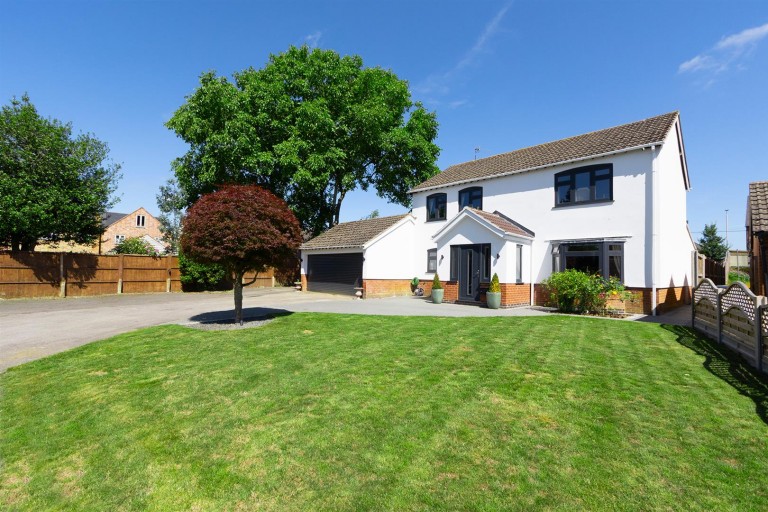
Located in the sought after village of North Kilworth, this exceptional family home has been completely renovated and thoughtfully extended to an outstanding standard, offering contemporary living throughout. Externally, the property boasts a modern facade, combining partial brickwork and white render, complemented by sleek grey windows and doors. Positioned at the end of a quiet cul-de-sac, the home is accessed via electric oak gates, opening onto a private and spacious driveway, ensuring both privacy and security.
Location - This highly regarded South Leicestershire village has many amenities including a primary school, public house, Kilworth Springs Golf Club and just outside the village, Kilworth House Hotel which boasts an outdoor theatre. Road links are excellent with access to the M1 junction 20 within a short distance as well as the M6 and A14. The market towns of Lutterworth and Rugby with their wide range of shopping facilities are a short distance away, as well as Market Harborough with its rail service to London St Pancras in approximately one hour. Nearby Rugby also offers a regular mainline rail service to London Euston which takes just under 50 minutes.
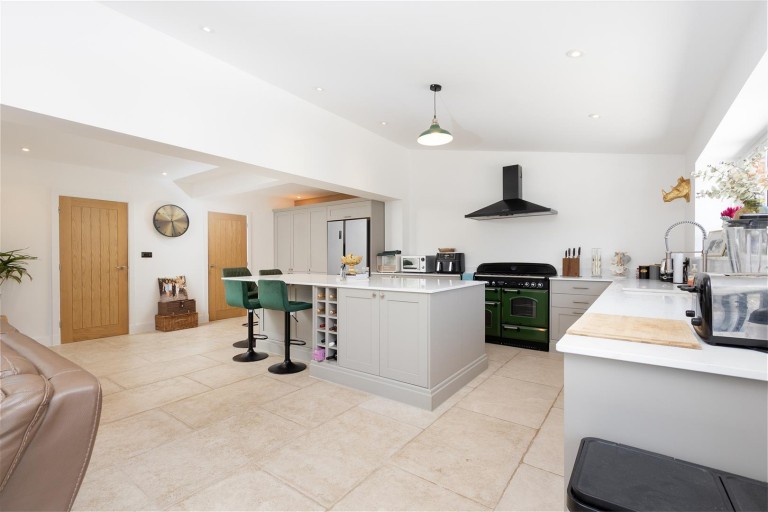

Ground Floor - Upon entering, you are welcomed by an impressive extended porch with a vaulted ceiling offering an abundance of natural light. The entrance leads into the main hallway, where elegant limestone flooring flows seamlessly through to the heart of the home. The hallway also benefits from a useful under stairs storage cupboard. To the front aspect, a well proportioned living room features a large bay window overlooking the front garden. Double doors connect this space to the impressive open plan kitchen/dining/family room, creating a versatile layout ideal for both relaxing and entertaining. The heart of the home is the extended kitchen/dining/family room, a true highlight of the property featuring bi-fold doors that open onto the landscaped rear garden, flooding the space with natural light. The room is thoughtfully designed with a large central island and breakfast bar, which wraps around to a dedicated dining space with an additional seating area. Perfect for modern family living. The kitchen is fitted with stylish grey shaker style cabinetry, complemented by marble worktops that extend across both the units and the island. There is a Rangemaster cooker, with integrated appliances to include a dishwasher and wine storage, along with space and plumbing for an American style fridge freezer. A window positioned above the sink provides a pleasant outlook onto the garden. The utility room, located at the front of the property, can be accessed from both the kitchen and the hallway and features a large Belfast sink, oak worktops, and ample storage. There is also a convenient ground floor shower room, complete with an electric rainfall shower, WC, and wash basin.
First Floor - To the first floor, a carpeted staircase leads to four generously sized double bedrooms. The principal bedroom is situated to the front of the property and benefits from dual windows overlooking the front garden, further benefitting from fitted wardrobes and a modern en-suite shower room with a rainfall shower, WC, and basin. Bedroom two is also positioned to the front, offering a spacious double room with fitted wardrobes and views over the fore garden. Bedroom three, currently used as a dressing room and study/home office, is a further double bedroom which enjoys views over the rear garden. Bedroom four, also overlooking the rear garden, features triple fitted wardrobes. It is currently used as a nursery but would equally serve as a spacious double bedroom.
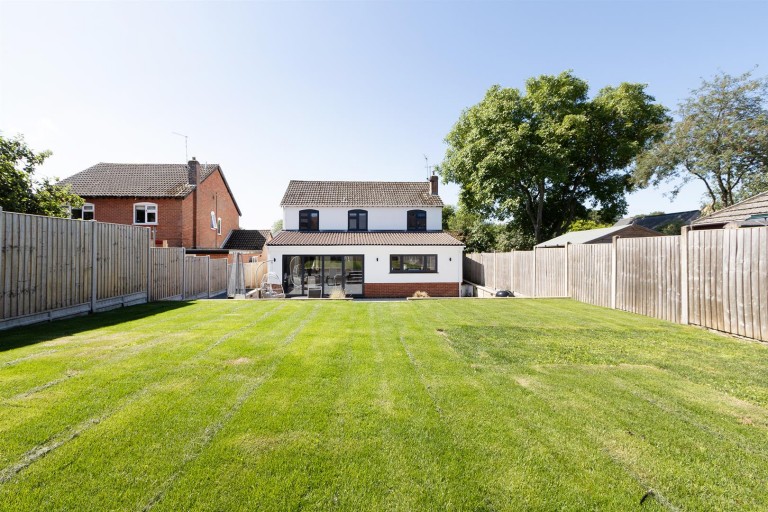
Outside - The front garden is beautifully presented, planted with mature trees and shrubs and enclosed by fencing and brick pillars for added seclusion. Externally, the rear garden has been tastefully landscaped to create a private and versatile outdoor space. It includes a patio area ideal for entertaining, wooden borders, and a lawned section accessed via steps. Mature trees have been planted to the rear, enhancing privacy, and there is access on both sides of the property. This beautifully finished home offers a perfect blend of style, space, and functionality, making it ideal for modern family living.
Local Authority - Harborough District Council. Tel:01858-828282.
Council Tax Band - E
Viewing - Strictly by prior appointment via the selling agent Howkins & Harrison. Contact Tel:01455-559203.
Fixtures And Fittings - Only those items in the nature of fixtures and fittings mentioned in these particulars are included in the sale. Other items are specifically excluded. None of the appliances have been tested by the agents and they are not certified or warranted in any way.
Services - None of the services have been tested and purchasers should note that it is their specific responsibility to make their own enquiries of the appropriate authorities as to the location, adequacy and availability of mains water, electricity, gas and drainage services.
Agents Note - Additional information about the property, including details of utility providers, is available upon request. Please contact the agent for further details.
Floorplan - Howkins and Harrison provide these plans for reference only - they are not to scale.
Important Notice - Every care has been taken with the preparation of these Sales Particulars, but complete accuracy cannot be guaranteed. In all cases, buyers should verify matters for themselves. Where property alterations have been undertaken buyers should check that relevant permissions have been obtained. If there is any point, which is of particular importance let us know and we will verify it for you. These Particulars do not constitute a contract or part of a contract. All measurements are approximate. The Fixtures, Fittings, Services & Appliances have not been tested and therefore no guarantee can be given that they are in working order. Photographs are provided for general information and it cannot be inferred that any item shown is included in the sale. Plans are provided for general guidance and are not to scale.