Description
A fantastic opportunity to purchase a unique property boasting over 2250 square feet of living accommodation. Both apartments are in need of some renovation and are prime for an investor or family interpretation.
Location - Located approximately half a mile from Leicester city centre with local shopping facilities found nearby. The city centre is within walking distance and offers professional quarters, shopping facilities and a mainline railway station with access to London St. Pancras in just over an hour.
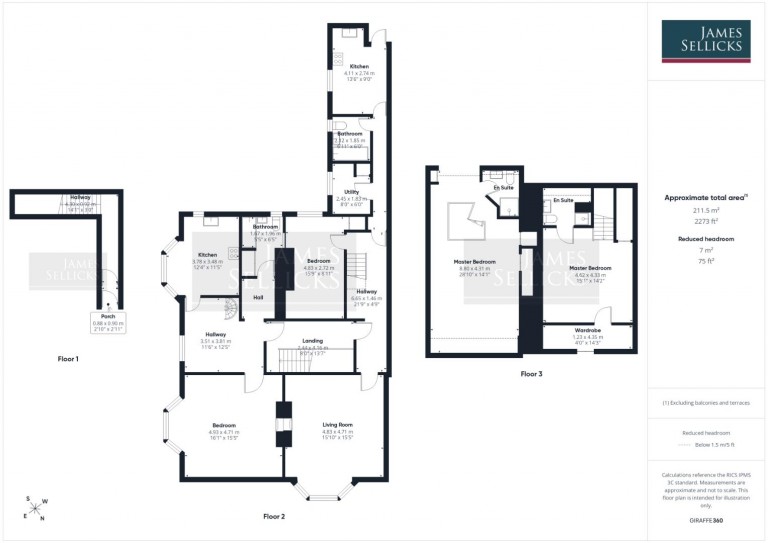
Accommodation - The building is entered via a porch and front door into a main hallway with wood panelling all the way along and has Terracotta tiled flooring, housing the staircase and landing to the apartments.
Apartment One - Located to the right hand side of the building, it has a long hallway area with wood effect laminate flooring and an understairs storage recess. A large sitting room is located to the front with wood effect laminate flooring, a fireplace and large bay window. Double bedroom two also has wood effect laminate flooring. The kitchen has tiled walls and flooring, and a range of white eye and base level units and drawers with an inset sink and drainer unit, a gas hob with extractor unit above, space for an American style fridge freezer and dishwasher, and a door leading to extra stair access to the rear. Bedroom three is currently used as a laundry room and houses the airing cupboard, water tank and boiler, and provides plumbing for a washing machine. The bathroom has a three piece suite comprising a wash hand basin, WC and a bath with shower over.
Stairs lead to the second floor and a master double bedroom with a storage cupboard over the hallway below, a walk-in wardrobe leading to a small loft area and an en-suite with tiled walls, a wash hand basin, WC and a shower cubicle.
Apartment Two - Entered into via a reception room and has an entrance with wood effect laminate flooring housing a spiral staircase to the second floor. The kitchen has a large bay window to the side of the property with a range of wooden eye and base level units and drawers, an inset sink and drainer unit, a gas oven and extractor fan, space for a washing machine and fridge freezer. A large double bedroom with a feature fireplace and a large bay window overlooks the side of the property. Just off of the main hall is a small lobby currently used as storage leading into the bathroom which has tiled walls and flooring, houses the airing cupboard and provides a bath with shower over, a WC and a wash hand basin with a recessed glass shelf over.
On the second floor is a large master bedroom with wood panelled walls, a fitted double wardrobe and an en-suite with a WC, wash hand basin and a corner shower enclosure.
Outside - To the front the property has a small walled frontage and in the main courtyard, two allocated parking spaces, one for each apartment.