Description
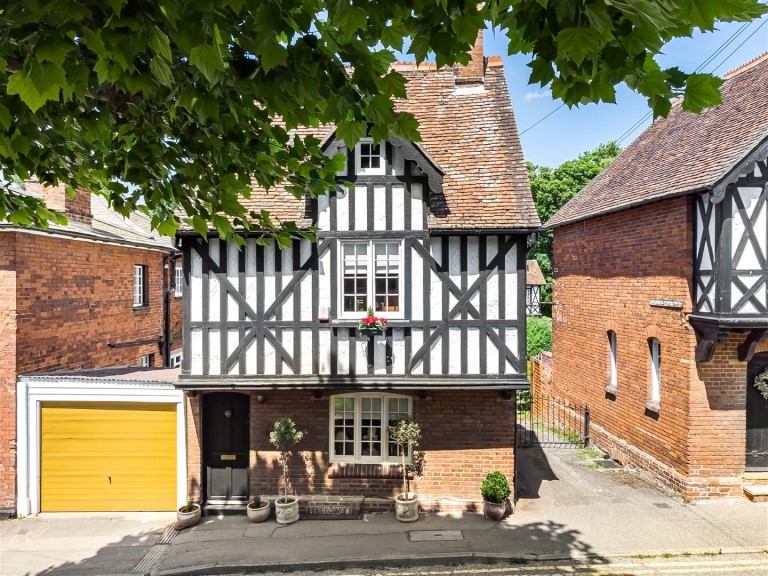
An enchanting, Grade II Listed home set in one of the town's most iconic locations. The property enjoys a wealth of character together with deceptively spacious accommodation, versatile outbuilding and a private courtyard garden.
Saffron Walden is an historic market town with a magnificent Parish Church, numerous period properties and a wide tree-lined High Street. An extensive range of shops, schools, social and sporting amenities are all accessible within the town and the Golf Course and Sports Centre lie on the town's outskirts. Road links to London and Cambridge (16 miles) are accessible at Junctions 8 and 9 of the M11. Train services to London (Liverpool Street - 57 mins) run from Audley End Station about 2 miles away.
Ground Floor -
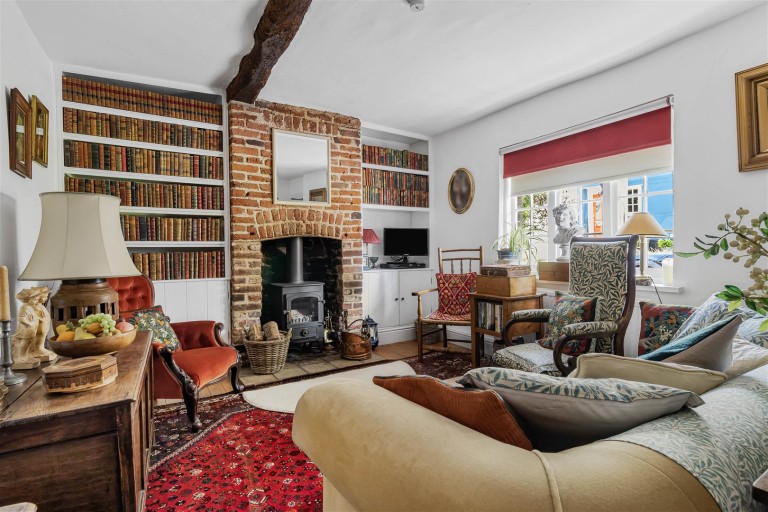
Sitting Room - Entrance door and window to the front aspect, log burner with tiled hearth and exposed brickwork, built-in cabinetry and exposed timbers, solid oak flooring.
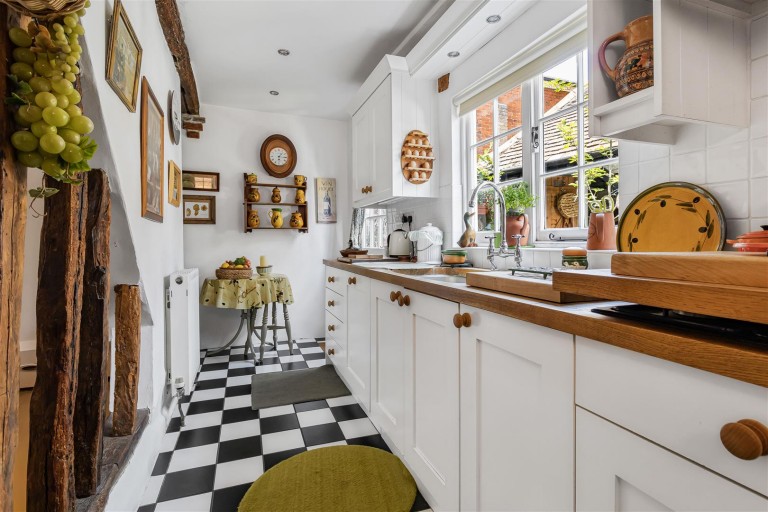
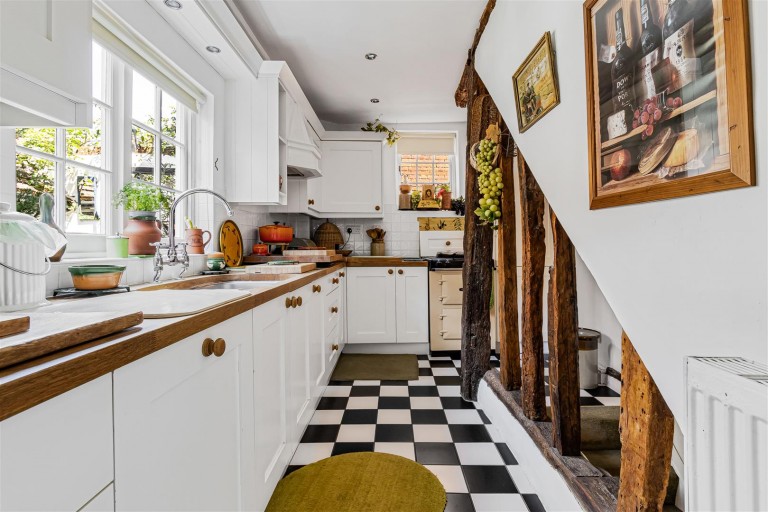
Kitchen - Dual aspect with windows to the side and rear and fitted with a range of base and eye level units, stainless steel wash basin, integrated appliances of dishwasher, fridge and freezer, four ring gas hob with extractor above, splashback tiles, tiled floor, stable door leading to the courtyard garden and stairs to basement and first floor.
Basement/Reception Room - This is currently used as another reception room with good head height and exposed timbers.
First Floor -
Landing - Stairs to second floor and door to:-
Principal Bedroom - Feature fireplace with exposed brickwork and a range of built-in wardrobes, window to the front aspect and door to:-
En Suite - Comprising walk-in shower enclosure with tiled walls, ceramic wash basin with vanity cupboard space beneath, splashback tiles, low level WC and heated towel rail.
Bathroom - Comprising ceramic wash basin, panel bath with part-tiled wall, and walk-in shower unit, heated towel rail, low level WC, bidet, obscure window to the rear aspect,
Second Floor -
Bedroom Two - Dual aspect with windows to the front and rear and a range of exposed timbers and chimney breast.
Outside - To the rear of the property is a block-paved courtyard garden and an outbuilding. To the side aspect is a arched brick wall with a wrought iron gate which provides outside access and additional entry to the gardens of Bellingham Buildings.
Outbuilding - A timber framed structure with tiled roof and floor which is currently being used as a utility area with a power supply and space for washing machine and tumble dryer.
Viewings - By appointment through the Agents.