Description
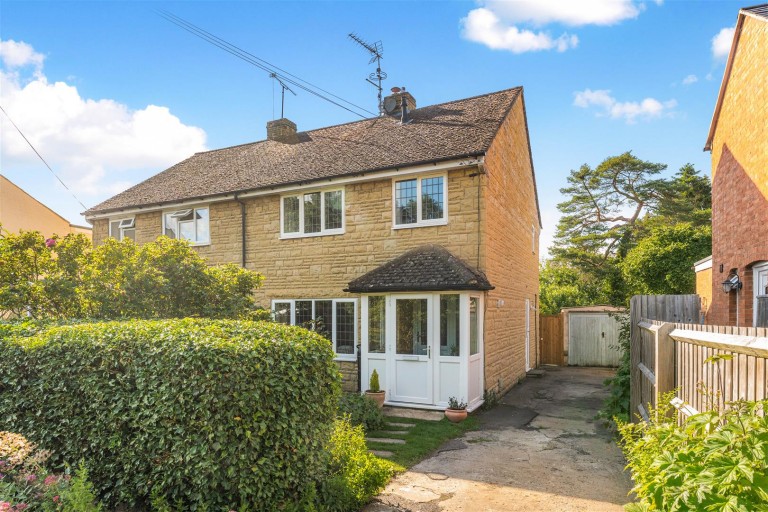
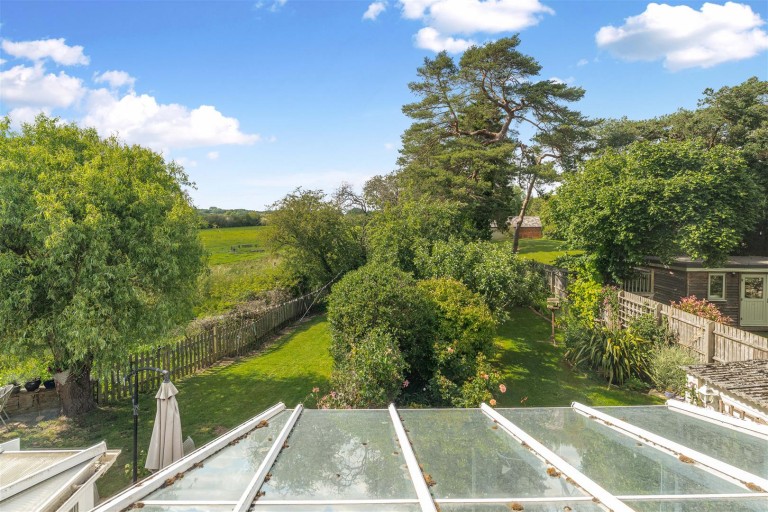
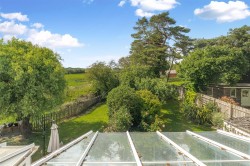
A semi detached non-estate three bedroom house located on the edge of the village in a no through road with views of open countryside and within easy walking distance of the railway station and Post Office
Situation - KINGS SUTTON is a popular village situated on the Oxfordshire/Northants borders. It has extremely good transport connections with easy access to the M40 motorway at Junction 10, Ardley (approximately 8 miles), and Junction 11, Banbury (approximately 5 miles). The village railway station has services to London (Paddington and Marylebone approximately 1 hour), Oxford (approximately 25 minutes) and Birmingham (approximately 45 minutes). The village is well served by local amenities, including a general store, post office, primary school, two public houses and a fine 13th century church with a renowned 190' spire. The nearby market town of Banbury has more extensive shopping facilities, and Oxford offers a wide range of cultural pursuits.
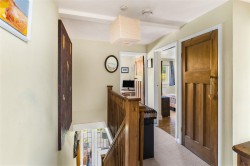
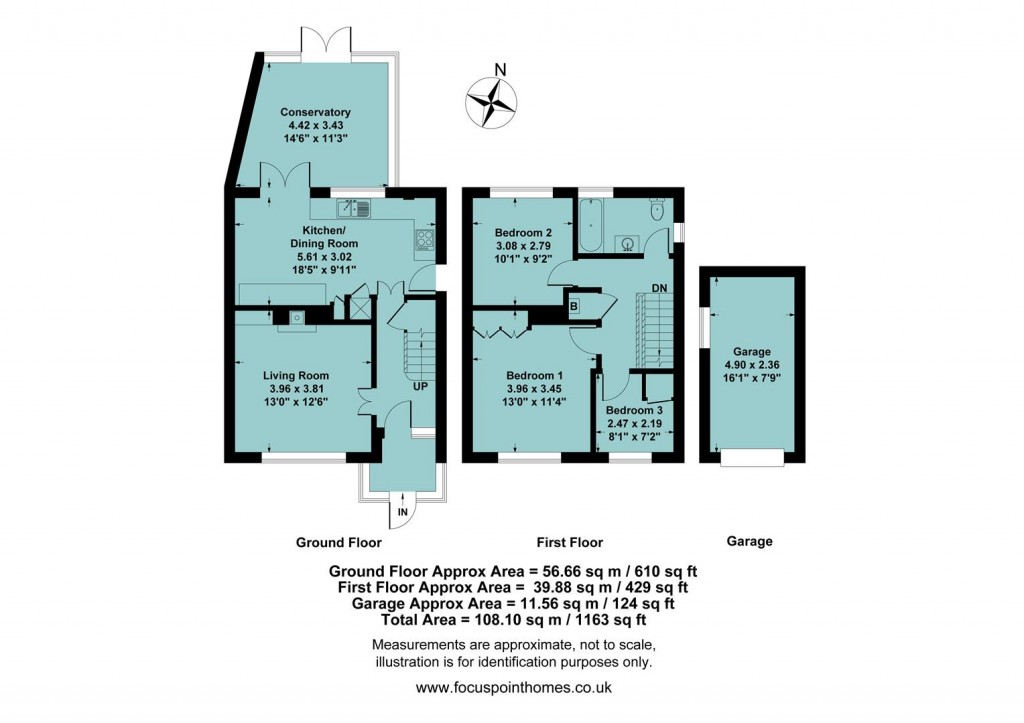
A floorplan has been prepared to show the dimensions and layout of the property as detailed below. Some of the main features are as follows:
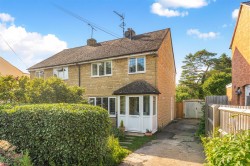
* A non-estate three bedroom semi detached house lying on the outskirts of the village with views of open countryside and within easy walking distance of the railway station and Post Office.
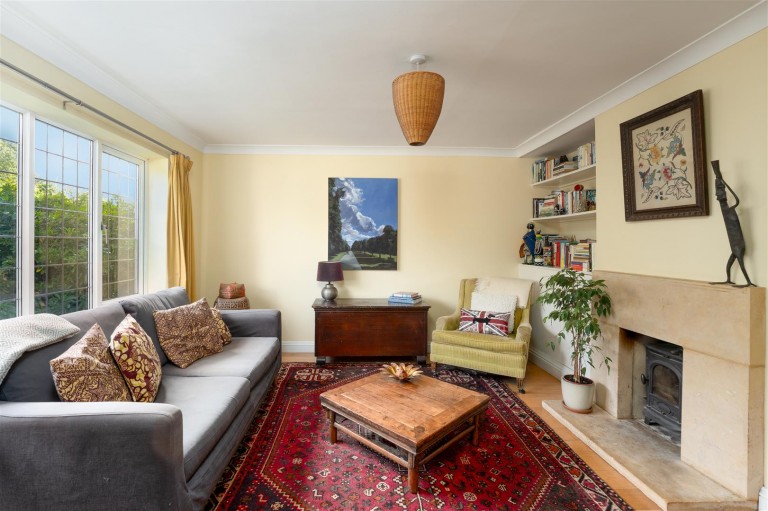
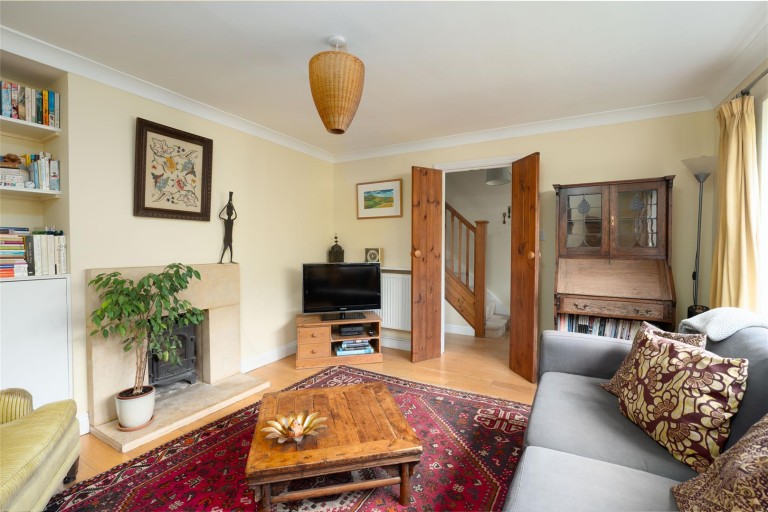
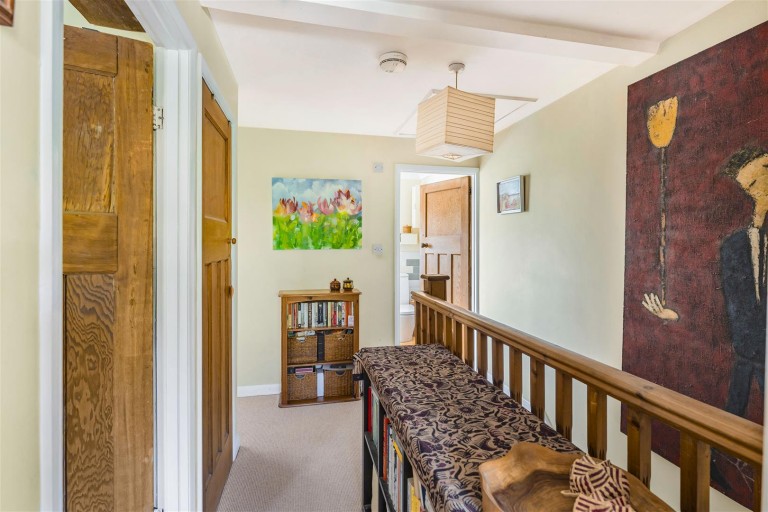
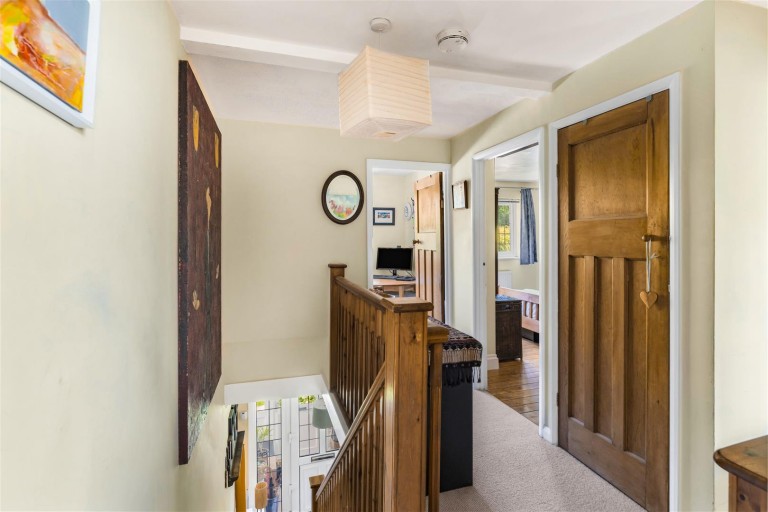
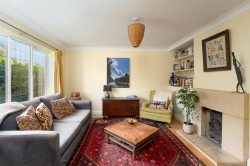
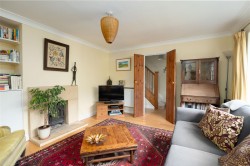
* The well presented accommodation is arranged on two floors and at ground floor level it features a porch and hall from which double doors open to the sitting room which has a cosy and homely feel with a fireplace housing a wood burning stove and there is a window to the front.
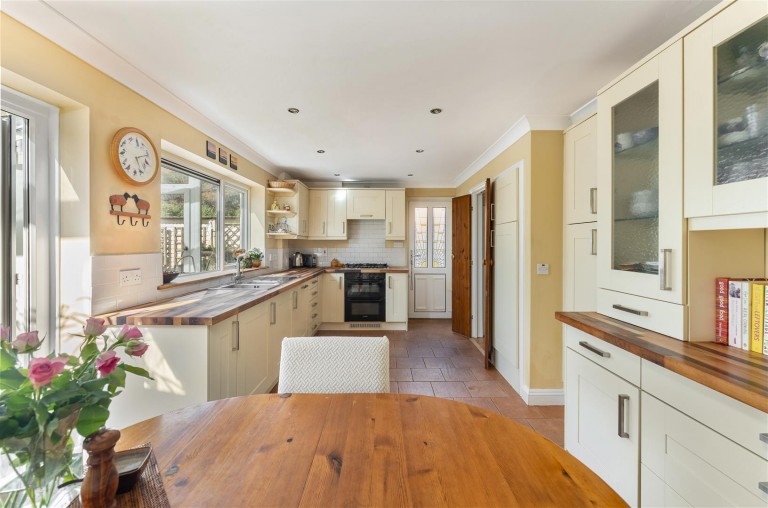
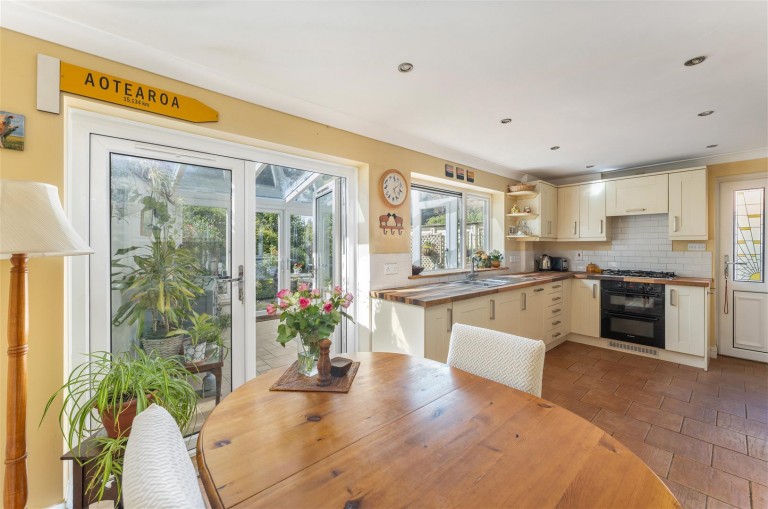
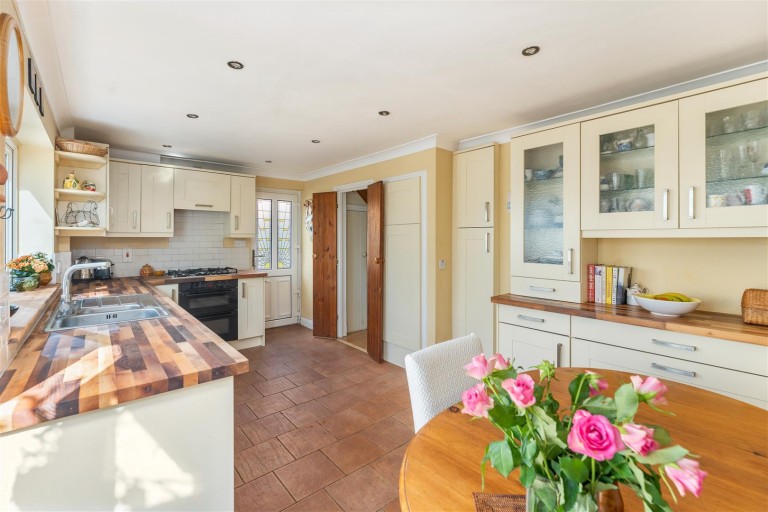
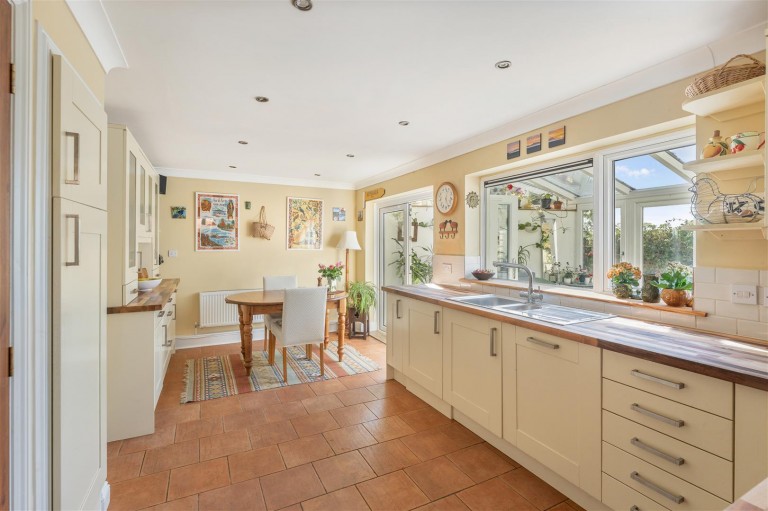
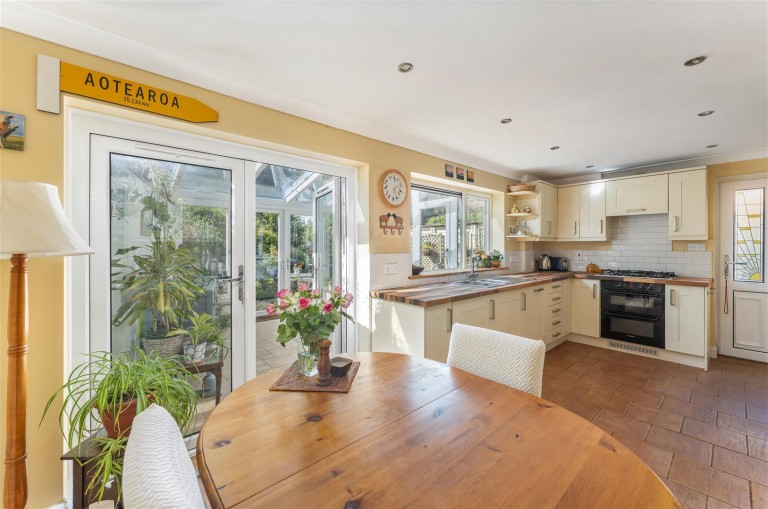
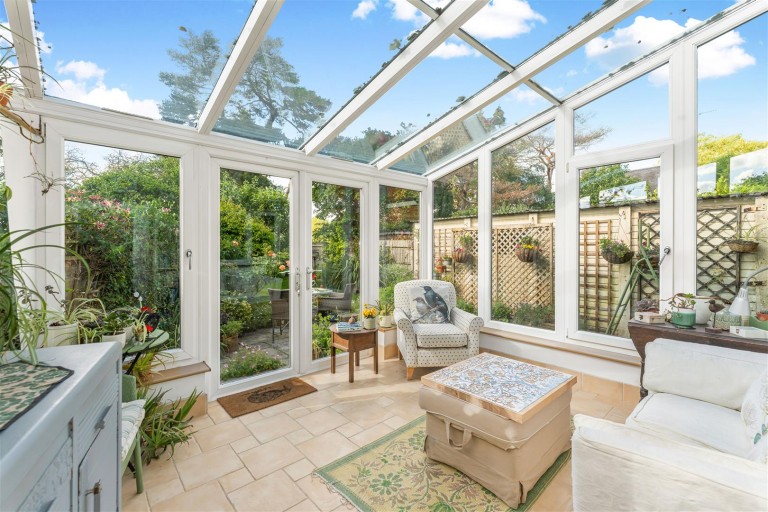
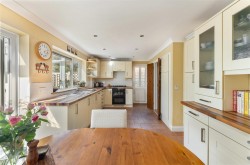
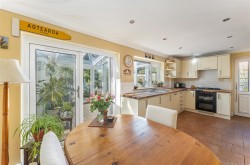
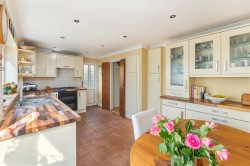
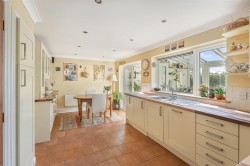
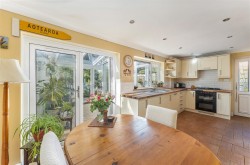
* Open plan kitchen/dining room with a range of shaker style units in cream with ample space for table and chairs, generous storage, underfloor heating, built-in oven and hob, window to rear and patio doors to the conservatory.
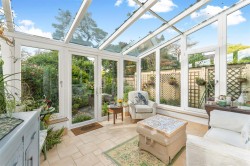
* Conservatory with French doors opening to the garden.
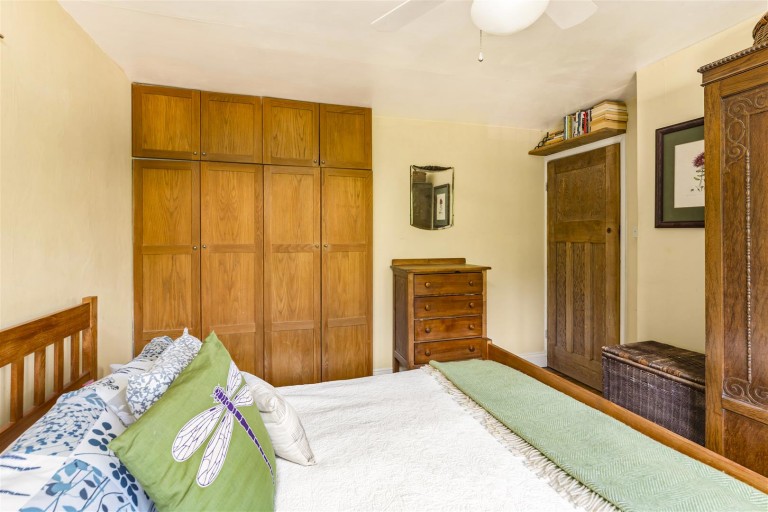
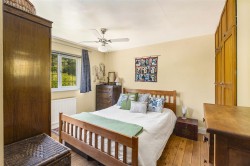
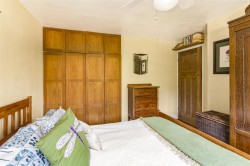
* The main double bedroom has built-in wardrobes and a window to the front.
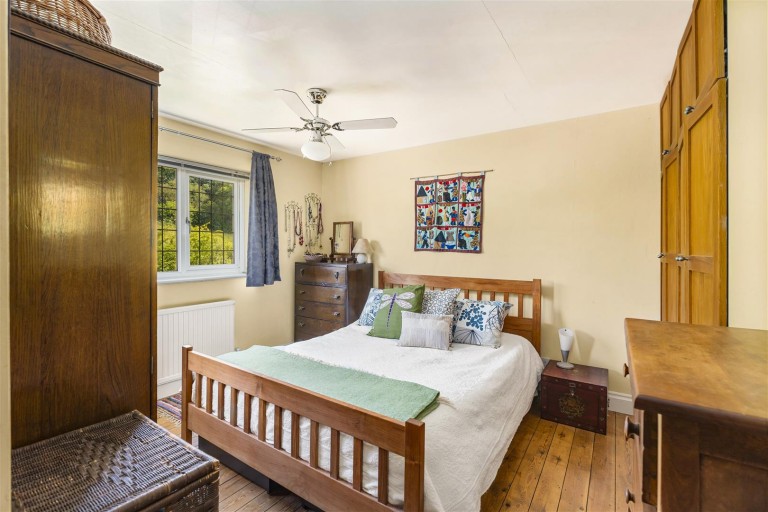
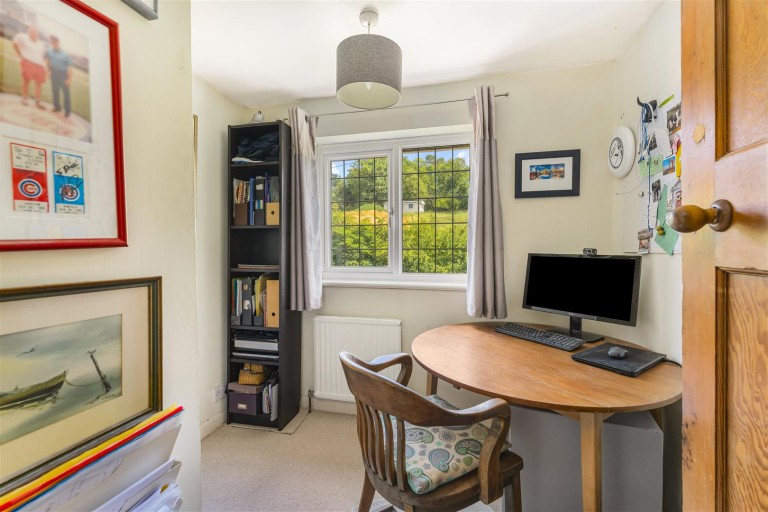
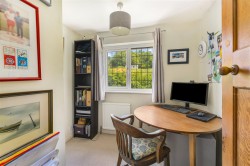
* There is a second double bedroom with window to rear and a third single bedroom, with wardrobe and window to front.
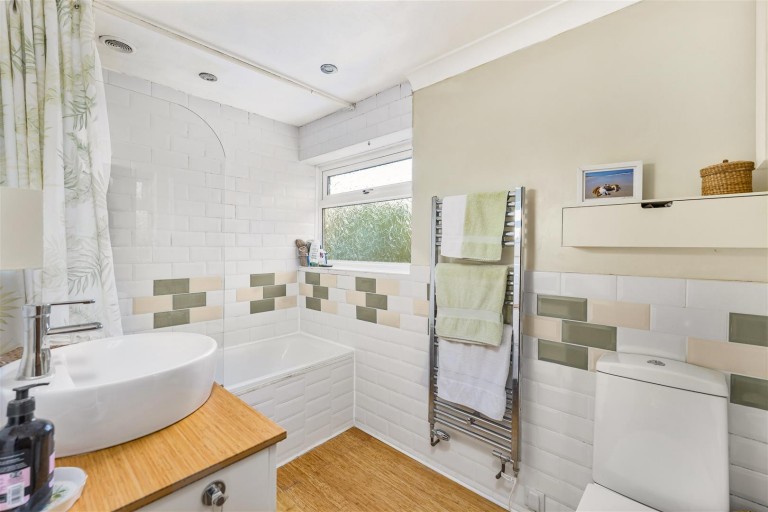
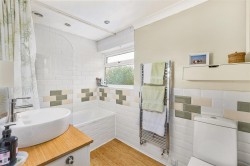
* Bathroom fitted with a white three-piece suite including bath/shower, wash hand basin and WC, window.
* Gas central heating via radiators and uPVC double glazing.
* Driveway providing off road parking space for at least two vehicles beyond which there is a detached single garage.
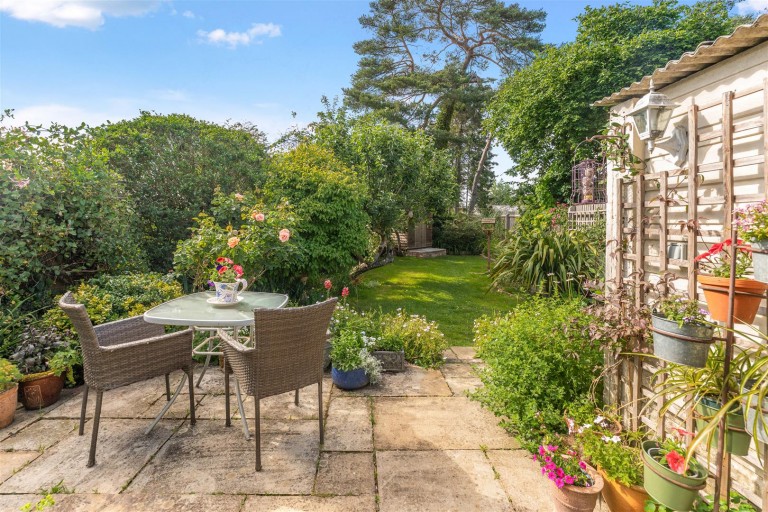
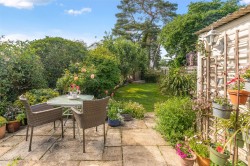
* Relatively small lawned garden to front and a larger mature rear garden which is accessible via a gate at the side and a path which leads to the patio, shaped lawn with beds and borders, trees and shrubs.
Local Authority - West Northants District Council. Council tax band C.
Services - All mains services are connected.
Agent's Note - It should be noted that this area and the subject property have a history of flooding however in recent years extensive flood alleviation works have been carried out.
Viewing - Strictly by prior arrangement with the Sole Agents Anker & Partners.
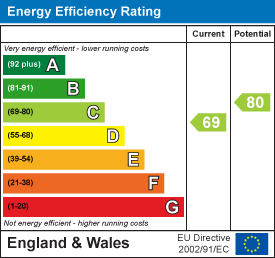
Energy Rating: C - A copy of the full Energy Performance Certificate is available on request.
Anti Money Laundering Regulations - In accordance with current legal requirements, all prospective purchasers are required to undergo an Anti-Money Laundering (AML) check. An administration fee of £30 plus VAT per applicant will apply. This fee is payable after an offer has been accepted and must be settled before a memorandum of sale can be issued.