Description
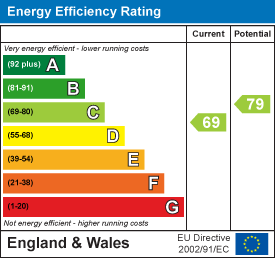
A substantial period residence close to central Totnes, offering adaptable accommodation, private parking and considerable potential for sympathetic restoration. EPC Band: C.
Situation - Devon Terrace lies in the popular Bridgetown area of Totnes, close to a local shop and within easy walking distance of the town centre via Bridgetown Bridge.
Totnes is a thriving medieval market town with a wide choice of independent shops, cafés, restaurants and leisure facilities. The mainline railway station is less than a mile away, with direct services to London Paddington, Exeter and Plymouth. Exeter Airport is approximately 30 miles away.
Description - Offering generous proportions, period character and considerable potential, 7 Devon Terrace is a substantial Victorian home understood to date from the 1890s.
Extending to approximately 1,752 sq ft, the property provides highly versatile accommodation over two floors, with bay windows, fireplaces and spacious principal rooms. The house now requires full refurbishment, presenting an excellent opportunity to create an impressive family home in a convenient Totnes setting.
The property is offered as an executor sale with no onward chain.
Accommodation - The front entrance opens into a hallway providing access to the principal ground-floor rooms and the staircase to the first floor.
The sitting room is positioned at the front of the house and is a particularly generous reception room, featuring a broad bay window and fireplace. Also on this floor is a well-proportioned bedroom, together with a centrally positioned kitchen and a separate dining room.
A further ground-floor bedroom is situated beyond the dining room. Bath and shower room facilities serve the ground-floor accommodation, providing flexibility for guests or family members requiring accommodation on one level.
The staircase rises to a spacious first-floor landing. There are three further bedrooms on this floor, including rooms with pleasant outlooks across the surrounding area. A second fitted kitchen is also positioned on the first floor, together with further bathroom facilities.
Outside - Vehicular access at the rear leads to a private drive providing off-road parking.
At the front, the house is set behind a stone boundary wall with an established planted garden and pathway leading to the entrance.
To the rear are paved courtyard areas enclosed by stone walls, creating sheltered and relatively low-maintenance outside spaces. Mature planting and established trees provide greenery and a degree of privacy around the rear parking area.
Services - Mains water, drainage, electricity and gas are connected. The property has gas-fired central heating.
According to Ofcom, ultrafast services and good outdoor and in-home mobile coverage from major providers is available.
Directions - From Totnes town centre, cross the River Dart via Bridgetown Bridge and continue into Bridgetown. Proceed towards Devon Terrace, where the property will be found within the terrace, parking to the rear of the property.