Description
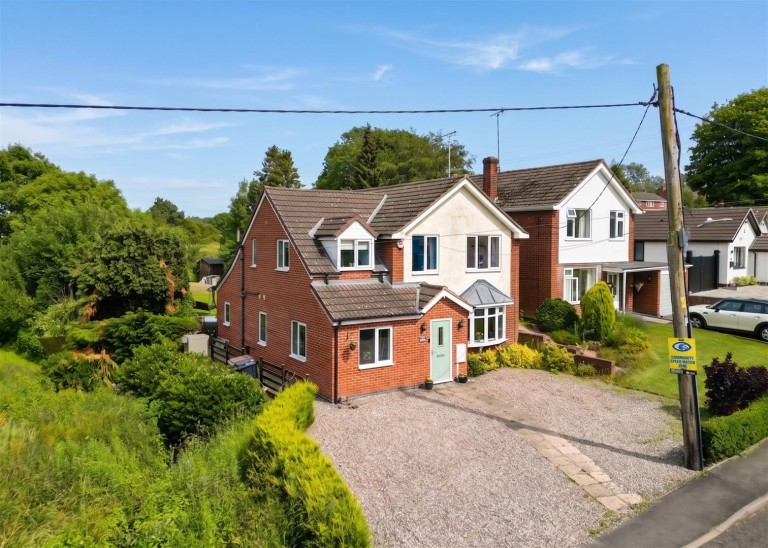
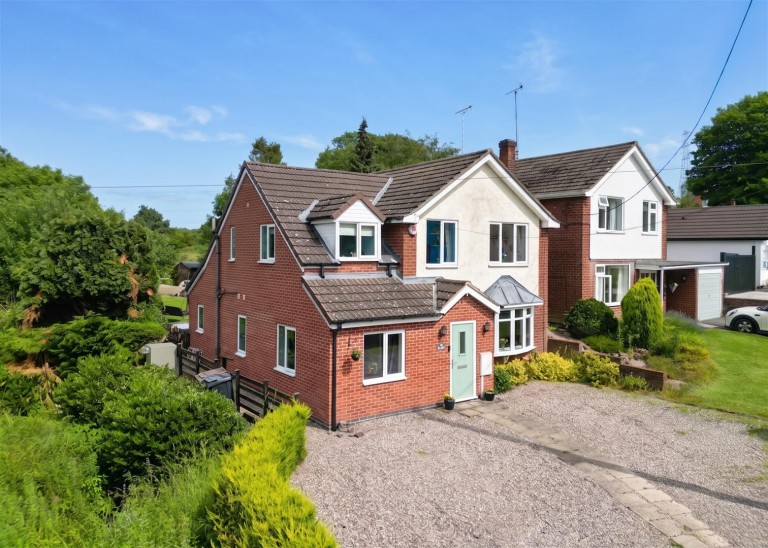
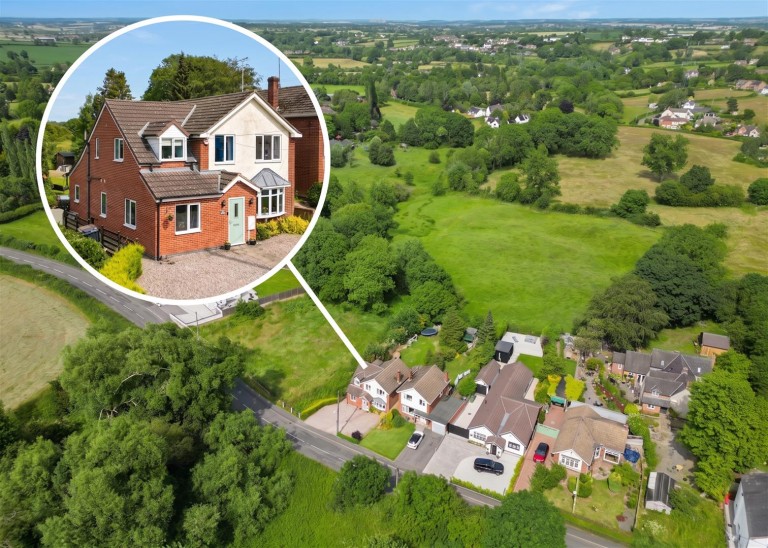
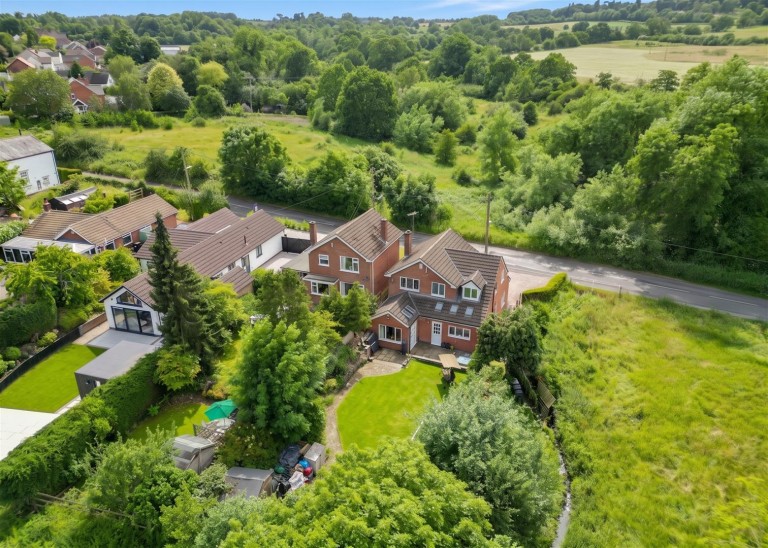
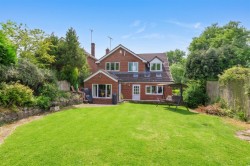
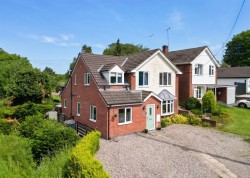
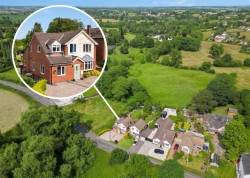
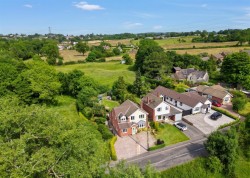
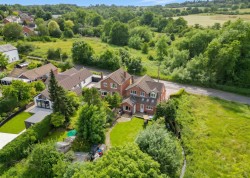
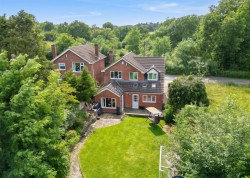
Occupying a delightful semi-rural position within the sought-after village of Coleorton, By The Brook is a spacious and well-presented four/five bedroom detached family home enjoying an enviable setting backing directly onto mature woodland and open countryside. Extending to 1450 sqft, the property offers versatile accommodation including a 22ft bay fronted living room, spacious dining kitchen, separate dining room, home office/bedroom five, utility room and cloakroom, together with four bedrooms, an en-suite shower room and family bathroom.
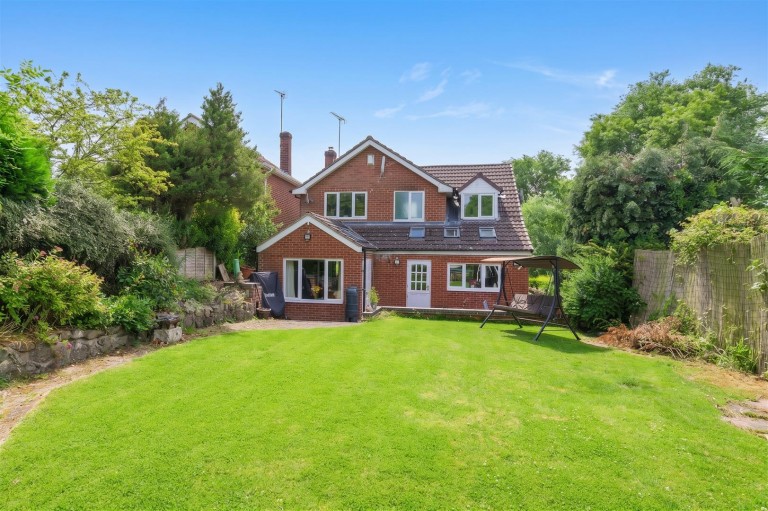
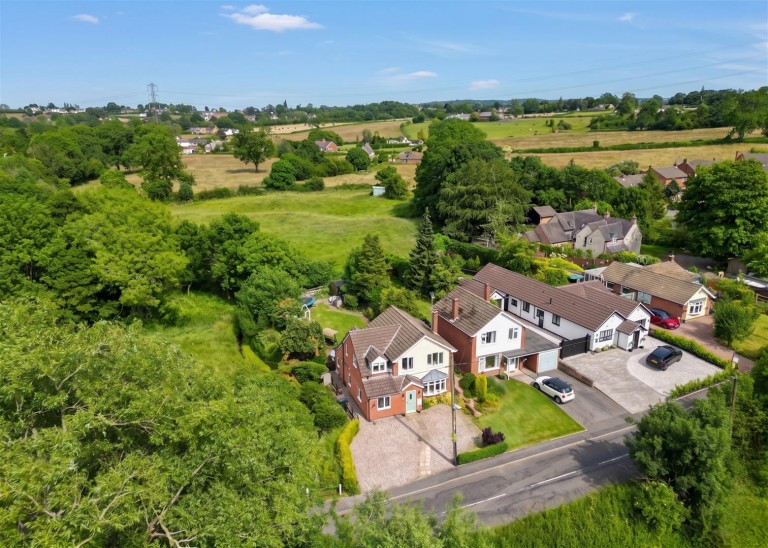
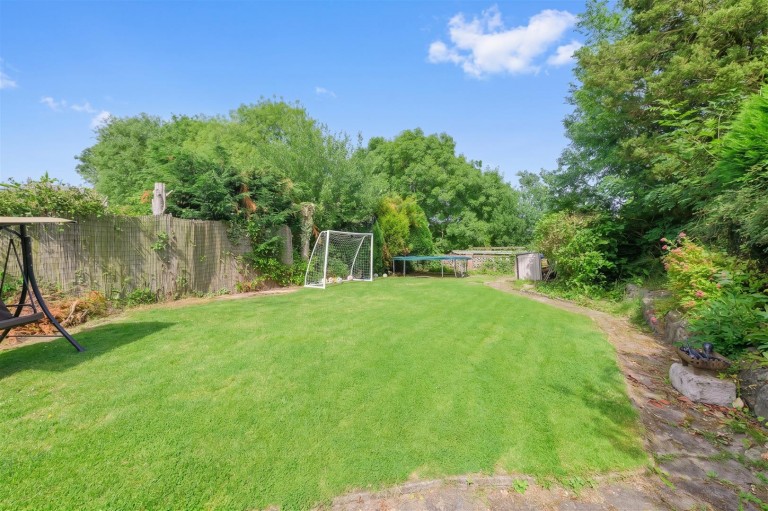
Externally, ample off-road parking is complemented by a beautifully established rear garden enjoying a high degree of privacy and a wonderful outlook, creating an ideal environment for family life and outdoor entertaining. Combining village living with excellent access to Ashby-de-la-Zouch, East Midlands Airport and major commuter routes, this is a rare opportunity to acquire a substantial family home in an exceptionally attractive setting.
Location - By The Brook occupies an attractive position along Lower Moor Road within the highly regarded village of Coleorton, a desirable North West Leicestershire location surrounded by rolling countryside and woodland walks. The village enjoys a strong sense of community whilst offering convenient access to the nearby market town of Ashby-de-la-Zouch, renowned for its independent shops, restaurants, cafés and historic castle. The property is well placed for commuting, with excellent road links via the A42, M42 and M1, together with convenient access to East Midlands Airport and rail services from Burton upon Trent, Loughborough and East Midlands Parkway. The surrounding area offers a wealth of leisure opportunities including the National Forest, Calke Abbey, Staunton Harold Reservoir and numerous countryside walks and cycle routes.
Ashby-de-la-Zouch - 3 miles
Loughborough - 10 miles
East Midlands Airport & parkway Railway Station - 8 miles/10 miles
Leicester - 15 miles
Birmingham Airport & NEC - 30 miles
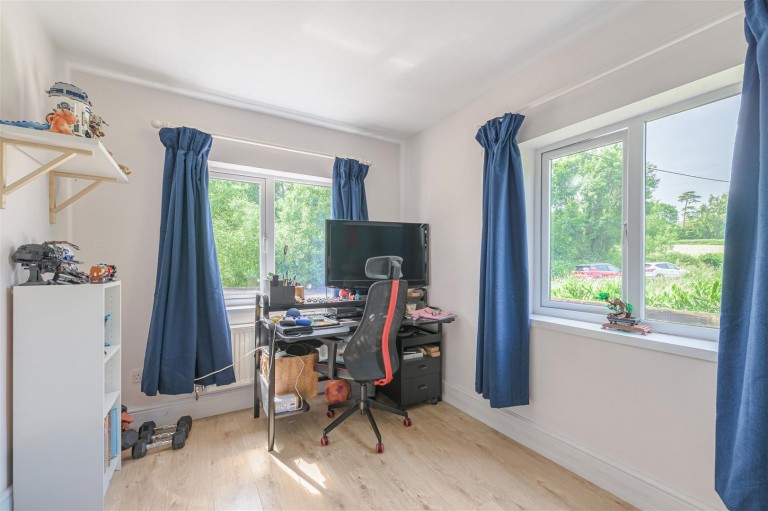
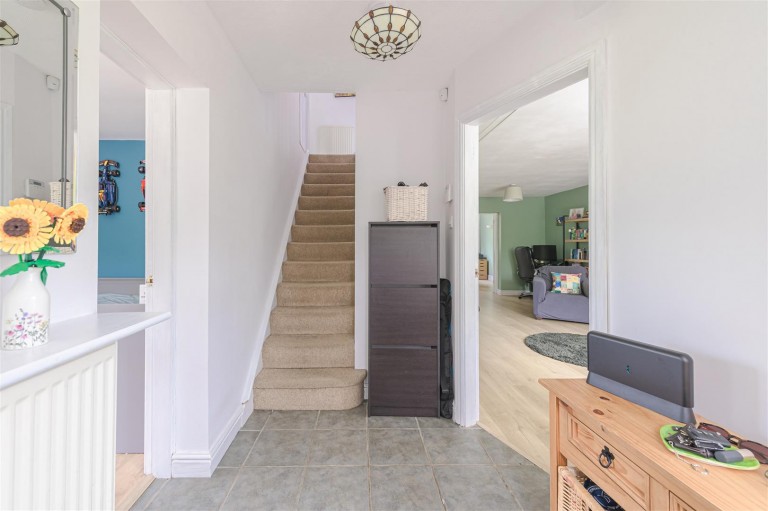
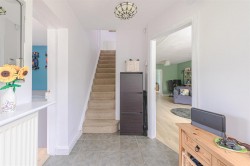
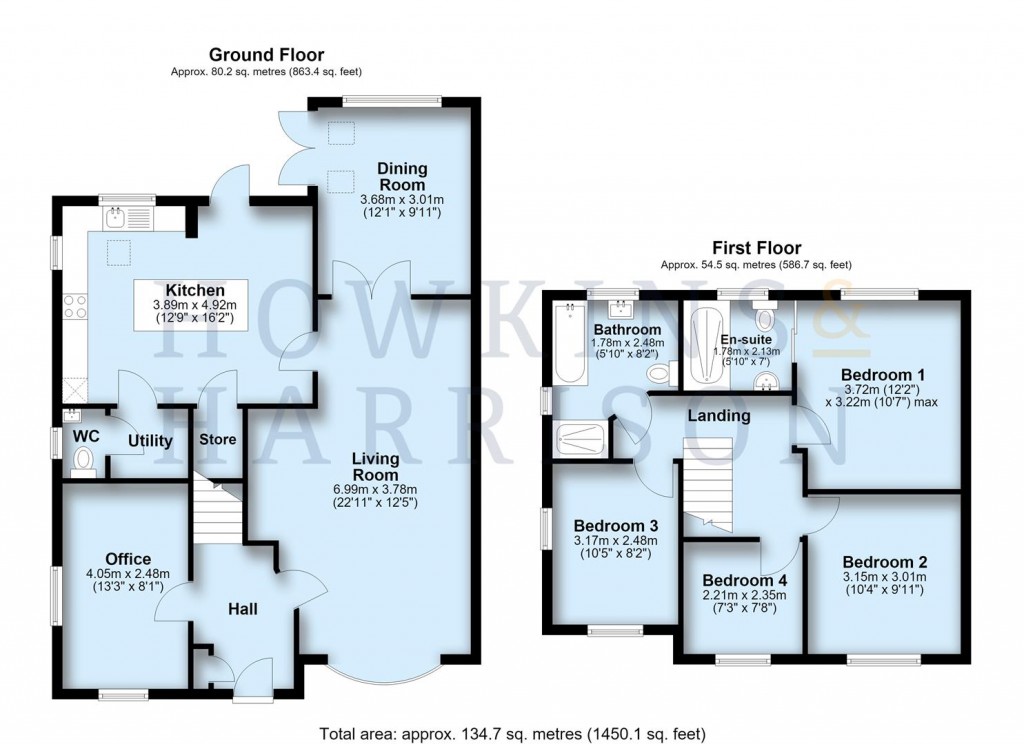
Accommodation Details - Ground Floor - The property is entered via a welcoming entrance hall, with stairs rising to the first floor and doors leading to the principal ground floor accommodation. Positioned to the front of the property is a versatile office/potential fifth bedroom, providing an ideal space for home working, guests or multi-generational living.
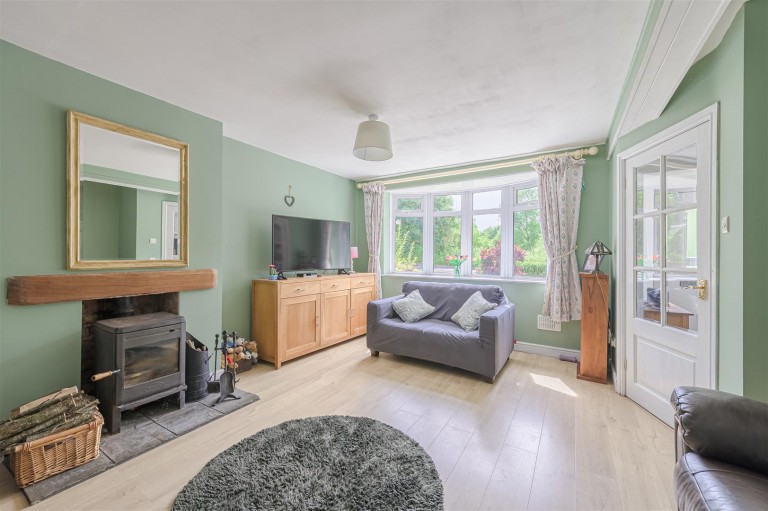
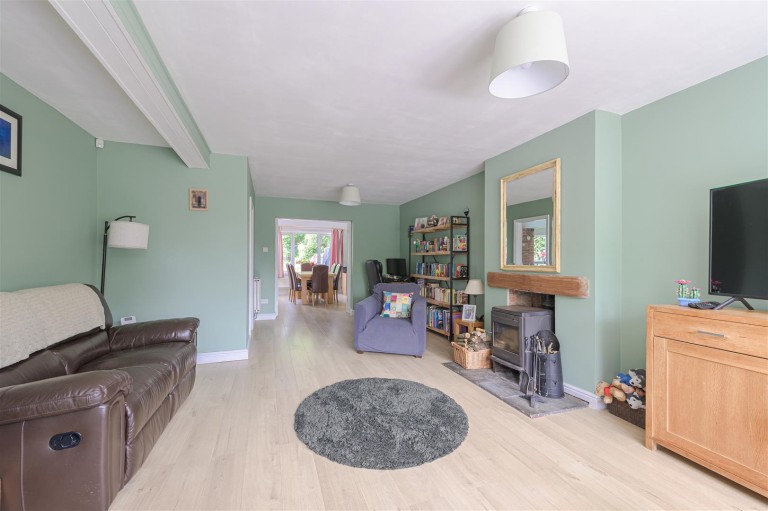
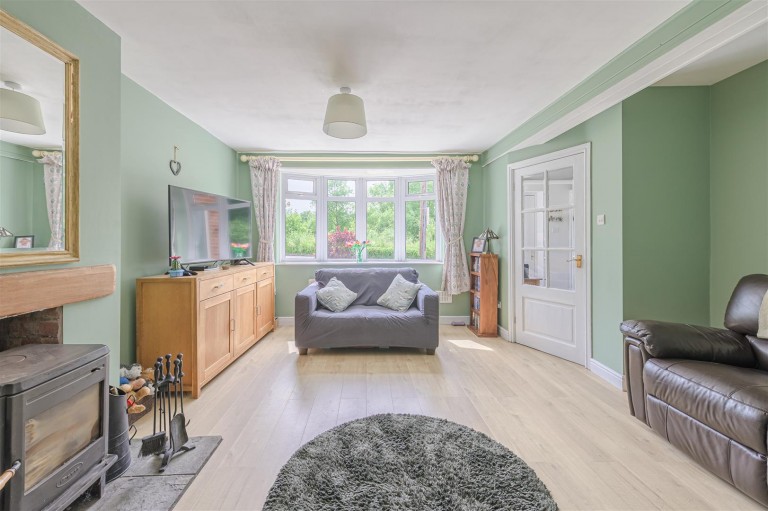
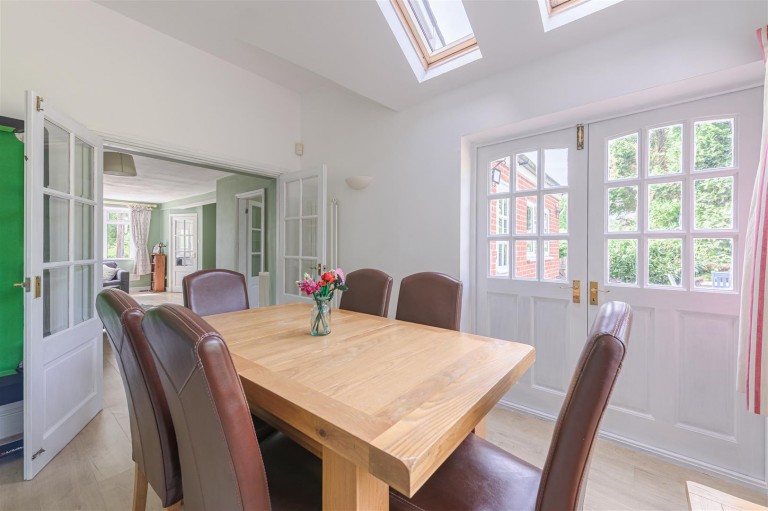
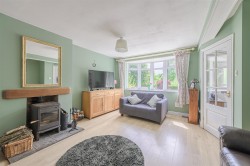
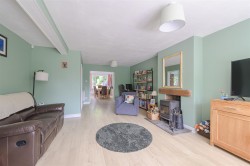
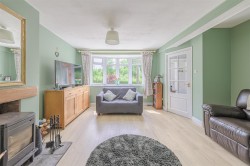
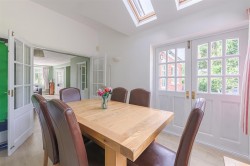
Undoubtedly one of the property's principal features is the spacious living room, extending to over 22 feet in length and enjoying a dual aspect. A bay window overlooks the front elevation, whilst a wood-burning stove set within an attractive fireplace creates a focal point to the room. Double doors lead through to the dining room, providing an excellent space for both formal dining and everyday family living, with French doors opening directly onto the rear garden.
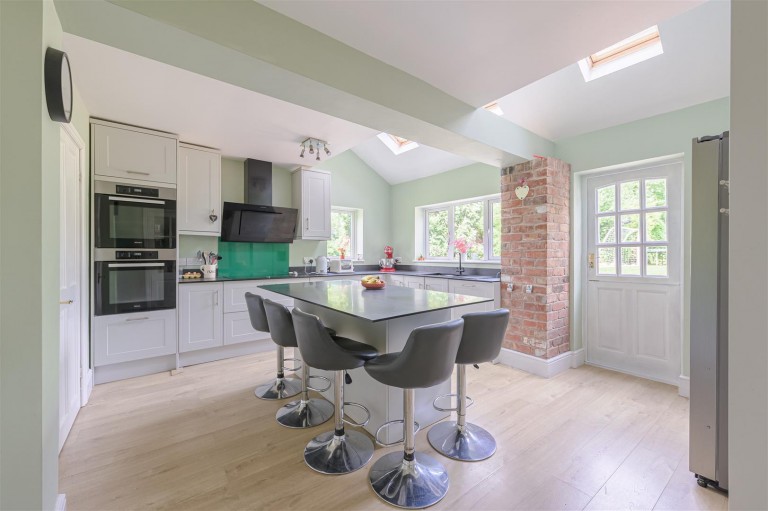
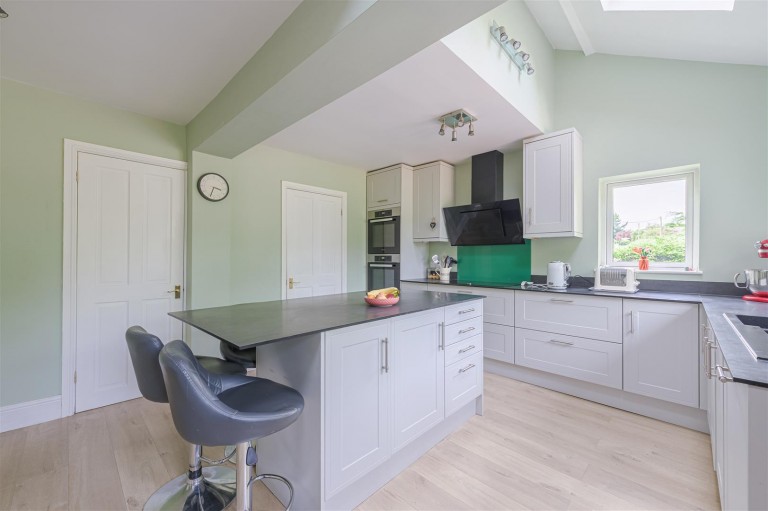
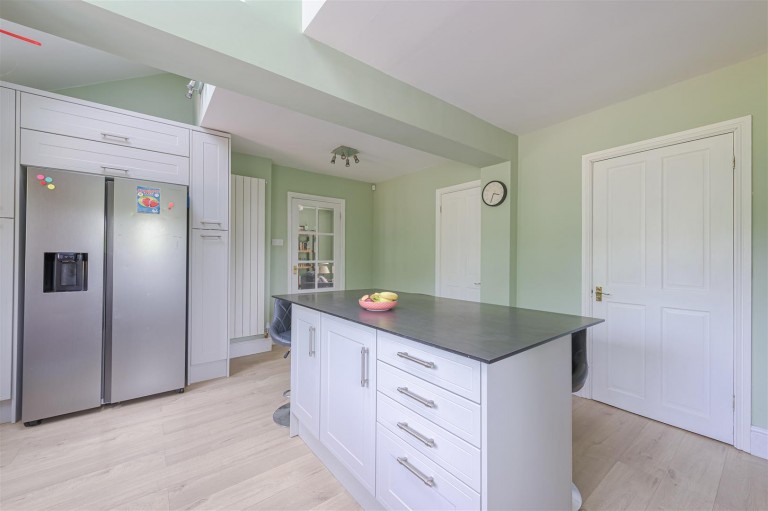
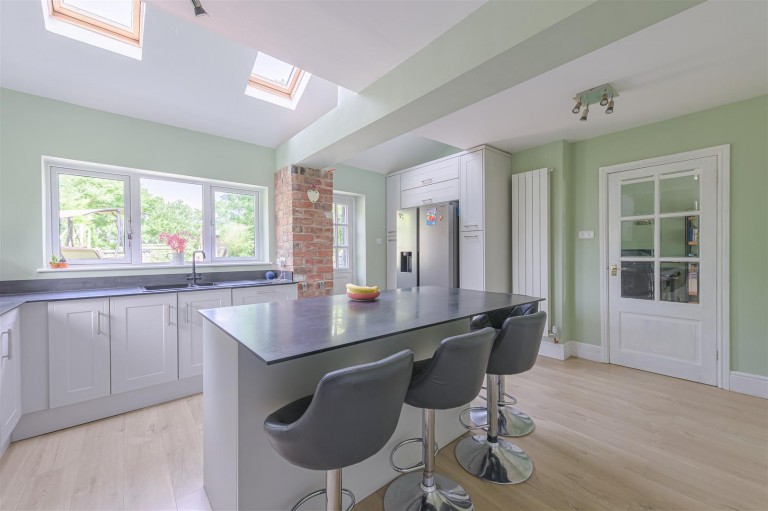
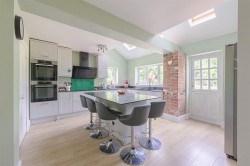
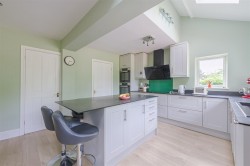
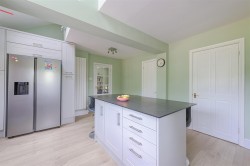
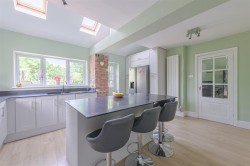
The breakfast kitchen has been thoughtfully designed to create a sociable and practical family space. Fitted with a range of contemporary units and integrated appliances, the room is centred around a substantial island providing additional preparation space and informal seating. Rooflights and multiple windows ensure an abundance of natural light, whilst a door provides convenient access to the rear garden. located off the kitchen are a useful cloakroom/WC, utility area and additional storage cupboard.
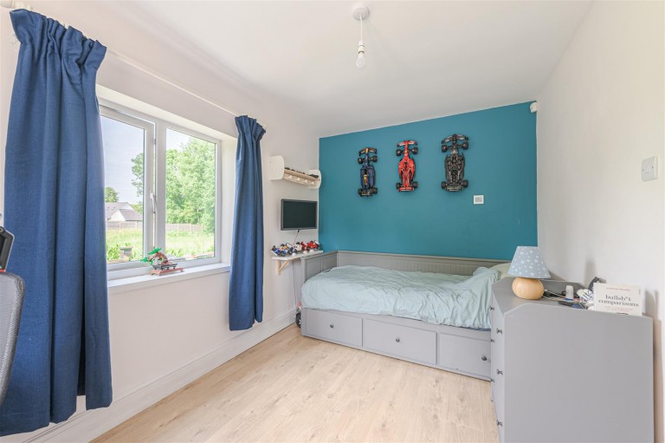
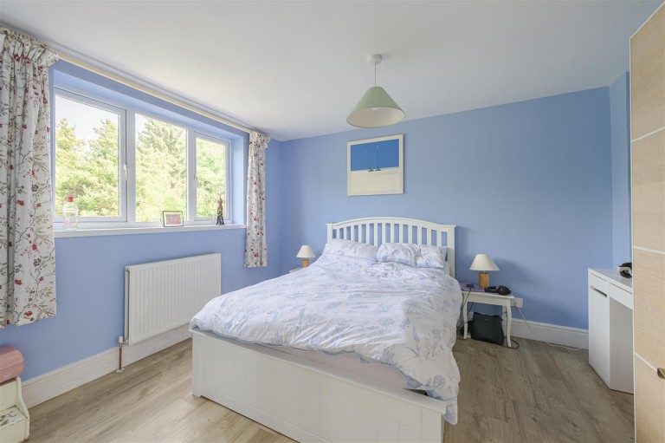
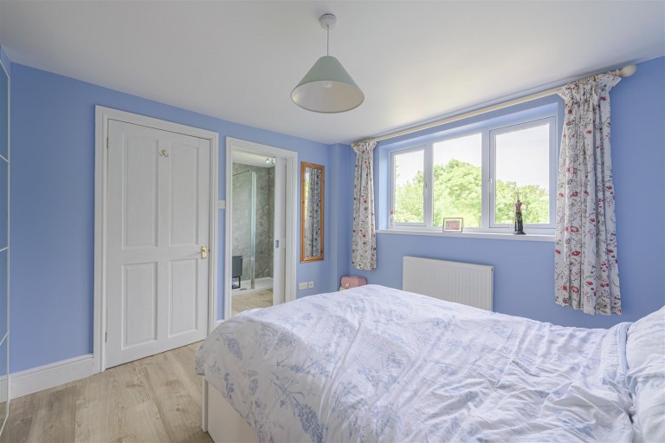
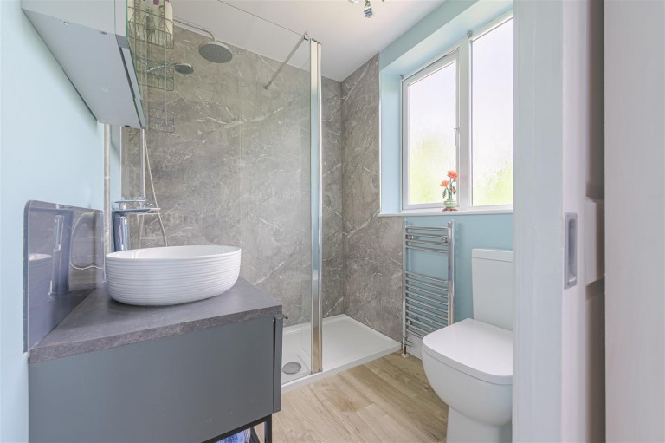
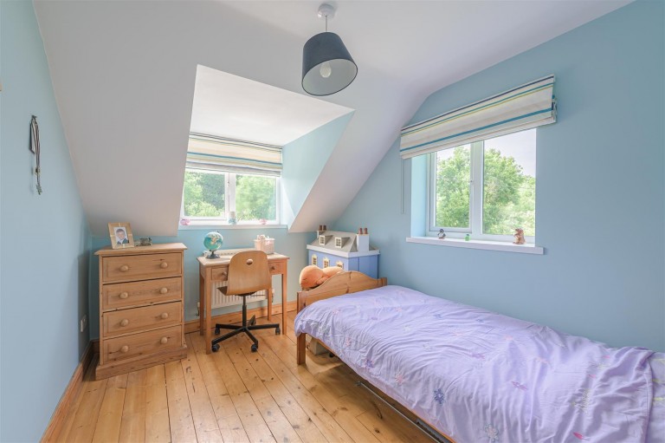
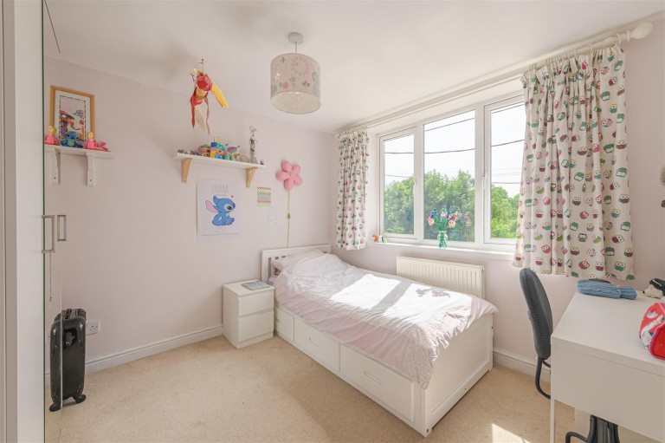
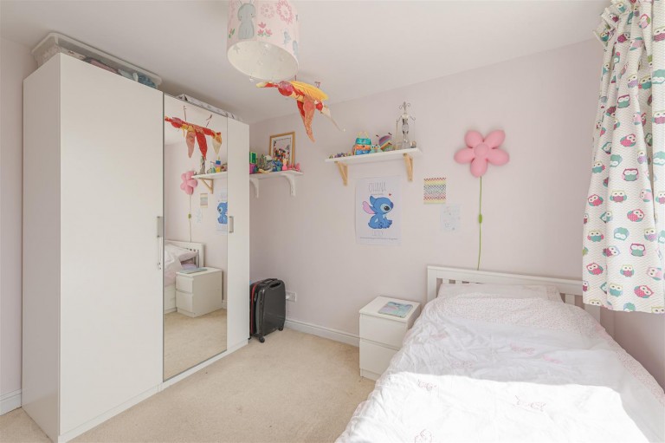
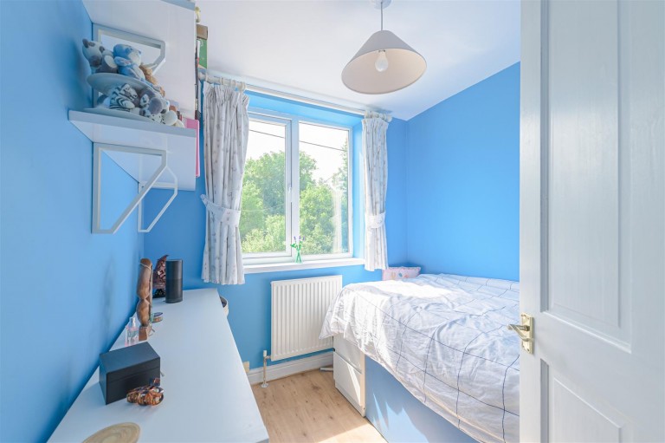
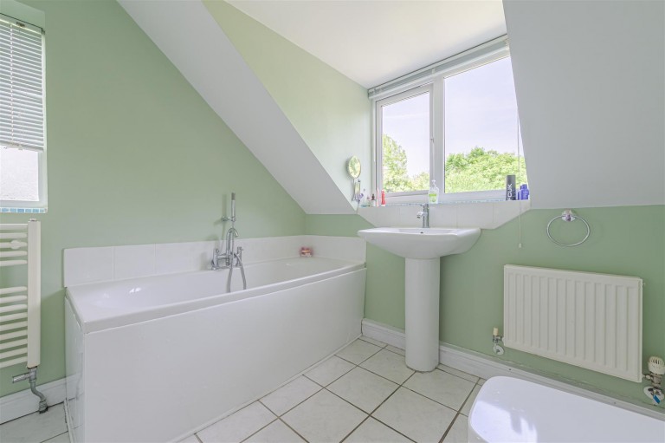
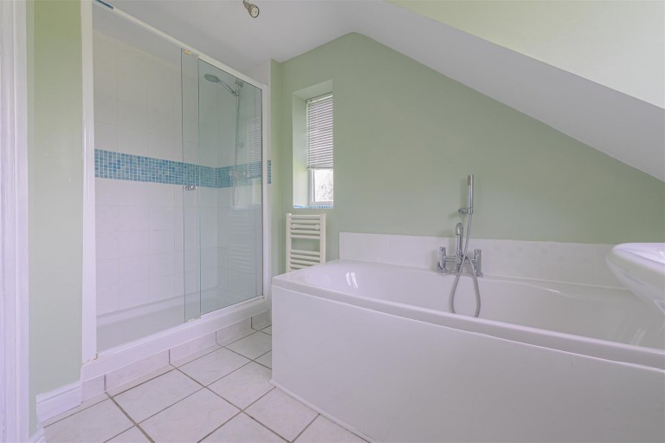
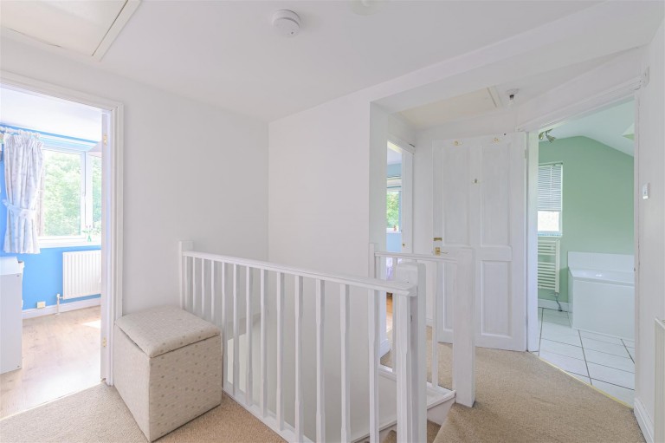
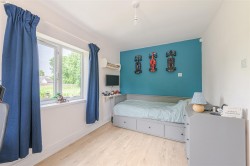
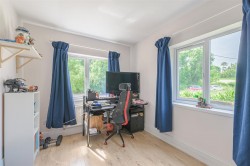
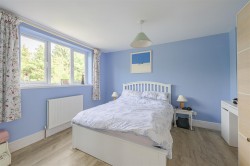
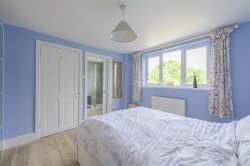
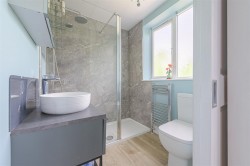
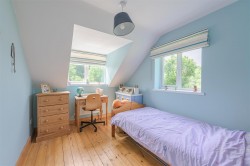
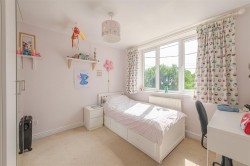
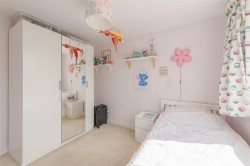
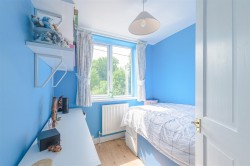
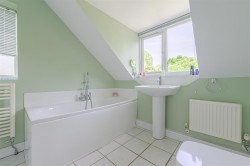
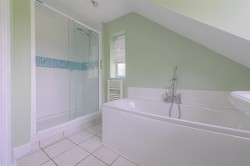
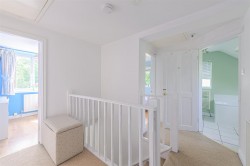
First Floor - To the first floor, the landing provides access to four bedrooms and the family bathroom. The principal bedroom enjoys direct access to a modern en-suite shower room via sliding door. Bedroom two is a further generous double bedroom, whilst bedrooms three and four offer flexible accommodation suitable for children, guests or home working. The family bathroom is fitted with a four-piece suite comprising a bath, separate shower enclosure, wash hand basin and WC.
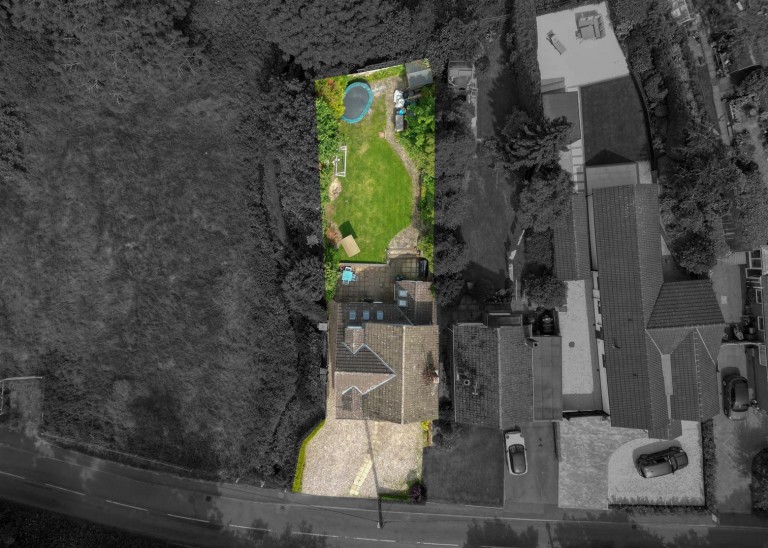
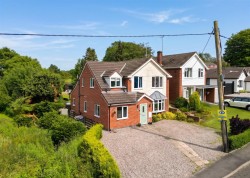
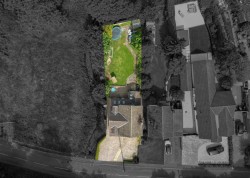
Outside - Outside, the property is set back from the road behind a gravelled driveway providing ample off-road parking for several vehicles. Gated side access leads through to the rear garden.
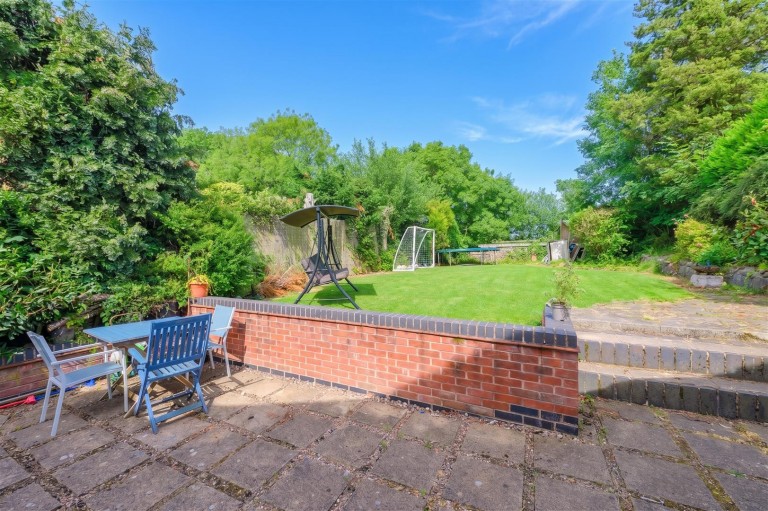
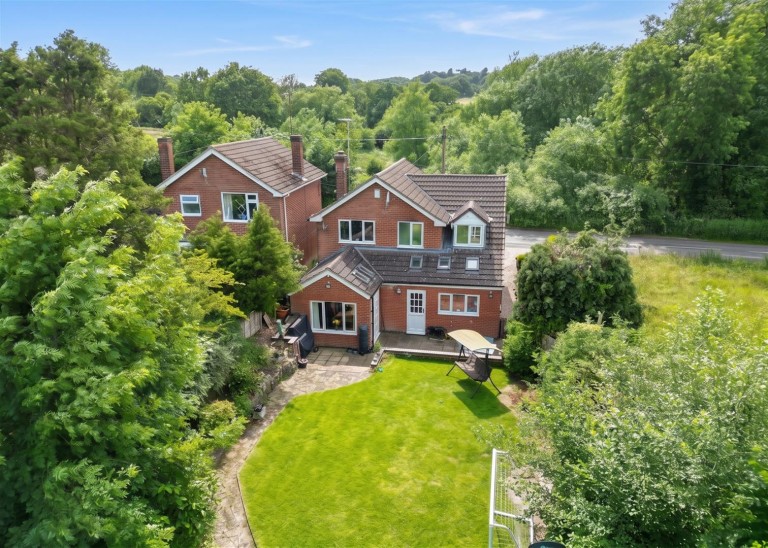
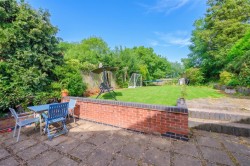
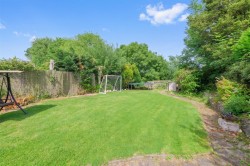
A paved terrace extends across the rear of the property, creating an ideal space for outdoor dining and entertaining whilst enjoying views over the garden. Steps rise to a generous lawn bordered by mature trees, shrubs and established planting, providing colour and interest throughout the seasons.
One of the property's most attractive features is its delightful rear aspect, with the garden backing directly onto mature woodland and open countryside beyond. The result is a peaceful outdoor environment offering a good degree of privacy and a wonderful sense of seclusion, whilst remaining conveniently located for village amenities and commuter links.
Viewing Arrangements - Strictly by prior appointment via the agents Howkins & Harrison Tel:01530-410930 Option 1
Local Authority - North West Leicestershire District Council - Tel:01530-454545
Council Tax - Band - E
Fixtures And Fittings - Only those items in the nature of fixtures and fittings mentioned in these particulars are included in the sale. Other items are specifically excluded. None of the appliances have been tested by the agents and they are not certified or warranted in any way.
Services - None of the services have been tested. We are advised that the property benefits from mains water, drainage and electricity are connected to the property. The central heating is oil fired and broadband is connected to the property.
Floorplan - Howkins & Harrison prepare these plans for reference only. They are not to scale.
Additional Services - Do you have a house to sell? Howkins and Harrison offer a professional service to home owners throughout the Midlands region. Call us today for a Free Valuation and details of our services with no obligation whatsoever.
Important Information - Every care has been taken with the preparation of these Sales Particulars, but complete accuracy cannot be guaranteed. In all cases, buyers should verify matters for themselves. Where property alterations have been undertaken buyers should check that relevant permissions have been obtained. If there is any point, which is of particular importance let us know and we will verify it for you. These Particulars do not constitute a contract or part of a contract. All measurements are approximate. The Fixtures, Fittings, Services & Appliances have not been tested and therefore no guarantee can be given that they are in working order. Photographs are provided for general information and it cannot be inferred that any item shown is included in the sale. Plans are provided for general guidance and are not to scale.