Description
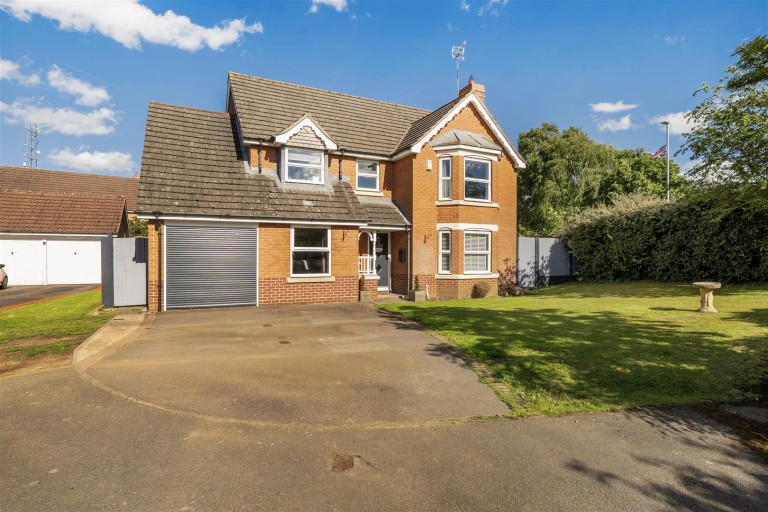
Situated within a quiet cul-de-sac, this impressive family home occupies a generous corner plot, offering ample off road parking for multiple vehicles alongside a well maintained front garden. The property also benefits from an integral single garage with an electric roller door.
Location - Lutterworth is a pretty market town just seven miles north of Rugby in the Harborough district of Leicestershire. It offers great access to the road network including the M6/A14, M1, M69 and the A5, as well as the Magna Park distribution centre. It is 6.8 miles north of Rugby and 15 miles south of Leicester. Rugby Train Station being on the direct line to Euston in 50 minutes.
The town offers many amenities including an abundance of shops, ranging from independent retailers to national chains, and supermarkets, including Morrisons and Waitrose. The schooling in Lutterworth is very popular and the property is located within walking distance of a number of highly regarded schools including Lutterworth High School and Lutterworth College.
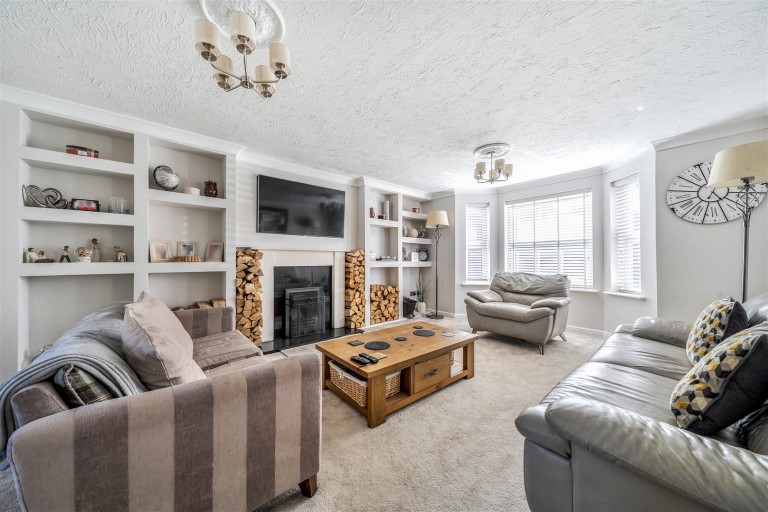
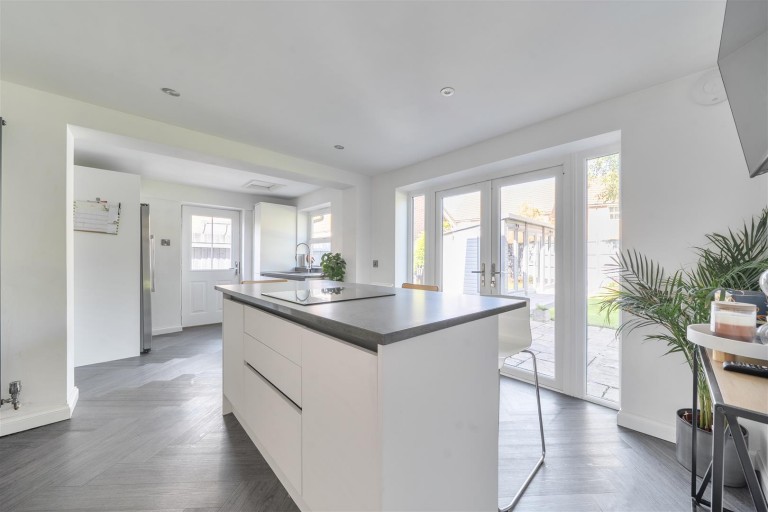
Ground Floor - Upon entering, you are welcomed by a porch area leading into the main hallway. To the left, a versatile study converted from the original double garage features carpeted flooring and a window overlooking the front aspect, making it ideal for home working. The hallway leads through to a spacious main sitting room, complete with a bay window to the front, plush carpeting, and a stylish media/feature wall incorporating an open fireplace, log storage, and shelving. An open archway connects this space to the dining room at the rear, which enjoys French doors opening onto the garden, perfect for entertaining. A convenient downstairs WC is accessed from the hallway. To the rear of the property, the modern kitchen/diner has been thoughtfully reconfigured to create a sociable and functional space. It features a central island with breakfast bar, herringbone flooring, sleek white flush cabinetry, a wine fridge, double oven with warming drawer, induction hob, and space/plumbing for a fridge freezer. The kitchen also benefits from French doors to the garden and a side door offering access to both the front and rear of the property. A spacious utility room leads off the kitchen and provides access to the garage.
First Floor - Upstairs, the property offers five bedrooms, four doubles and one single, alongside two bathrooms. The principal bedroom is positioned at the front of the home and features built in wardrobes, carpeted flooring, and a bay window. It also benefits from a generous en-suite comprising a walk-in shower, WC, wash basin, heated towel rail, shaver points, and a side window. Bedroom two is a spacious double overlooking the rear garden, while bedroom three enjoys a front facing bay window and fitted wardrobes. Bedroom four, located to the side of the property, offers a unique layout with an entrance area leading up to the main sleeping space and includes a Velux window to the rear. Bedroom five is a single room, ideal as a nursery, snug, or additional study. The family bathroom has been recently refitted to a high standard and includes a large bath with overhead rainfall shower, vanity unit with sink, WC, and a window overlooking the garden.
Outside - Externally, the rear garden is generous and fully enclosed. Thoughtfully landscaped with mature trees and planting, the garden offers a high degree of privacy. A pergola is currently housing a hot tub, while a summer house with power and French doors provides a versatile space suitable for a home office, gym, or bar. Additional benefits include outdoor water and electric supplies, along with side access on both sides of the property.
Local Authority - Harborough District Council. Tel:01858-828282. Council Tax Band - F
Viewing - Strictly by prior appointment via the selling agent Howkins & Harrison. Contact Tel:01455-559203.
Services - None of the services have been tested and purchasers should note that it is their specific responsibility to make their own enquiries of the appropriate authorities as to the location, adequacy and availability of mains water, electricity, gas and drainage services.
Floorplan - Howkins and Harrison provide these plans for reference only - they are not to scale.
Important Notice - Every care has been taken with the preparation of these Sales Particulars, but complete accuracy cannot be guaranteed. In all cases, buyers should verify matters for themselves. Where property alterations have been undertaken buyers should check that relevant permissions have been obtained. If there is any point, which is of particular importance let us know and we will verify it for you. These Particulars do not constitute a contract or part of a contract. All measurements are approximate. The Fixtures, Fittings, Services & Appliances have not been tested and therefore no guarantee can be given that they are in working order. Photographs are provided for general information and it cannot be inferred that any item shown is included in the sale. Plans are provided for general guidance and are not to scale.