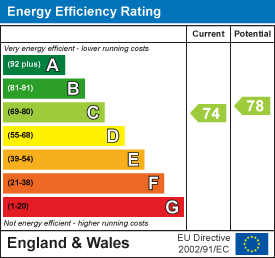
Description
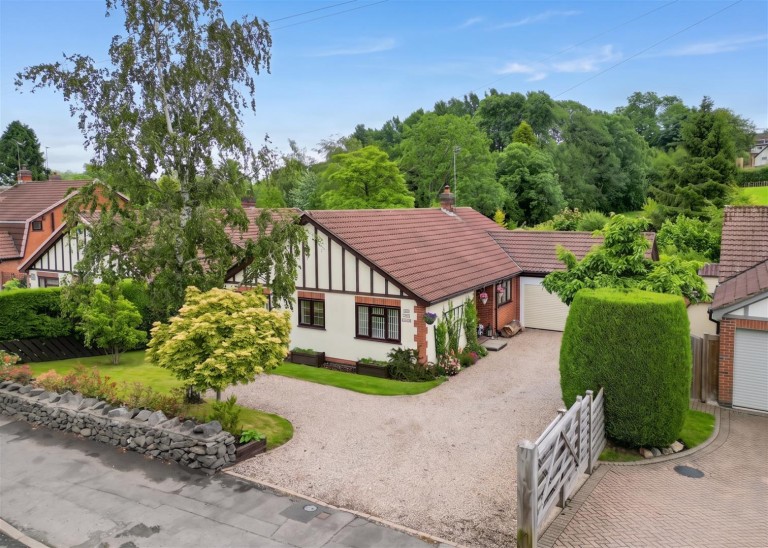
A beautifully presented detached bungalow occupying a generous plot in the sought-after village of Swannington. The accommodation extends to approximately 1402 sqft. and includes three bedrooms, bathroom, central hall, spacious living room, separate dining room and kitchen, together with an attached double garage.
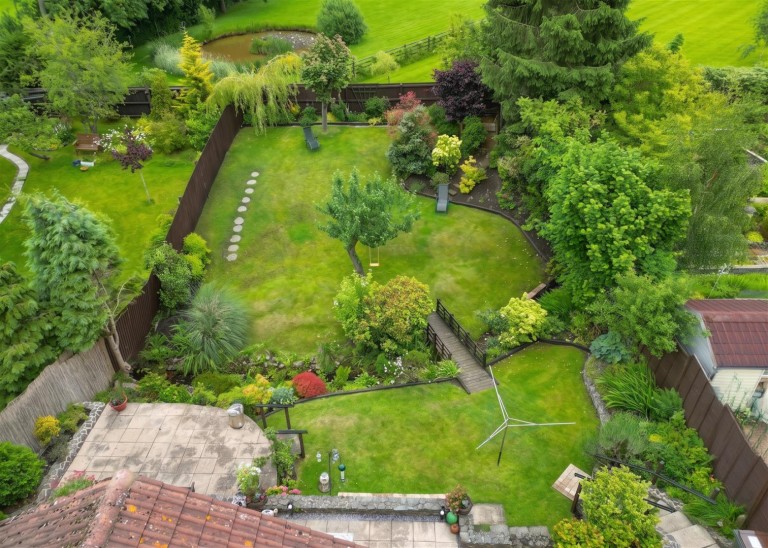
Set well back from the road behind a gated gravel driveway, the property enjoys an impressive frontage with extensive parking and mature landscaping. The rear garden is a particular highlight, having been thoughtfully designed and meticulously maintained to create a stunning outdoor environment, with sweeping lawns, established specimen planting, ornamental bridges, terraces and numerous seating areas. Offering a rare combination of well-proportioned single-storey living and exceptional outside space, this is a home ideally suited to those seeking both comfort and tranquillity in a desirable village setting.
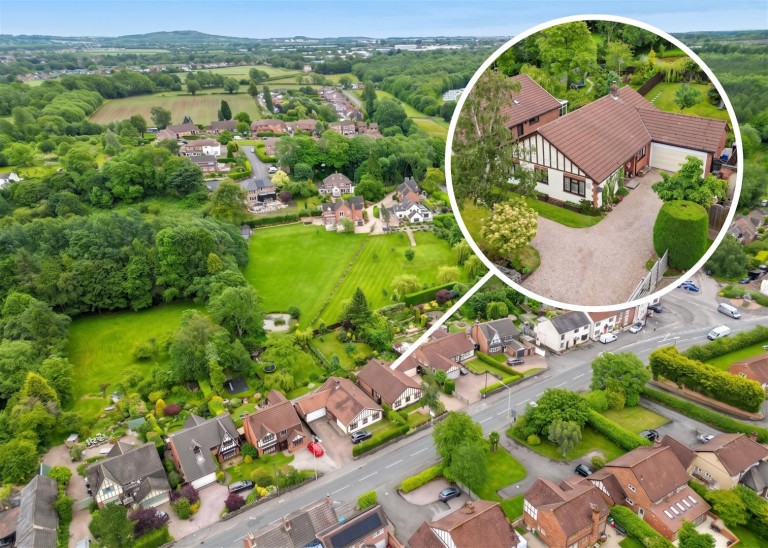
Location - Situated in the heart of the popular village of Swannington, this property enjoys a convenient position on Main Street within a well-established residential community. Swannington is a historic North West Leicestershire village known for its mining heritage, countryside surroundings and strong sense of community. The village offers everyday amenities including a primary school, public houses and local walks, while the neighbouring towns of Coalville, Ashby-de-la-Zouch and Leicester provide a wider range of shopping, leisure and employment facilities. The area is well placed for commuters, with excellent access to the A511, A42 and M1 motorway network, making travel throughout the East Midlands straightforward. Swannington is also surrounded by attractive countryside, including nearby nature reserves and the National Forest, offering a wealth of outdoor recreational opportunities.
Travel Distances
Ashby-de-la-Zouch - approximately 7 miles
Leicester City Centre - approximately 11 miles
East Midlands Airport - approximately 10 miles
Junction 22, M1 Motorway - approximately 8 miles
A42/M42 (Junction 13) - approximately 6 miles
Loughborough Railway Station - approximately 12 miles
Nottingham City Centre - approximately 22 miles
Accommodation Details - A side entrance door opens into a spacious dog-legged hallway which extends through the centre of the bungalow, creating a practical and well-balanced layout with all principal rooms accessed from this central space.
The living accommodation is positioned to the rear of the property, taking full advantage of the delightful garden outlook. The generous living room is a particularly inviting reception space, measuring almost 18ft in length and centred around a feature fireplace. French doors open directly onto the rear terrace, creating a seamless connection with the gardens and allowing natural light to flood the room.
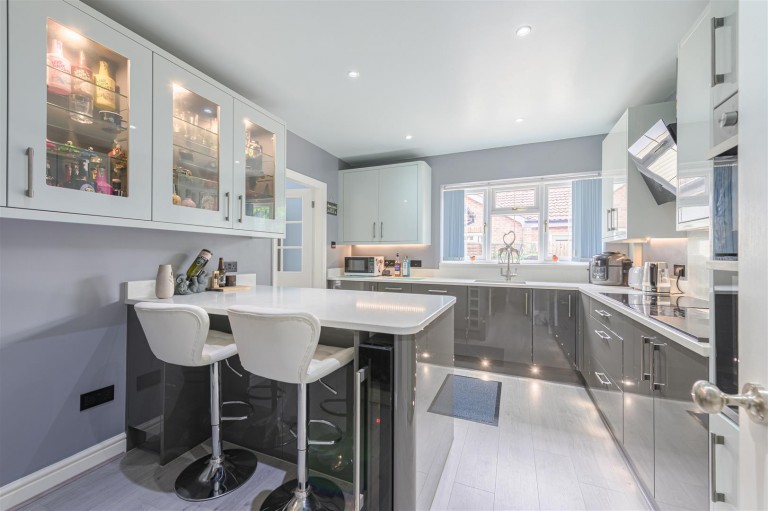
Adjacent to the living room is a separate dining room, providing an ideal setting for both formal entertaining and everyday dining. A bay window overlooks the rear garden, framing attractive views across the landscaped grounds with a door opening conveniently into the contemporary kitchen. Having been thoughtfully planned and fitted with an extensive range of modern gloss-fronted units, complementary work surfaces and integrated appliances. A breakfast bar offers informal seating.
The principal bedroom is positioned to the front and enjoys generous proportions, extending to over 14ft in length. Bedroom two is also located to the front elevation and offers comfortable double-bedroom accommodation, while bedroom three has a window to the side and provides a versatile space suitable for guests, family members or home working. These rooms are served by a well-appointed family bathroom fitted with a contemporary suite comprising a bath with shower over, wash hand basin and WC.
Outside - Externally, the property occupies a substantial plot and is approached via a gravel driveway providing extensive off-road parking and access to the attached double garage which has a personnel door and window to the rear. Attractive landscaped front gardens create an excellent first impression and complement the property's established setting.
The rear garden is undoubtedly one of the property's defining features. Beautifully landscaped and meticulously maintained, it extends well beyond the immediate terrace into a stunning arrangement of sweeping lawns, mature specimen trees, established borders and ornamental planting. A timber bridge spans attractive planted areas, while meandering pathways and numerous seating areas create interest and enjoyment throughout the garden. Offering an exceptional degree of privacy and a wonderful backdrop of mature greenery, this remarkable outdoor space provides a tranquil setting to be enjoyed throughout the seasons.
Viewing Arrangements - Strictly by prior appointment via the agents Howkins & Harrison Tel:01530-410930 Option 1
Local Authority - North West Leicestershire District Council - Tel:01530-454545
Council Tax - Band - D
Agents Note - Additional information about the property, including details of utility providers, is available upon request. Please contact the agent for further details.
Tenure & Possession - The property is freehold with vacant possession being given on completion
Fixtures And Fittings - Only those items in the nature of fixtures and fittings mentioned in these particulars are included in the sale. Other items are specifically excluded. None of the appliances have been tested by the agents and they are not certified or warranted in any way.
Services - None of the services have been tested. We are advised that the property benefits from main water, drainage, gas and electricity are connected to the property. The central heating is gas fired and broadband is connected to the property.
Floorplan - Howkins & Harrison prepare these plans for reference only. They are not to scale.
Additional Services - Do you have a house to sell? Howkins and Harrison offer a professional service to home owners throughout the Midlands region. Call us today for a Free Valuation and details of our services with no obligation whatsoever.
Important Information - Every care has been taken with the preparation of these Sales Particulars, but complete accuracy cannot be guaranteed. In all cases, buyers should verify matters for themselves. Where property alterations have been undertaken buyers should check that relevant permissions have been obtained. If there is any point, which is of particular importance let us know and we will verify it for you. These Particulars do not constitute a contract or part of a contract. All measurements are approximate. The Fixtures, Fittings, Services & Appliances have not been tested and therefore no guarantee can be given that they are in working order. Photographs are provided for general information and it cannot be inferred that any item shown is included in the sale. Plans are provided for general guidance and are not to scale.