Description
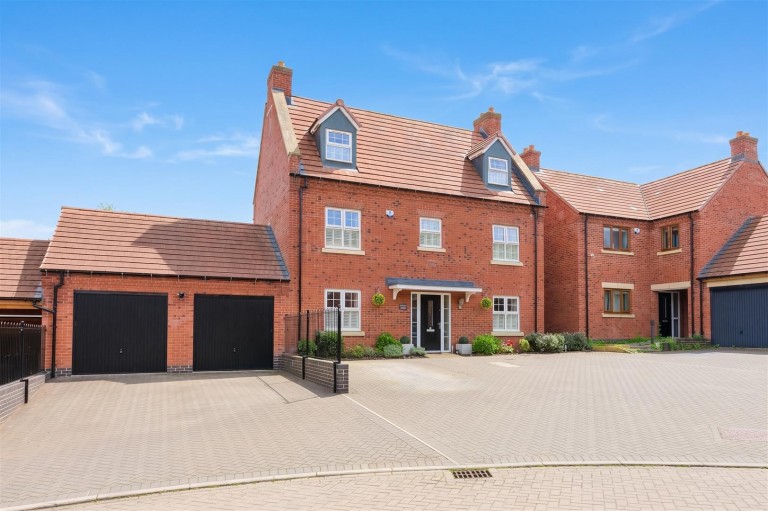
An exceptional five-bedroom detached family home extending to 2089 sqft, constructed by highly regarded housebuilder Cartwright Homes in 2020 and occupying a superb position within the sought-after National Forest village of Overseal.
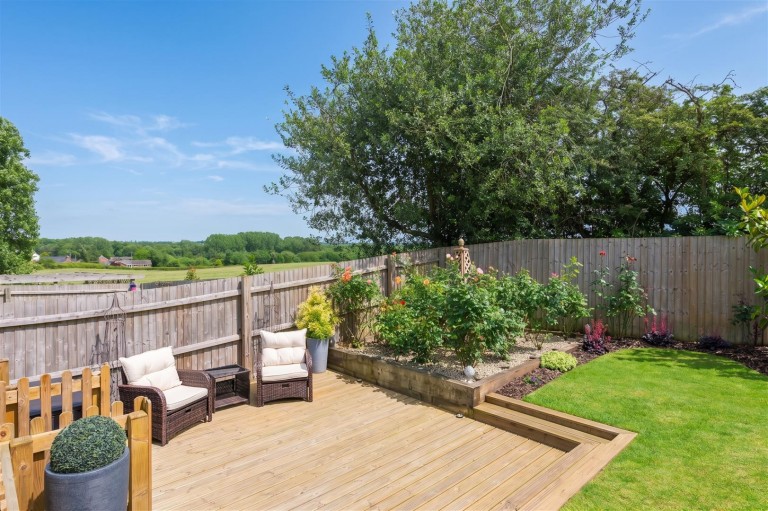
Beautifully presented throughout, this substantial home offers versatile accommodation arranged over three floors, including a superb kitchen/dining room, generous living room, home office, utility room and five well-proportioned bedrooms served by three bath/shower rooms. Outside, the property benefits from extensive driveway parking, a double garage and a beautifully landscaped rear garden enjoying a private tree-lined backdrop with views towards neighbouring countryside.
Located within easy reach the A42/M42 motorway network, this outstanding family home combines modern living with village charm and excellent commuter convenience.
Location - Overseal is a popular South Derbyshire village situated approximately 3 miles south of Swadlincote, 4.5 miles west of Ashby-de-la-Zouch and around 8 miles south-east of Burton upon Trent. Positioned on the A444, the village enjoys excellent road links to the A42/M42 motorway network, providing convenient access to Birmingham, Leicester, Nottingham and the wider East Midlands region.
The village offers a good range of everyday amenities including a convenience store, public house, garage, village hall and St Matthew's Church, together with Overseal Primary School, which has been rated 'Good' by Ofsted. Further shopping, leisure and educational facilities are available in nearby Swadlincote, Ashby-de-la-Zouch and Burton upon Trent.
For those who enjoy outdoor pursuits, Overseal lies on the edge of the National Forest, with the nearby Conkers Discovery Centre providing an extensive network of woodland walks, cycling trails and family attractions. The area also benefits from easy access to Hicks Lodge Cycle Centre, Rosliston Forestry Centre and the Ashby Woulds Heritage Trail, making it an ideal location for those seeking a balance between village living and recreational opportunities.
The village is well placed for commuters, with rail services available from Burton upon Trent, Tamworth and East Midlands Parkway, offering direct connections to Birmingham, Derby, Nottingham, Leicester and London. East Midlands Airport is also within comfortable driving distance, providing convenient access for both business and leisure travel.
Ground Floor - The property is entered via the front door into a welcoming hall, with stairs rising to the upper floors and useful store cupboard beneath. To the front of the house is a well-proportioned office, ideal for home working, while the living room sits to the opposite side, extending to over 19 ft and enjoying a dual aspect with French doors opening out to the rear garden.
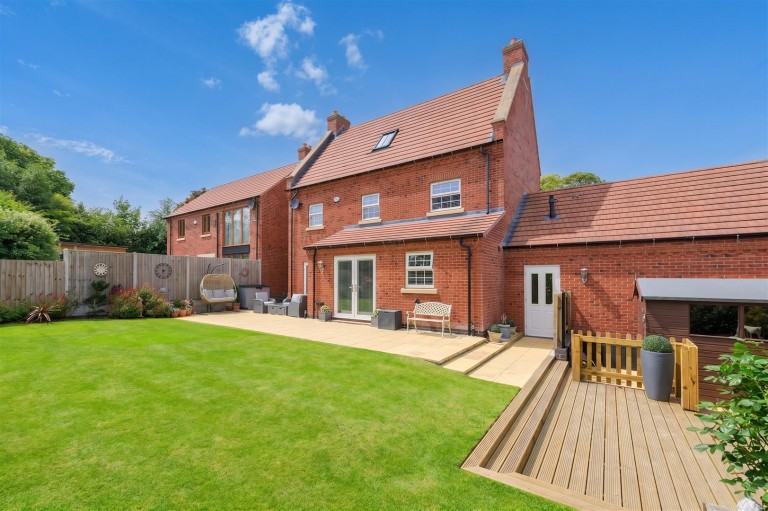
The heart of the home is the impressive kitchen/diner, fitted with sleek contemporary units, integrated appliances and a central peninsula/breakfast bar. There is ample space for dining, with French doors providing direct access to the patio and rear garden, making this a superb space for family life and entertaining. A separate utility room provides further storage and laundry space, with a ground floor WC completing the accommodation.
Upper Floors - To the first floor, the landing gives access to three bedrooms and the family bathroom. Bedroom one is a generous principal room with fitted wardrobe space and its own en suite shower room. Bedrooms two and three are both well-presented rooms, served by the modern family bathroom.
The second floor provides two further bedrooms, arranged around a central landing. Bedroom four is a spacious double room, while bedroom five offers flexibility as a further bedroom, guest room or hobby space. A separate shower room serves this floor, making the layout particularly well suited to larger families or visiting guests.
Outside - Externally, the property is approached over an extensive block-paved driveway providing ample off-road parking and access to the double garage with personnel door to the rear garden To the rear, the garden has been beautifully landscaped, with a generous paved terrace, shaped lawn, raised planted borders, decked seating area and a pleasant tree-lined backdrop with views towards neighbouring countryside.
Local Authority - South Derbyshire District Council - Tel:01283-595795
Council Tax - Council Tax Band - E
Agents Note - Additional information about the property, including details of utility providers, is available upon request. Please contact the agent for further details.
Tenure & Possession - The property is freehold with vacant possession being given on completion
Viewing Arrangements - Strictly by prior appointment via the selling agent Howkins & Harrison. Contact Tel:01530-410930 Option 1
Fixtures And Fittings - Only those items in the nature of fixtures and fittings mentioned in these particulars are included in the sale. Other items are specifically excluded. None of the appliances have been tested by the agents and they are not certified or warranted in any way.
Services - None of the services have been tested. We are advised that the property benefits from mains water, drainage, gas and electricity are connected to the property. The central heating is gas fired and broadband is connected to the property.
Floorplan - Howkins and Harrison provide these plans for reference only - they are not to scale.
Important Notice - Every care has been taken with the preparation of these Sales Particulars, but complete accuracy cannot be guaranteed. In all cases, buyers should verify matters for themselves. Where property alterations have been undertaken buyers should check that relevant permissions have been obtained. If there is any point, which is of particular importance let us know and we will verify it for you. These Particulars do not constitute a contract or part of a contract. All measurements are approximate. The Fixtures, Fittings, Services & Appliances have not been tested and therefore no guarantee can be given that they are in working order. Photographs are provided for general information and it cannot be inferred that any item shown is included in the sale. Plans are provided for general guidance and are not to scale.