Description
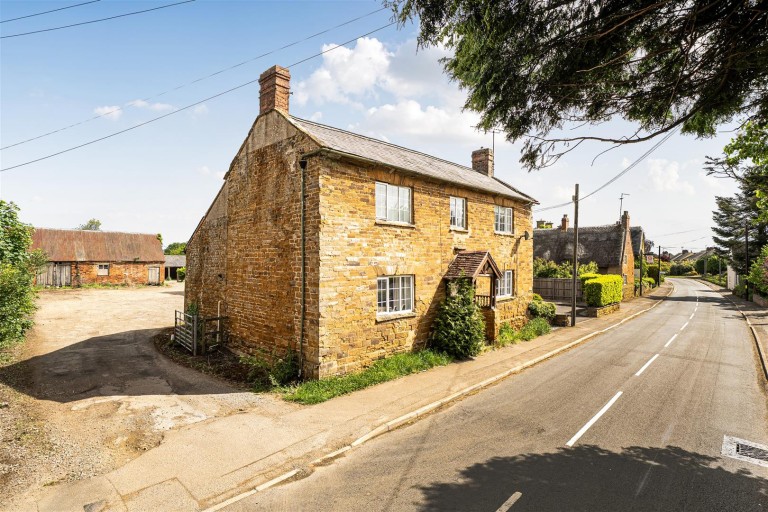
A charming Grade ll listed Ironstone former farmhouse dating back to late 18th Century with historic farmyard of traditional buildings possible for conversion (subject to consent) located in the highly regarded village of East Haddon.
Location - East Haddon is a highly sought-after Northamptonshire village set amidst attractive rolling countryside, approximately eight miles west of Northampton and conveniently placed for access to both Northampton and Daventry.
The village offers amenities including St Mary's Church, village hall, highly regarded primary school and the renowned The Red Lion public house and hotel. Secondary education is available at Guilsborough Academy, approximately four miles away, while a number of well-regarded independent schools including Spratton Hall and Rugby School are also within easy reach.
The surrounding area provides an excellent range of leisure pursuits including East Haddon Cricket Club, several golf courses nearby and sailing, fishing and watersports at Pitsford, Hollowell and Ravensthorpe Reservoirs. Commuters are well served by mainline rail services from Long Buckby and Northampton stations, offering direct services to London Euston and Birmingham New Street.
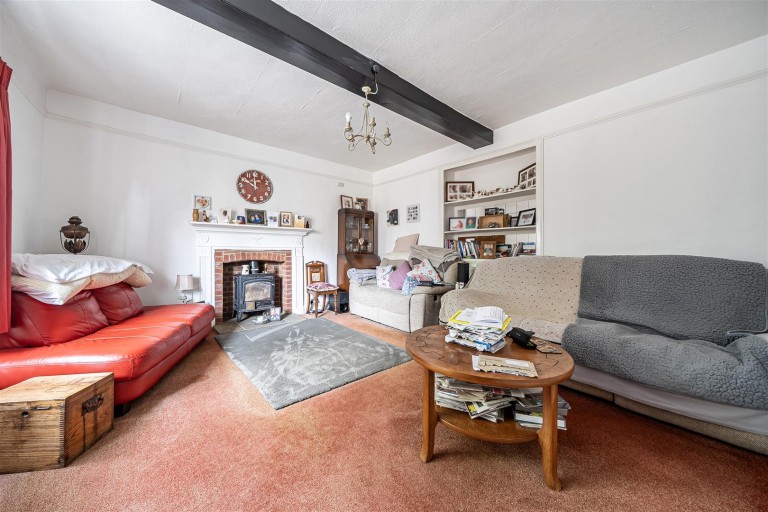
Ground Floor - On entering, you are welcomed by a central hall where the stairs rise to the first floor, with a door continuing to the rear porch and doors to all principal rooms. The two reception rooms either side of the hall both have fireplaces and overlook the front aspect, with access to the two-compartment cellar off the dining room. The refitted kitchen has a range of modern high-gloss cabinets, working surfaces incorporating a sink unit, space for a cooker and plumbing for a dishwasher, an original farmhouse dresser to one wall and a door into the rear porch, as well as steps down to a useful walk-in pantry. The rear porch gives access to the rear, parking and barns of the property, as well as the laundry and shower room, which houses the gas-fired boiler, hot water cylinder, butler sink and quarry tiled floor. The shower room comprises a wash hand basin, WC, shower cubicle and plumbing for a washing machine.
First Floor - The first floor accommodation comprises four bedrooms, with the master bedroom enjoying a refitted en-suite bathroom with shower, bath, vanity unit wash hand basin and WC. There is also a family bathroom with bath, WC and wash hand basin.
Outside - Beside the house is the entrance to the former farmyard with traditional buildings and ample parking. Neighbouring properties, Mayfly House and two further dwellings not yet constructed, will have vehicular access through the farmyard to their respective homes. Adjoining the main house is a barn of 449 sq ft which has various uses and may be incorporated into the main accommodation, subject to listed building consent. A further single-storey brick-built barn of 863 sq ft may also lend itself to conversion with the necessary consents. Finally, there is a brick-built store shed.
Agents Notes - One of the current owners are a member of staff of Howkins & Harrison
Planning - All interested parties are advised to refer to the planning permission details available at West Northamptonshire Council (Ref: 2025/1111/FULL) and to undertake their own investigations.
Viewing Arrangements - Strictly by prior appointment via the agents Howkins & Harrison. Tel: 01604-823456
Floorplan - Howkins & Harrison provide these plans for reference only - they are not to scale.
Fixtures And Fittings - Only those items in the nature of fixtures and fittings mentioned in these particulars are included in the sale. Other items are specifically excluded. None of the appliances have been tested by the agents and they are not certified or warranted in any way.
Services - None of the available services have been tested and purchasers should note that it is their specific responsibility to make their own enquiries of the appropriate authorities as to the location, adequacy and availability of mains water, electricity, gas and drainage services.
Local Authority - West Northamptonshire Council - Tel: 0300-1267000
Council Tax - Council Tax Band -E
Important Notice - Every care has been taken with the preparation of these Sales Particulars, but complete accuracy cannot be guaranteed. In all cases, buyers should verify matters for themselves. Where property alterations have been undertaken buyers should check that relevant permissions have been obtained. If there is any point, which is of particular importance let us know and we will verify it for you. These Particulars do not constitute a contract or part of a contract. All measurements are approximate. The Fixtures, Fittings, Services & Appliances have not been tested and therefore no guarantee can be given that they are in working order. Photographs are provided for general information and it cannot be inferred that any item shown is included in the sale. Plans are provided for general guidance and are not to scale.