Description
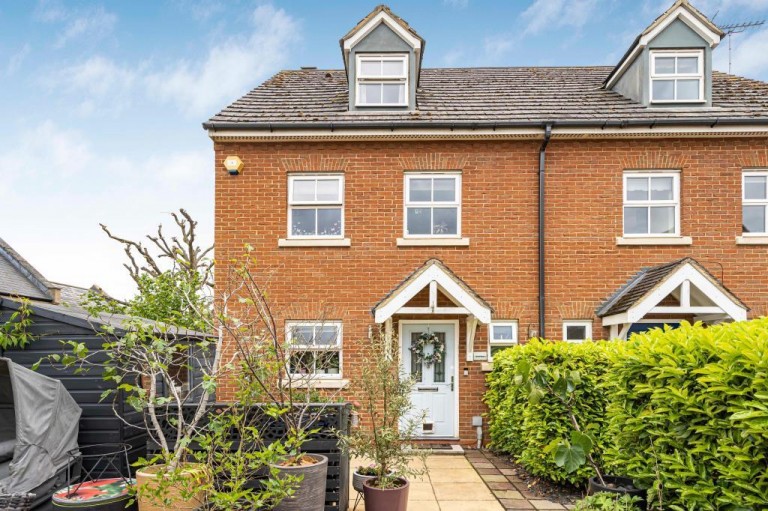
Cheffins are delighted to offer to the market this well presented and deceptively spacious three storey family home located in the ever popular City of Ely. The property has been improved by its current owners that have owned the property since new.
The property offers flexible accommodation over three floors and includes entrance hall, ground floor cloakroom with fitted cupboards, fitted kitchen to the front with space for appliances, dining room/ lounge to rear providing access to the garden, three good sized bedrooms (1 currently used as a first floor living room) located over two floors (ensuite to bedroom 1) and a family bathroom.
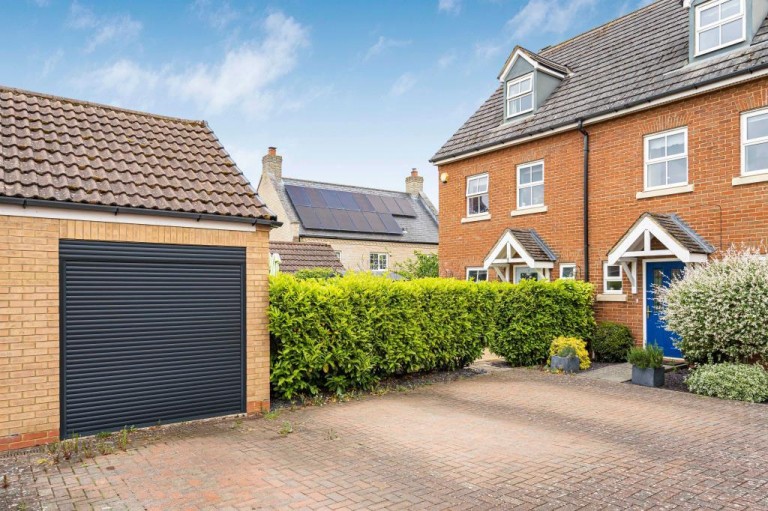
Outside the property in this unusual plot is a large front garden offering a decked seating area capturing the afternoon sun, side access to the garage, a timber shed and side access to the garden. The rear garden is mainly laid to lawn over split levels with decked patio and a fantastic garden room/home office that has been fully insulated with 120 PIR insulation, air conditioning and underfloor heating.
To fully appreciate the size, quality and flexibility of this amazing family home an early viewing is highly recommended.
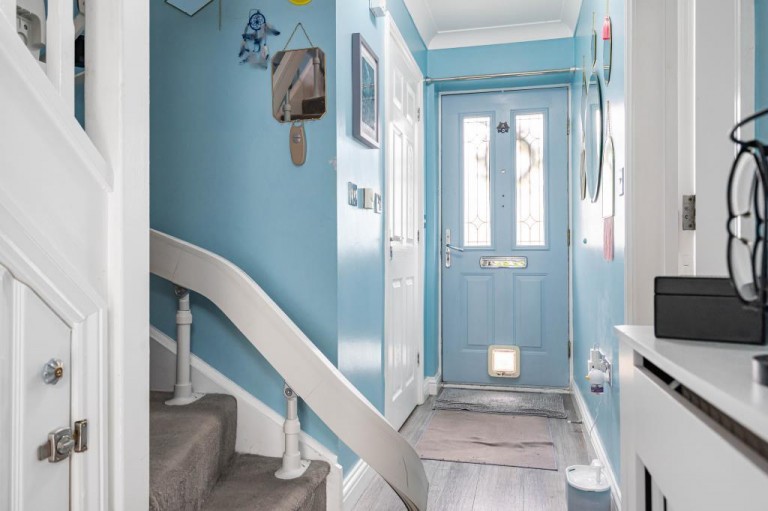
Entrance Hallway - With door to front, radiator and stairs leading to the first floor.
Kitchen - Fitted with a range of base and wall units, cupboards and drawers with worksurfaces over, one and a half bowl sink with mixer tap over, plumbing for washing machine, space for tumble dryer, plumbing for dishwasher, 4 ring gas hob with extractor hood over, space for an American style fridge freezer, heated towel rail.
Cloakroom - Fitted with a two piece suite comprising of low level WC, vanity wash hand basin, window to the front and fitted wall cupboards.
Lounge / Diner - With doors providing access to the garden, decorative fireplace, two radiators and an under stairs storage cupboard.
First Floor Landing - Access to bedrooms and bathrooms, radiator.
Tv Room / Bedroom 2 - Window to the rear and radiator.
Family Bathroom - Fitted with a three piece suite comprising low level WC, vanity wash hand basin and panelled bath with shower over. Window to the side, heated towel rail and extractor fan.
Bedroom 3 - Window to the front and radiator.
Access To Second Floor - Window to the front, radiator, airing cupboard housing the hot water tank and stairs leading up to the second floor bedroom 1.
Bedroom 1 - Eaves access, walk in wardrobe area, access to the loft, skylight to the rear, window to the front, radiator and built in cupboard over the stairs.
Ensuite - Fitted with a three piece suite comprising low level WC, vanity wash hand basin, panelled bath with shower over and shower screen. Skylight to the rear, heated towel rail, extractor fan, spotlights and fully tiled walls.
Outside - The garden to the front is partially enclosed by hedges and mainly paved with decked seating area. There is a single garage with electric roller door connected with power and light, plaster boarded with loft space. Beyhind the garage there is a storage area and timber shed.
The split level rear garden is mainly laid to lawn with decked patio, inset trees to the side, gated access to the front.
Garden Room - With door to front, small window to rear, underfloor heating, air conditioning, insulated all around and small veranda to front. Separate consumer unit and CAT 6 internet cabling fitted.
Viewing Arrangements - Strictly by appointment with the Agents.