Description
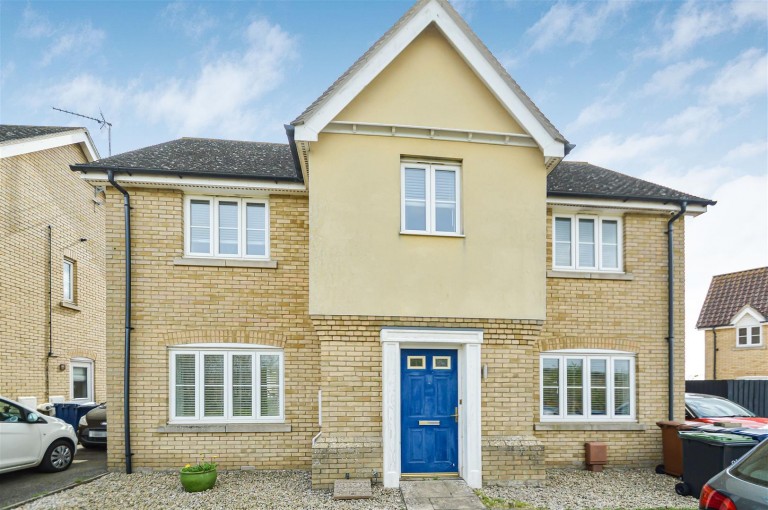
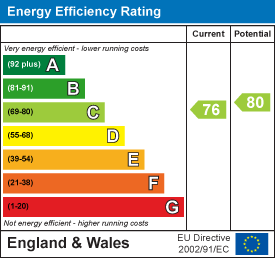
Situated on the Cambridge side of Haverhill, is this impressive detached house boasts a generous living space, making it an ideal family home. This property is a unique find on Brickfields Drive, due to the generous sized four bedrooms, reception rooms, and plot size. (EPC Rating C)
Haverhill is a thriving and popular market town, the fastest growing in Suffolk, and is one of the most convenient towns for access to Cambridge (17 miles), London Stansted Airport (around 30 minutes drive) and the M11 corridor. There is a mainline rail station at Audley End (12 miles) direct in to London Liverpool Street.
Despite its excellent road links, Haverhill remains a relatively affordable place to buy and rent a property. Continuing private and public investment into the town to provides it with growing residential, commercial and leisure facilities.
Current facilities include High Street shopping with a popular twice weekly market, out of town shopping, public houses, cafes, restaurants, social clubs and hotels, a well-respected 18 hole golf course, a comprehensive nursery and schooling system, a well used sports centre with all weather pitches, gymnasia, churches of various denominations and much more. The town centre is attracting a growing number of national chains and there is also a town centre multiplex cinema complex with associated eateries.
Ground Floor -
Entrance Hall - Radiator, doors to:
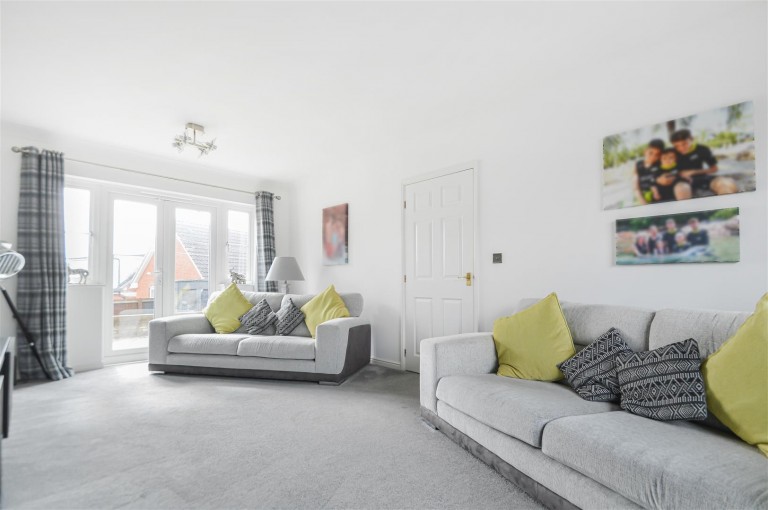
Living Room - 6.10m x 3.07m (20'0 x 10'1) - Window to front, radiator, French doors to garden.
Dining Room - 3.35m x 2.77m (11'0 x 9'1) - Window to front, radiator.
Kitchen - 3.35m x 3.23m (11'0 x 10'7) - Fitted with base and eye level units with worktop over, stainless steel sink, electric oven, five ring gas hob with extractor over, integrated dishwasher, space for fridge/freezer, window to rear, open to:
Utility Area - Plumbing for washing machine, space for fridge/freezer, door to rear garden.
Wc - Two piece suite comprising low level wc, hand wash basin, heated towel rail, obscure window.
First Floor -
Landing - Doors to:
Bedroom One - 4.29m x 1.52m (14'1 x 5'0) - Window to front, radiator, fitted wardobes.
Ensuite - Fitted three piece suite comprising shower enclosure, vanity hand wash basin, low level wc, heated towel rail, obscure window.
Bedroom Two - 5.03m x 2.84m (16'6 x 9'4) - Two windows to front, radiator.
Bedroom Three - 3.20m x 2.46m (10'6 x 8'1) - Window to rear, radiator.
Bedroom Four - 2.44m x 2.01m (8'0 x 6'7) - Window to rear, radiator.
Bathroom - Fitted three piece suite comprising shower enclosure, vanity hand wash basin, low level wc, heated towel rail, obscure window.
Outside - Immediate patio area for seating and entertaining, with steps leading down to the remainder of the garden which is laid lawn. Enclosed by timber fencing with summer house to the far side. Personal door into the garage.
Garage And Driveway - Single garage with up and over door, personal door into garden. Driveway to front for one vehicle.
Agents Note - For more information on this property, please refer to the Material Information brochure that can be found on our website.
Special Notes:
1. None of the fixtures and fittings are included in the sale unless specifically mentioned in these particulars.
2. Please note that none of the appliances or the services at this property have been checked and we would recommend that these are tested by a qualified person before entering into any commitment. Please note that any request for access to test services is at the discretion of the owner.
3. Floorplans are produced for identification purposes only and are in no way a scale representation of the accommodation.
VIEWINGS By appointment through the Agents.