Description
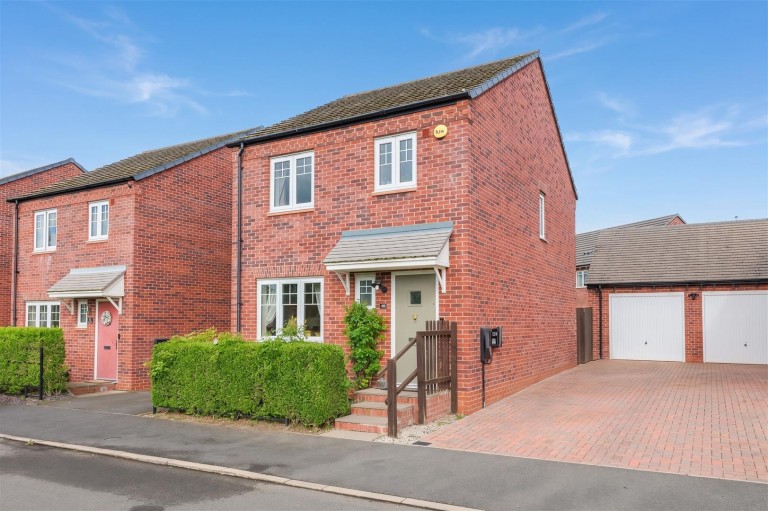
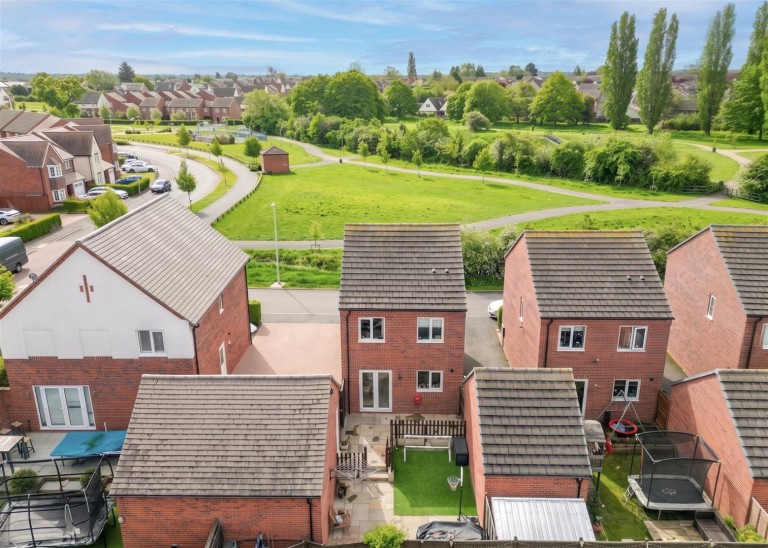
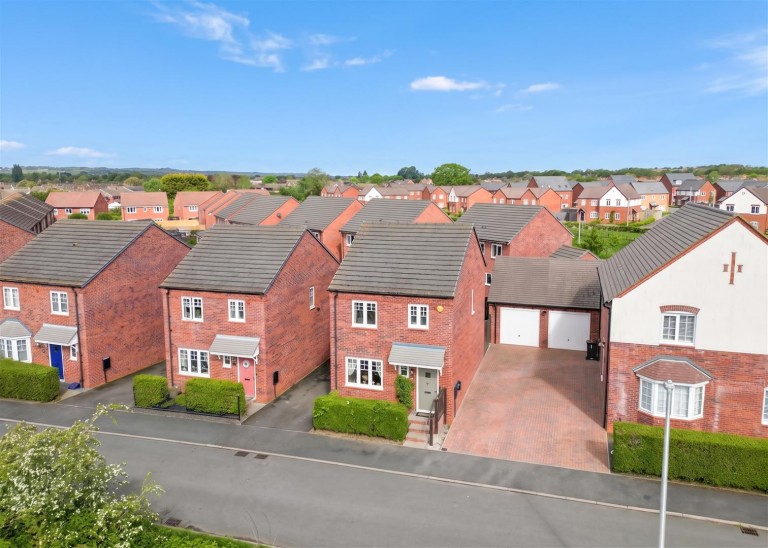
Constructed by Bellway Homes in 2016, this modern detached family home occupies a pleasant position within this sought-after development on the outskirts of Nuneaton. Offering well-presented accommodation throughout, the property combines contemporary styling with practical family living, extending to 994 sq.ft. In brief comprising an entrance hall with guest cloakroom/WC, a spacious living room and a modern fitted kitchen/diner with French doors opening onto the rear garden. To the first floor are three well-proportioned bedrooms, including a principal bedroom with en-suite shower room, together with a contemporary family bathroom. Externally, the property benefits from a driveway providing ample off-road parking, a detached garage and an enclosed rear garden designed for ease of maintenance. The development itself enjoys attractive open green spaces and convenient access to nearby amenities, schools, commuter links and countryside walks.
An ideal purchase for families, professional couples or downsizers seeking a modern home within a popular residential setting.
Location - Tarn Rise forms part of a modern residential development situated on the eastern outskirts of Nuneaton, conveniently positioned for both everyday amenities and commuter access. The property lies within easy reach of nearby schools, shopping facilities and recreational areas, whilst Nuneaton town centre offers a wider range of retail, leisure and transport services.
For commuters, the A5, M6, M69 and M42 are all readily accessible, providing excellent links to Coventry, Leicester, Birmingham and beyond. Nuneaton railway station is approximately 3.5 miles away and offers direct services to Birmingham, Leicester and London Euston. Coventry city centre is approximately 12 miles distant, Birmingham around 25 miles and Leicester approximately 20 miles. The surrounding area also benefits from nearby countryside walks and open green spaces, creating an excellent balance between modern convenience and semi-rural surroundings.
Accommodation Details - Entered beneath a covered canopy porch, the property opens into a welcoming entrance hall with staircase rising to the first floor and access to the guest cloakroom/WC. Positioned to the front of the home is a beautifully presented living room, enjoying excellent natural light from the front-facing window and enhanced by tasteful décor and feature wall panelling, creating a warm and inviting family living space.
To the rear of the property is a stylish kitchen/diner fitted with a stylish range of shaker-style wall and base units complemented by wood-effect work surfaces and tiled flooring. There is ample space for family dining and entertaining, whilst French doors provide direct access onto the rear garden, allowing natural light to flow throughout the space. A useful under-stairs storage cupboard adds further practicality to the ground floor layout.
To the first floor, the landing provides access to all three bedrooms and the family bathroom. The principal bedroom is a generously proportioned double room positioned to the front of the property, enjoying a pleasant outlook and benefitting from its own en-suite shower room fitted with a modern white suite. Bedroom two is another well-sized bedroom overlooking the rear garden, whilst bedroom three offers versatility as a child's bedroom, nursery, dressing room or home office. Completing the accommodation is the family bathroom serving the remaining bedrooms.
Outside - Externally, the property is set back behind a neat foregarden with pathway leading to the entrance door. To the side, a substantial block-paved driveway provides ample off-road parking and leads to the detached garage. The enclosed rear garden has been attractively landscaped for ease of maintenance, featuring paved patio seating areas, artificial lawn and fenced boundaries, creating an ideal outdoor space for both families and entertaining.
Viewing Arrangements - Strictly by prior appointment via the agents Howkins & Harrison
Tel:01827-718021 Option 1
Tel:01530-410930 Option 1
Daventry- Tel:01327-316880.
Local Authority - Nuneaton & Bedworth Council - Tel:024-76376376
Council Tax - Band - D
Agents Note - Additional information about the property, including details of utility providers, is available upon request. Please contact the agent for further details.
Tenure & Possession - The property is freehold with vacant possession being given on completion
Fixtures And Fittings - Only those items in the nature of fixtures and fittings mentioned in these particulars are included in the sale. Other items are specifically excluded. None of the appliances have been tested by the agents and they are not certified or warranted in any way.
Services - None of the services have been tested. None of the services have been tested - ' to be personalised to property'
mains water, electricity, gas and drainage services need to be added and any broadband provider.
Floorplan - Howkins & Harrison prepare these plans for reference only. They are not to scale.
Additional Services - Do you have a house to sell? Howkins and Harrison offer a professional service to home owners throughout the Midlands region. Call us today for a Free Valuation and details of our services with no obligation whatsoever.
Floorplan - Howkins & Harrison prepare these plans for reference only. They are not to scale.