Description
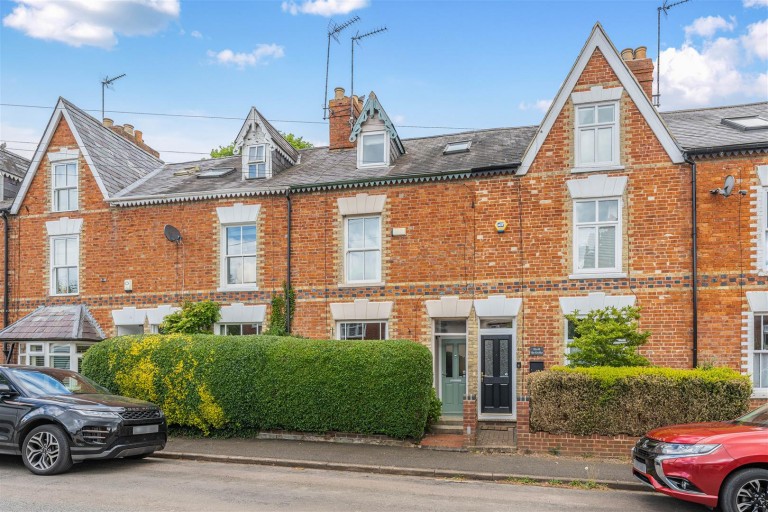
A well presented two bedroom three storey Victorian town house located within walking distance of the town centre, local leisure centre and good local schools.
Situation - BANBURY is conveniently located only two miles from Junction 11 of the M40, putting Oxford (23 miles), Birmingham (43 miles), London (78 miles) and of course the rest of the motorway network within easy reach. There are regular trains from Banbury to London Marylebone (55 mins) and Birmingham Snow Hill (55 mins). Birmingham International airport is 42 miles away for UK, European and New York flights. Some very attractive countryside surrounds and many places of historical interest are within easy reach.
A floorplan has been prepared to show the dimensions and layout of the property as detailed below. Some of the main features are as follows:
* A three storey Victorian townhouse.
* Ideally positioned with walking distance of schools, town centre, Peoples Park and local leisure centre.
* Entrance hall with exposed wood flooring and stairs rising.
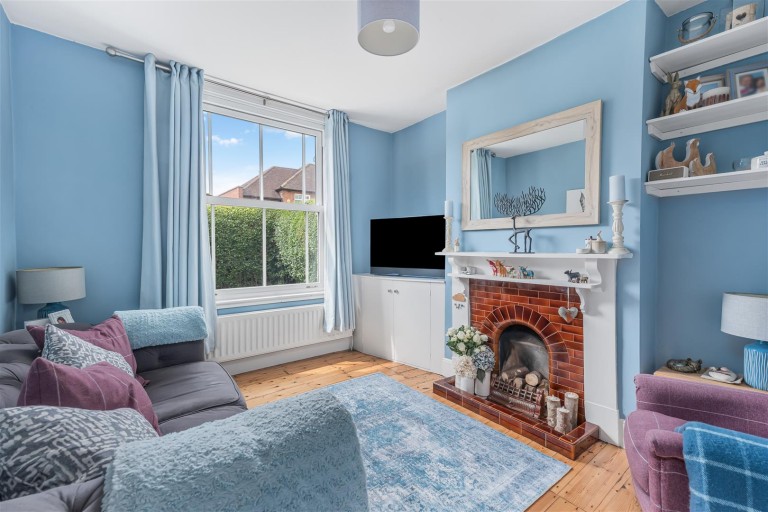
* Warm and cosy living room with window to the front, wood flooring and feature fireplace.
* Spacious dining room with ample space for dining table, shelving, access to large understairs storage cupboard and steps down to kitchen.
* Extended kitchen with solid oak wall and base mounted units with worktop over, space for oven and fridge/freezer, two skylights allowing lots of light, door opening to rear garden and access to utility cupboard housing the gas fired boiler and having space and plumbing for washing machine and tumble dryer.
* Stairs rising to first floor.
* Double bedroom with built-in wardrobe, window to front and ornamental fireplace.
* Large bathroom comprising shower cubicle, bath, WC, wash hand basin, window and radiator.
* Stairs rising to second floor.
* Spacious double bedroom with ample space for wardrobe and drawers, thee skylights and access to eaves storage.
* The rear garden is an ideal entertainment space with ample space for table and chairs, shrub borders and shed. Rear gate leads to a path which leads to Kings Road.
Services - All mains services are connected. The gas fired boiler is located in the utility cupboard.
Local Authority - Cherwell District Council. Council tax band C.
Viewing - Strictly by prior arrangement with the Sole Agents Anker & Partners.
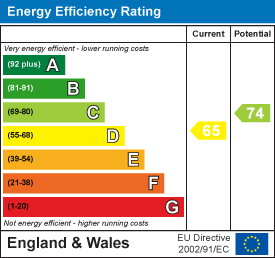
Energy Rating: D - A copy of the full Energy Performance Certificate is available on request.
Anti Money Laundering Regulations - In accordance with current legal requirements, all prospective purchasers are required to undergo an Anti-Money Laundering (AML) check. An administration fee of £30 plus VAT per applicant will apply. This fee is payable after an offer has been accepted and must be settled before a memorandum of sale can be issued.