Description
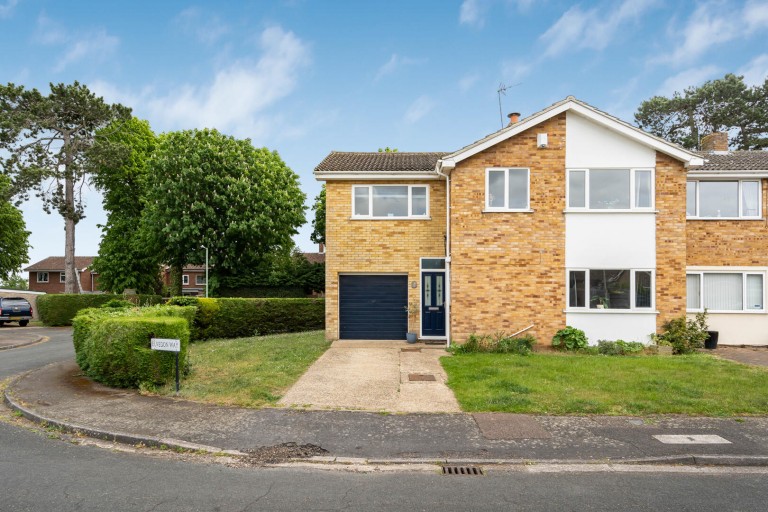
A spacious and extended 5 bedroom semi-detached family home located in a sought after and highly regarded residential part of town. The property benefits from over 1,700 sq ft of flexible living accommodation featuring a kitchen, large living room, triple aspect dining room and a sun room with views over the garden. Additional benefits include a good sized rear garden, a driveway and integral garage.
Entrance Hall - with a double glazed entrance door, stairs up to the first floor, radiator, storage cupboard.
Cloakroom - with a low level WC, pedestal wash hand basin, radiator, double glazed window to the side aspect.
Dining Room - A triple aspect room with double glazed windows to the rear and side aspects and a further window and double doors opening into the sun room, 2 storage heaters, vinyl flooring.
Kitchen - with a range of matching wall and base units with work surfaces over, space and plumbing for appliances, built-in electric oven and 4 ring electric hob with an extractor hood over, 1.5 bowl stainless steel sink, vinyl flooring, under stairs storage cupboard.
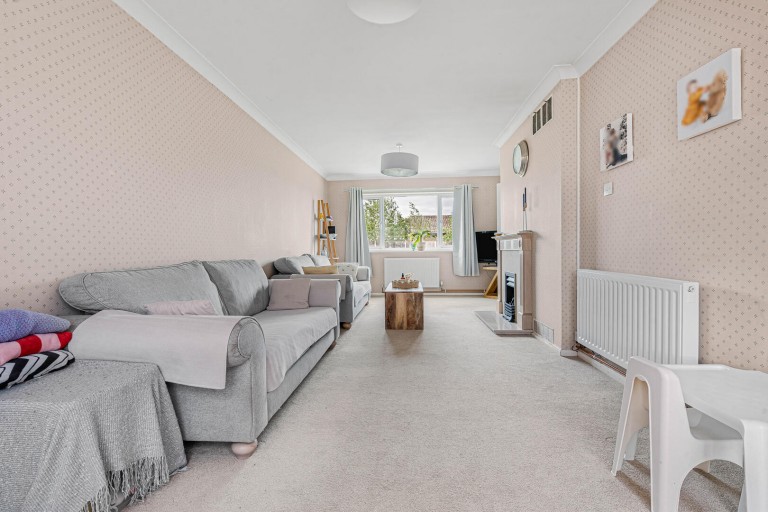
Living Room - with a double glazed window to the front aspect, full length windows and French doors opening into the sun room, 2 radiators, gas fire with wooden surround and marble hearth.
Sun Room - uPVC construction with brick plinth with laminate flooring, uplighters, French doors opening onto the rear garden.
First Floor -
Landing - with loft access, airing cupboard housing the gas fired boiler.
Bedroom 1 - with a radiator, built-in storage, double glazed window to the front aspect.
Bedroom 2 - with a storage heater, double glazed window to the front aspect.
Bedroom 3 - with a radiator, built-in storage, double glazed window to the rear aspect.
Bedroom 4 - with a storage heater, loft access, double glazed window to the rear aspect.
Bedroom 5 - with a radiator, double glazed window to the front aspect.
Family Bathroom - with a side panel bath, pedestal wash hand basin, low level WC, radiator.
Outside - To the front of the garage is a hardstanding driveway with a laid to lawn area on the right hand side in front of the property (providing opportunity for further parking if required)
The enclosed rear garden is laid to lawn with flower bed borders, a timber built shed and double gates leading onto the cul-de-sac.
Garage - with an up and over door.
Sales Agents Notes - For more information on this property, please refer to the Material Information Brochure on our website.