Description
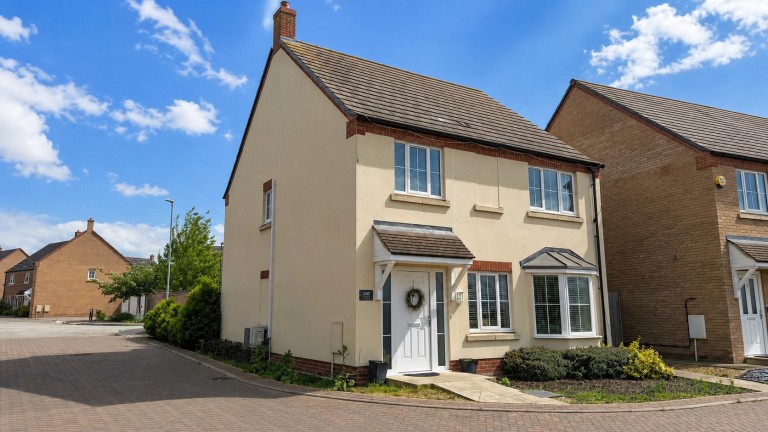
Cheffins are pleased to market this well presented detached family home situated in the highly regarded development within Littleport benefitting from views of Highfield Park.
Accomodation comprises of entrance hallway, living room, kitchen/dining room, ground floor cloakroom, utility room, 4 bedrooms (1 ensuite) and family bathroom.
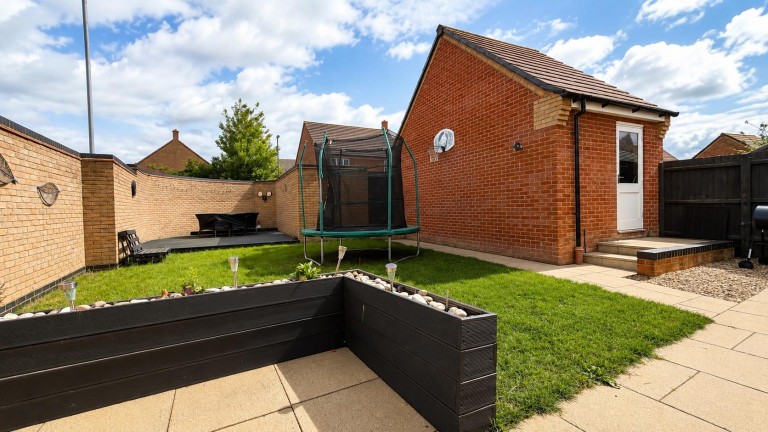
Outside there is a fully enclosed rear garden with single garage and driveway parking for two cars.
Viewing of this beautiful home is highly recommended.
Entrance Hallway - With door to front, stairs leading to the first floor, understairs storage cupboard, LVT flooring and radiator.
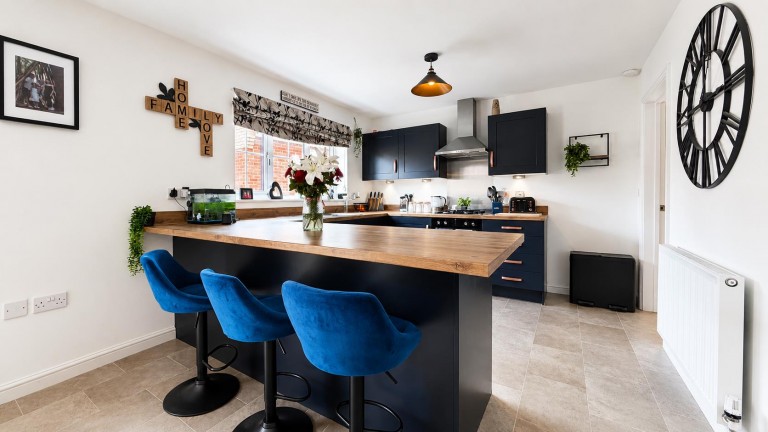
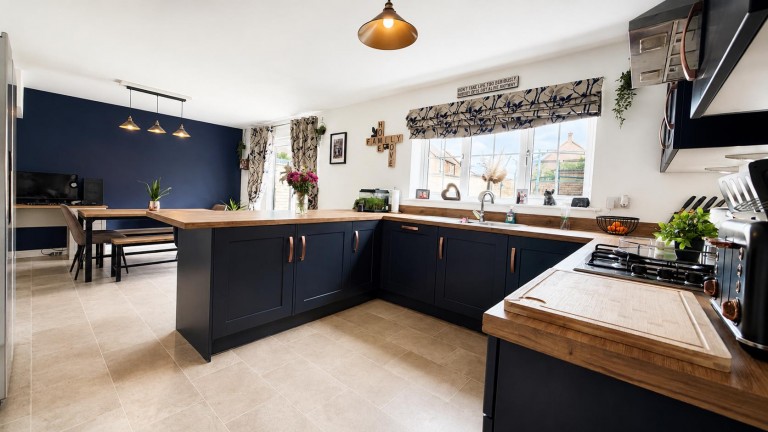
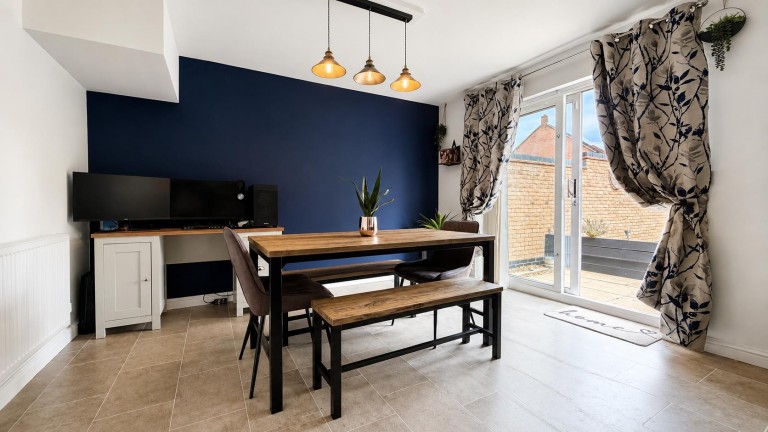
Kitchen / Dining Area - Fitted with a range of base units, cupboards and drawers with worksurfaces over, integrated one and a quarter stainless steel sink with mixer tap, integrated four ring gas hob with oven under, stainless steel overhead extractor fan, space for fridge/freezer, integrated dishwasher, breakfast bar, tiled floor, windows to the rear and sliding doors leading to the garden.
Utility Room - With plumbing for washing machine and tumble dryer, worktop space, wall mounted combi boiler, tiled flooring and door to side access.
Living Room - With bay window to front, radiator and LVT flooring.
Cloakroom - Fitted with a two piece suite comprising of low level WC and wash hand basin, radiator.
First Floor Landing - With window to the side, air conditioning unit.
Bedroom 1 - With window to the front, radiator, built in wardbrobes.
Ensuite - Fitted with a three piece suite comprising of low level WC, wash hand basin and shower cubicle, heated towel rail, tiled splashbacks surrounding, shaving point, extractor fan and tiled flooring.
Bedroom 2 - With window to the rear, built in wardrobes, radiator.
Bedroom 3 - With window to the rear, radiator.
Bedroom 4 - With window to the front, radiator and built in wardrobe.
Outside - To the front of the property there is a small low maintenance front garden with pathway leading to the front door and pathway offering side access to the rear garden. The property offers driveway parking for 2 vehicles leading to a single garage with up and over door connected with power and light.
The rear is mainly laid to lawn with patio area and decking area at the rear.
Viewing Arrangements - Strictly by appointment with the Agents.
Agent Notes - We are advised there is a service charge payable in respect of the upkeep of communal areas currently in the sum of £160.00 per annum.