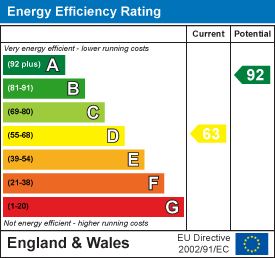
Description
A beautifully restored 17th Century cottage enjoying complete privacy within 4.25 acres of gardens, pasture and woodland, together with an impressive barn and planning permission to extend to create an exceptional country home. Hall, kitchen, utility, cloakroom, study, dining room, living room, galleried landing, two large double bedrooms and bathroom. Large former threshing barn incorporating a workshop and craft room/studio. Gardens, orchard, pasture and woodland. Total about 4.25 acres. Council Tax Band E. Freehold.
Situation - Pitt Farm is set in a beautiful, private and very peaceful location at the head of a sheltered valley, surrounded by its own land on the western side of the Taw Valley. Despite its wonderfully secluded setting, the property enjoys excellent accessibility, with the A377 only 1? miles away, providing straightforward access to Exeter, Barnstaple and the North Devon coast.
The village of Ashreigney is about a mile away to the west and the popular small town of Chulmleigh is only 2.5 miles to the east. Chulmleigh has an excellent community spirit and a good range of amenities including various shops, a post office, bakery, health centre, dentist, pubs and a church together with primary and secondary schooling at Chulmleigh Academy. There are also nearby rail stations on the Barnstaple to Exeter 'Tarka' line at Kings Nympton and Eggesford. The busy market town of South Molton is about 12 miles with the regional centre of Barnstaple about 18 miles. Exeter is about 23 miles to the south.
Description - Hidden away at the end of its own private drive, Pitt Farm is the sort of property that rarely comes to the market. Surrounded by its own gardens, pasture and woodland, it offers a remarkable level of peace and privacy whilst remaining within easy reach of Chulmleigh and Exeter. It is centered on a highly attractive period cottage that was, in recent years, superbly renovated and restored by previous owners into what stands today. The unlisted cottage has much charm and character typical of its age yet has modern features such as partial under-floor heating, oak joinery and shuttered windows.
Set across from the cottage is a large, stone/cob threshing barn that provides plenty of storage, workshop and studio space but has considerable potential for further conversion, subject to obtaining the necessary consents.
Properties offering this level of privacy, together with attractive gardens, pasture, woodland, a substantial traditional barn and excellent accessibility, are increasingly difficult to find. Pitt Farm represents a rare opportunity to acquire a manageable country property in an exceptional rural setting.
Accomodation - Steps lead up to an open PORCH with front door into the ENTRANCE HALL with stairs to the first floor. To the left is the KITCHEN with exposed ceiling beams, window seat and which is fitted with a modern range of units with corian style worktops, matching wall units, stainless steel sink unit and electric Aga range cooker. The rear HALL has a CLOAKROOM off with WC and wash basin and there is a LOG STORE with door to the outside. The UTILITY has a dual-bowl sink unit, plumbing for washing machine and plenty of space for white goods. Off the utility room is a STUDY.
Returning to the hall a door to the right leads into the DINING ROOM with an impressive beamed ceiling, window seat and a large stone inglenook fireplace with a slate hearth and wood burning stove. The LIVING ROOM has a fireplace with slate hearth and wood burning stove, ceiling beam and window seat.
On the FIRST FLOOR there is a spacious GALLERIED LANDING with airing cupboard and book-shelving. BEDROOM ONE is a large double room with large chimney breast and BEDROOM TWO is also a large double room. The BATHROOM is a fitted with a modern suite comprising a panelled bath, concealed cistern WC, tiled shower cubicle and vanity wash basin.
Outside - The property is approached from the council maintained road over its own access lane that leads down to the cottage and barn which are set either side of a large, paved parking and turning area.
Opposite the cottage is a substantial traditional stone threshing barn incorporating a workshop and first-floor studio, providing exceptional versatility for hobbies, home working or future conversion, subject to the necessary consents. It offers a large, storage space (40' x 16') which is vaulted to the roof, a WORKSHOP (18' x 12'6") and a CLOAKROOM with WC and wash basin. Above the workshop on the first floor is a very useful STUDIO/CRAFT ROOM (17'7" x 15'11") which has a semi-vaulted ceiling, sink unit and a corner wood burning stove on a slate hearth.
The gardens and grounds are delightful. To the rear of the cottage is a paddock bordered by a run of mature trees with a FIELD SHELTER (11'5 x 10'5) and to the lower side of the barn is an area of bog garden. To the rear of the barn is a beautifully kept kitchen garden with greenhouse, raised beds and fruit cage. Adjacent is an orchard of fruit and nut trees and beyond is an area of pasture. The mature woodland, with its meandering stream and attractive grassy glade, creates a wonderfully tranquil environment and provides an abundance of wildlife together with spectacular displays of primroses in the spring.
In total the property extends to about 4.25 ACRES.
Planning Permission - Permission has been granted to create a superb open-plan kitchen/day room and to replace the existing thatched roof with slate if preferred, giving purchasers the opportunity to retain the property's traditional character or create a lower-maintenance country home. Torridge District Council (Ref: 1/0981/2025/FUL) Full details and plans are available on the Council's planning portal at publicaccess.torridge.gov.uk/.
It is considered that there is potential to extend the first floor accommodation above the approved ground floor extension if required, subject to gaining the necessary consents.
Services And Further Information - Mains water and electricity, Solar PV panel array (providing a handy income). Oil-fired central heating (via under floor and radiators).
Private drainage system (Septic tank and soakaway).
Mobile - Good outdoor coverage from all major providers (Ofcom).
Broadband - Standard and Superfast available (Ofcom).
Viewing - Strictly by confirmed prior appointment please through the sole selling agents, Stags on 01769 572263.
Directions - From the A377 at Leigh Cross (1 mile west of Chulmleigh) take the turning to the west signposted to Bridge Reeve. Continue down into the valley, over the bridge and at the T junction turn right. Stay on this road for a further 1.2 miles and the entrance to the property will be found on the left.
What3words Ref: headset.tangent.mammal