Description
A well presented semi-detached chalet-style house situated in this sought after cul-de-sac and within easy walking distance of town centre amenities.
Accommodation - The property has brick elevations under a tiled roof having been extended over a period of time to provide more spacious living accommodation. One of the undoubted features is the non-estate location on the fringe of the Town Centre, opposite Archbishop Wake School and close to Stour Park offering riverside walks.
The property is accessed via a spacious entrance hall with laminate flooring leading into the inner lobby serving all principle rooms and stairs to the first floor. This conveniently flows into the impressive open plan sitting/dining room which boasts a feature wood burner with quarry tiled hearth as the focal point and Bi-fold doors out to the rear garden. The modern kitchen comprises a range of wall and base units with extensive workspace, sink and drainer with mixer tap, 4-ring gas hob with extractor hood over, built-in Hotpoint double fan assisted oven, integrated dishwasher and space for an American style fridge freezer. The kitchen also enjoys a lovely front aspect overlooking open grassed area and includes underfloor heating and a larder cupboard. There is a versatile room off the sitting/dining room overlooking the rear, which is currently arranged as an office but could be a bedroom or additional reception room. Completing the ground floor, is a cloakroom and a useful utility room consisting of wall units and a wooden worktop, with space under for white goods including plumbing for a washing machine and access to the entrance hall.
Rising to the first floor, all the bedrooms are accessed via the landing. The main bedroom benefits from a large fitted wardrobe and enjoys views of the rear garden. The second and third bedrooms are both of a good size and overlook the front and side of the property. Completing the first floor, is the tastefully updated family bathroom comprising of an oversized shower enclosure, wash hand basin and w.c.
Outside - The open aspect front garden is mainly laid to lawn bound by flower/shrub beds. The property has a driveway with an electric car charging point. The fully enclosed rear garden enjoys a composite decking and paved area perfect for outdoor entertaining immediately adjacent to the property. Stone walling/rockeries with matching steps extend up to the rear on differing levels incorporating colourful shrubs and a fruit tree with wonderful views at the very top of the garden. There is also a useful shed.
Situation - Blandford Forum is an interesting Georgian market town which offers a good variety of shopping with a twice weekly market, banks, doctor surgeries, dentists, community hospital, supermarkets, and education for all ages, recreational and cultural facilities. The larger towns of Poole, Bournemouth and Dorchester are easily accessible. There are good schools in the area particularly in the private sector including Bryanston, Clayesmore, Canford, Sherborne and Milton Abbey. Recreation in the area includes golf at Blandford, Wareham and Broadstone water sports on Poole Harbour and the Jurassic Coast. Communications in the area include the A31 at Wimborne which provides a route to London along the M3/M27 and there are regular train services to London Waterloo from Salisbury, Poole and Dorchester.
Directions - what3words///hillsides.pickle.duration
Services - Mains electricity, gas, water and drainage. Gas central heating.
Material Information - Dorset Council Tax Band - C
Tel: 01305 211 970
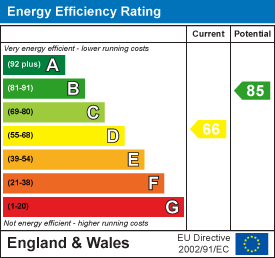
EPC- D
There is broadband and mobile coverage in the area, please refer to Ofcom's website for more details.
Please refer to the government website for more details.https://www.gov.uk/check-long-term-flood-risk