Description
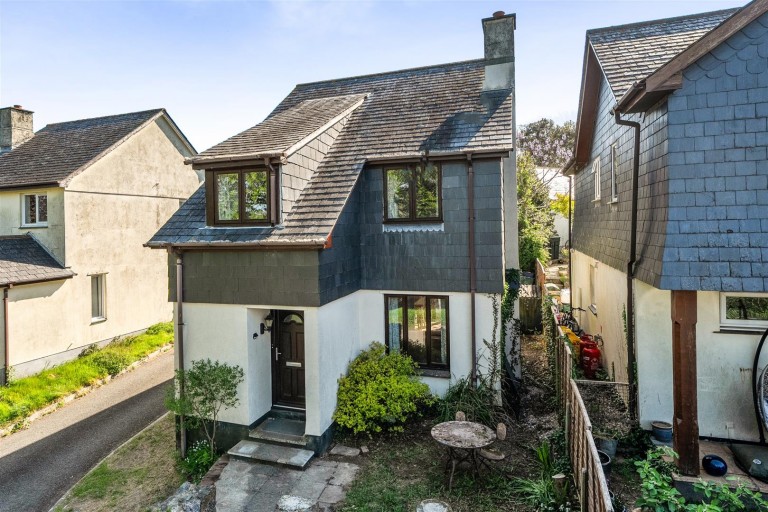
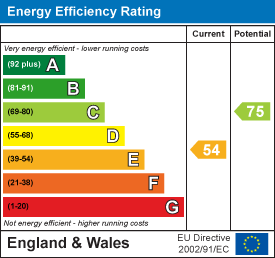
A delightful detached property in the heart of a popular rural South Devon village. EPC Band: E.
Situation - Located in the heart of the highly sought-after and active village of Landscove, this property enjoys a prime position between the vibrant towns of Totnes, Ashburton, and Buckfastleigh. Landscove is renowned for its friendly community and excellent amenities, including an "Outstanding" rated primary school, a popular country pub, a village hall, and a historic church.
For the commuter, the A38 dual carriageway is within easy reach, providing swift links to the cities of Exeter and Plymouth, while Totnes offers a mainline railway station with direct services to London Paddington. The rugged beauty of Dartmoor National Park is also just a short drive away, offering endless opportunities for outdoor pursuits.
Description - This modern detached home is constructed with attractive part-slate hung elevations and offers a well-proportioned layout suitable for a variety of lifestyles. Offered with no onward chain, the property represents an excellent opportunity for those looking for a primary residence in a village setting or an investment for the rental market. The interior is light and airy, featuring double glazing throughout and a layout that flows naturally from the social living spaces to the practical service areas, all while capturing views of the surrounding Devon countryside.
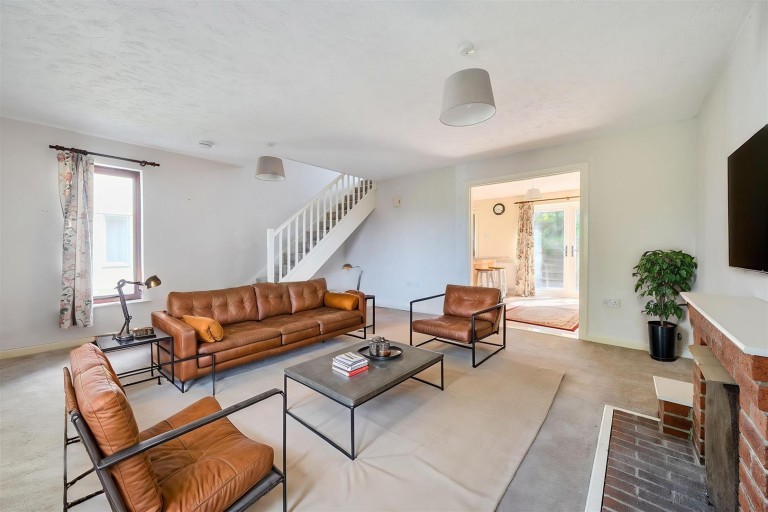
Accommodation - The ground floor opens with an entrance lobby that leads into a WC and cloakroom before continuing into a spacious living room, which serves as the heart of the home with its brick open fireplace and dual-aspect windows. From here leads into an open planned kitchen and breakfast room, a social space fitted with a range of units and French doors that lead out to the rear garden. Adjoining the kitchen is a practical utility room with additional garden access.
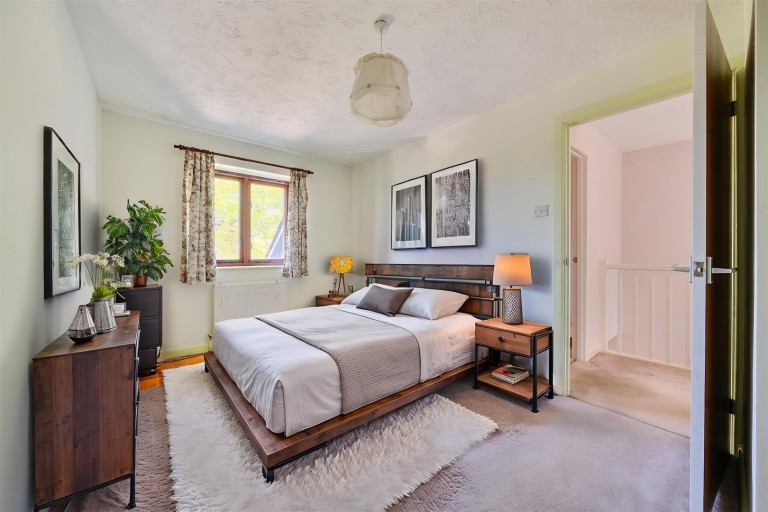
On the first floor, the landing features a window to the side and a useful airing cupboard. There are three well-proportioned bedrooms, with the primary bedrooms offering ample space for furnishings and the third bedroom featuring a charming sloping ceiling. These rooms are served by a family bathroom fitted with a classic white suite comprising a P-shaped bath with overhead electric shower and a separate hand held shower attachment, a wash hand basin, and a WC.
Outside - The exterior of the property is designed for ease of maintenance. To the rear, a level patio provides an ideal spot for outdoor seating, with central steps leading up to a neat lawned area. The front of the house features a small lawn with a planted border that adds to its curb appeal. Additionally, the property benefits from a single garage located in a nearby block, along with an associated off-road parking space.
Services - Shared private drainage. Oil fired central heating. Mains water and electricity. Ofcom advises that superfast broadband and mobile coverage via tha major providers is likely.
Local Authority - South Hams District Council, Follaton House, Plymouth Road, Totnes, Devon, TQ9 5NE. Tel: 01803 861234. E-mail: customer.services@southhams.gov.uk.
Agents Notes - Please note, that some of the images have been digitally staged.
Investment Opportunity - For knowledgeable advice on buy-to-let investments please contact our Lettings Department on 01803 866130.
Directions - On the approach to Landscove from Staverton and after passing the Live & Let Live pub, continue downhill towards the village green and turn right at the village hall. The property can be found immediately on the right hand side.
What3Words: ///armrest.novelists.lookout