Description
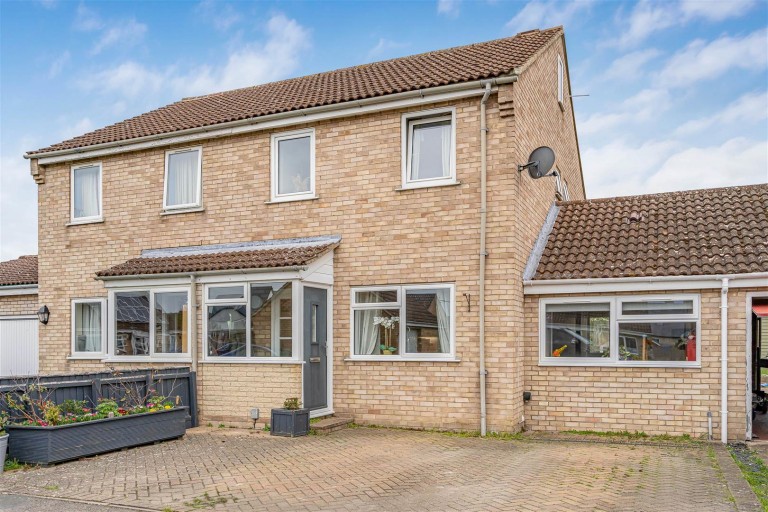
A deceptively spacious and modernised 4 bedroom family home, ideally located within easy walking distance of local village amenities. The well presented accommodation features a stylish refitted kitchen that flows into an open plan living room, a versatile study/playroom and a utility area. Upstairs, the first floor offers 3 bedrooms and a family bathroom, plus a further bedroom on the second floor. Externally, the property benefits from an enclosed rear garden and a driveway providing off-road parking for 2 cars.
Entrance Porch - with a composite entrance door, double glazed window to the front aspect.
Inner Hall - with stairs leading to the first floor.
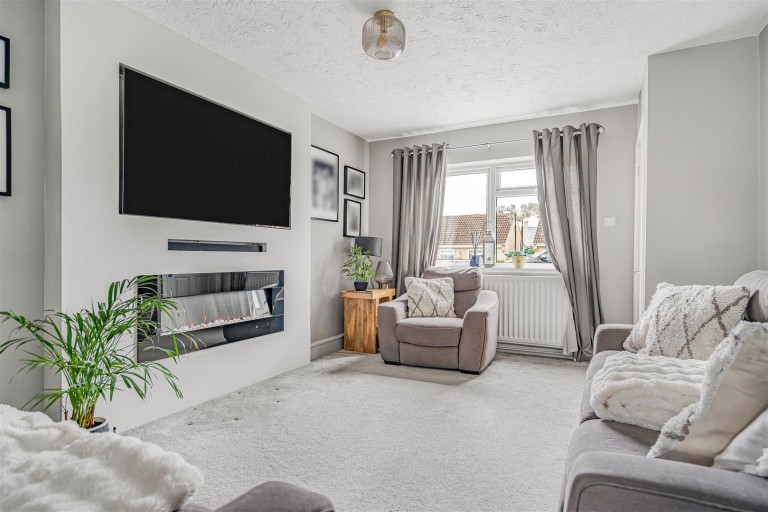
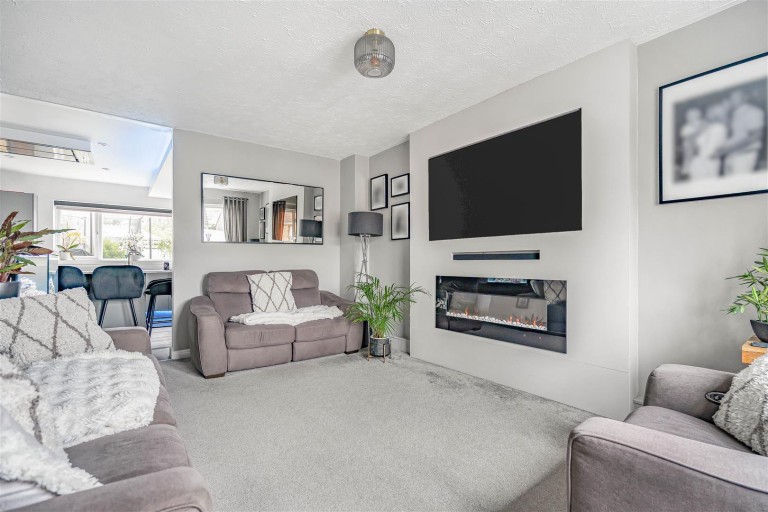
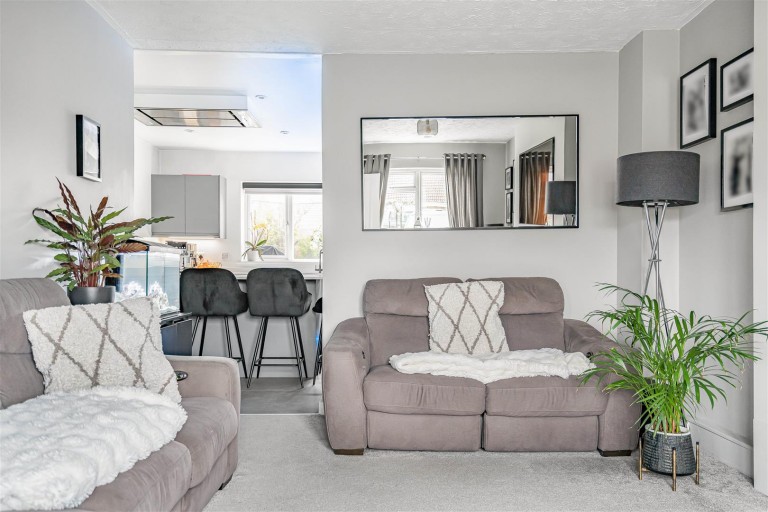
Living Room - with a built-in media wall with an electric fire, radiator, double glazed window to the front aspect. Open plan through to;
Kitchen - Full renovated comprising a range of matching wall and base units with work surfaces over, sink with mixer taps, built-in appliances including a fridge/freezer, Hotpoint double oven, built-in dishwasher, breakfast bar seating area with 4 ring Logic induction hob with ceiling extractor hood over, under stairs storage cupboard, inset spotlights, radiator, tiled flooring, double glazed window to the rear aspect.
Rear Lobby - with a radiator, double glazed door to the rear aspect.
Cloakroom - with a low level WC, wall mounted wash hand basin, radiator, double glazed window to the rear aspect.
Utility Area - with a storage cupboard housing the gas fired boiler, work surfaces, eye level cupboards, space and plumbing for washing machine and tumble dryer, inset spotlights.
Study/Playroom - (formerly the garage) with radiator, storage cupboard, inset spotlights, double glazed window to the front aspect.
First Floor -
Landing - with a large airing cupboard, stairs leading up to the second floor bedroom.
Family Bathroom - with a side panelled bath with shower over, pedestal wash hand basin, low level WC, vinyl flooring, radiator, 2 windows to the side aspect.
Primary Bedroom - with built-in wardrobes, radiator, 2 double glazed windows to the front aspect.
Bedroom 3 - with a radiator, double glazed window to the rear aspect.
Bedroom 4/Dressing Room - with a radiator, double glazed window to the rear aspect.
Second Floor - with door into bedroom 2.
Bedroom 2 - with a radiator, double glazed window to the side aspect and 2 velux windows to the rear.
Outside - To the front of the property is a block paved driveway providing off-road parking for 2 cars.
The rear garden is enclosed by timber fencing, mainly laid to lawn with raised flower beds, an Indian sandstone seating area, a further decked area and a timber shed.
Sales Agents Notes - To conform with government Money Laundering Regulations 2019 (as amended), we are required to confirm the identity of all prospective buyers. We will need the full name, date of birth and current address of all buyers along with ID and proof of address. As this is a third-party listing, the third party will also need to complete their own due diligence to comply with the Regulations and for this, there may be a charge. We are unable to advertise a property or issue a memorandum of sale until these checks are complete.
£5,000 incentive toward stamp duty, subject to Terms & Conditions via the third party.
For more information on this property, please refer to the Material Information Brochure on our website.