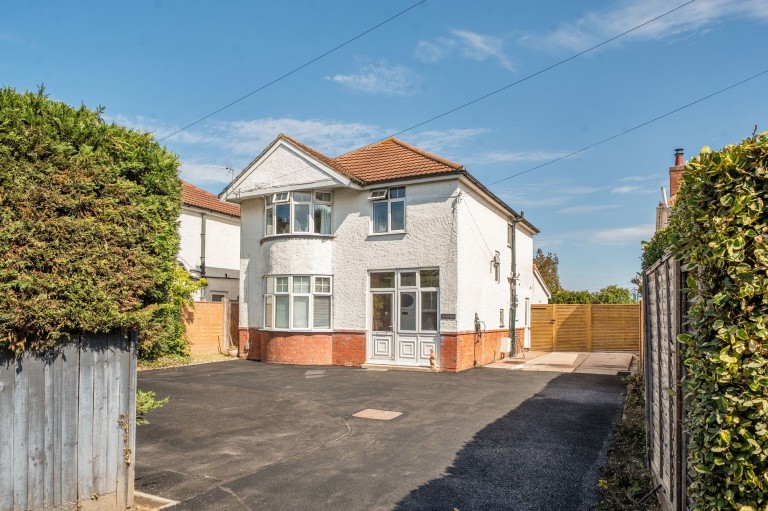
This attractive character four to five bedroom detached family home offers beautifully balanced accommodation, combining generous living space with a flexible layout ideal for modern family life.
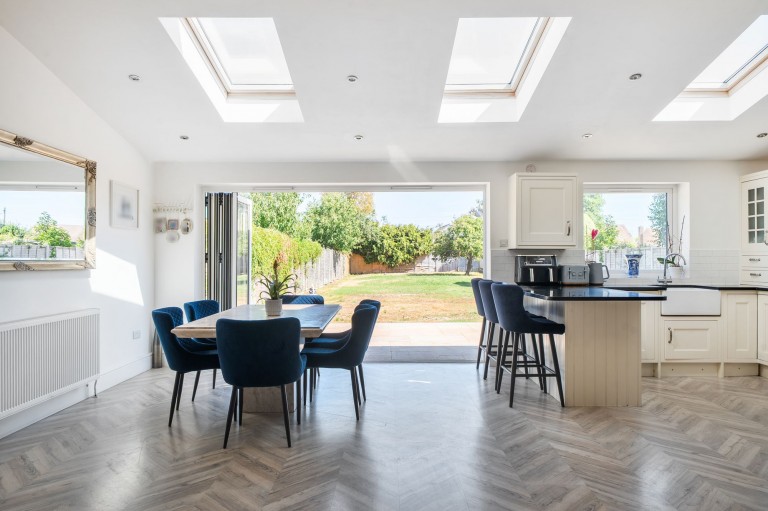
The heart of the home is the impressive open-plan kitchen, sitting and dining room, beautifully enhanced by skylights that flood the space with natural light, extended by the current owners. Bi-fold doors open seamlessly onto the rear patio and long, generous garden, creating an excellent connection between inside and out for entertaining and family living. The well-appointed kitchen is centered around a substantial island with breakfast bar seating, complemented by a separate utility room and a contemporary ground floor shower room.
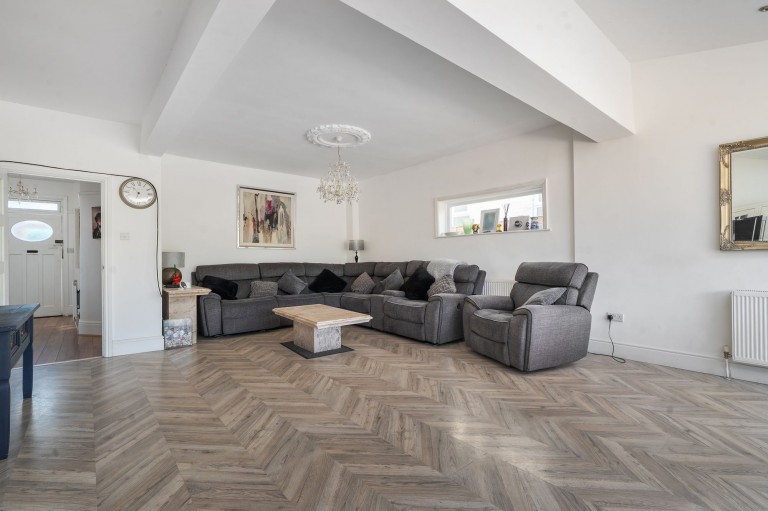
To the front of the property, a spacious bay-fronted reception room offers excellent versatility and can be enjoyed as a sitting room or a generous ground floor bedroom, making it ideal for multi-generational living, guests or those working from home.
Upstairs, there are four well-proportioned bedrooms, all benefiting from fitted storage, including an attractive bay-fronted principal bedroom. The accommodation is served by a modern family bathroom, providing comfortable and practical space for family living.
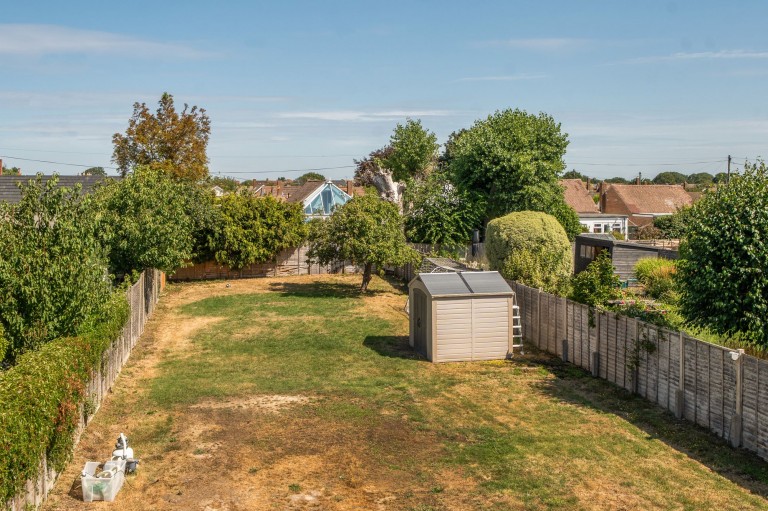
Outside, the property benefits from ample driveway parking to the front, while to the rear a generous patio provides the perfect space for outdoor dining and entertaining, leading onto a long garden that is predominantly laid to lawn.
Reference: 30ed8cf2-b6f2-467f-8c39-543be8c3abdb
Simply fill out the form below or alternatively call us on 020 7839 0888