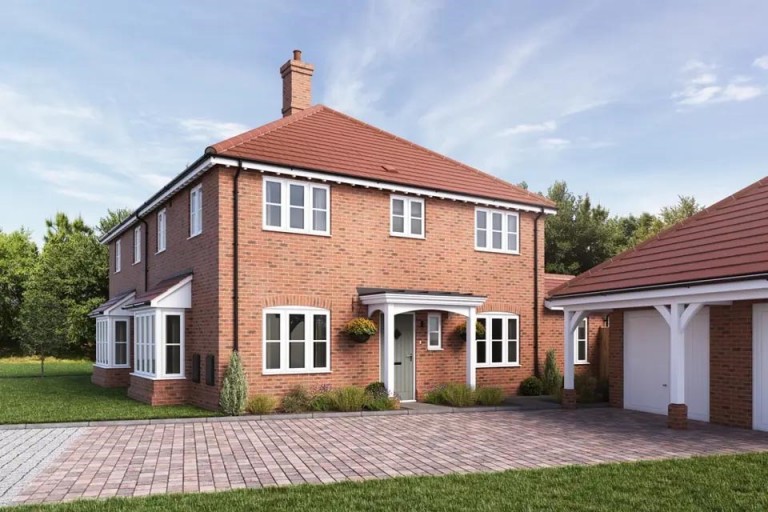
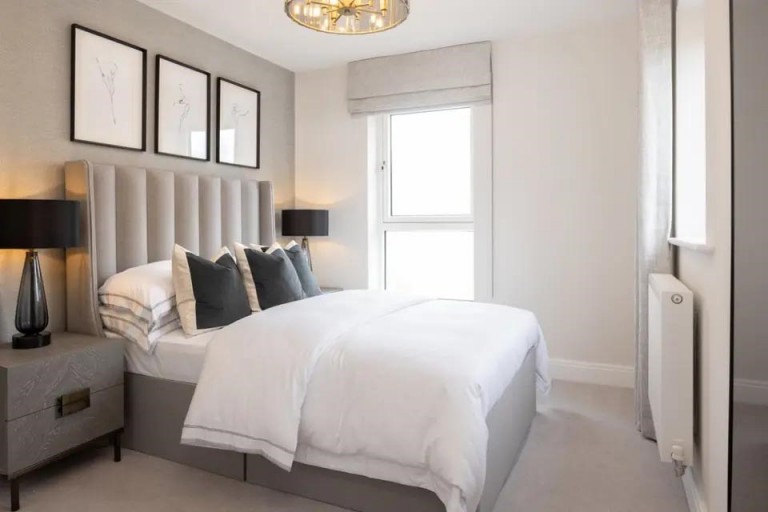
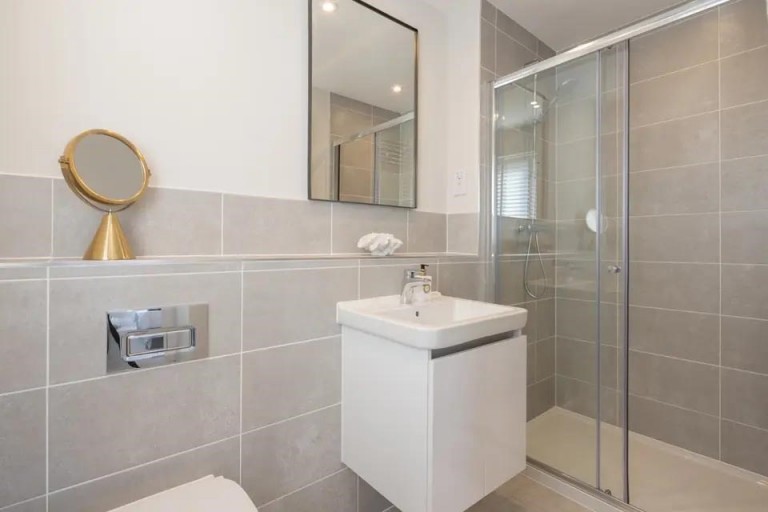
Set on the edge of the New Forest, Knightwood Chase offers a collection of 2, 3 and 4 bedroom homes and bungalows in a peaceful riverside town, perfectly placed for both countryside living and everyday convenience. The Everglade is a well-designed three-bedroom home, featuring spacious interiors, modern finishes and a layout tailored for contemporary family life.
THE PROPERTY
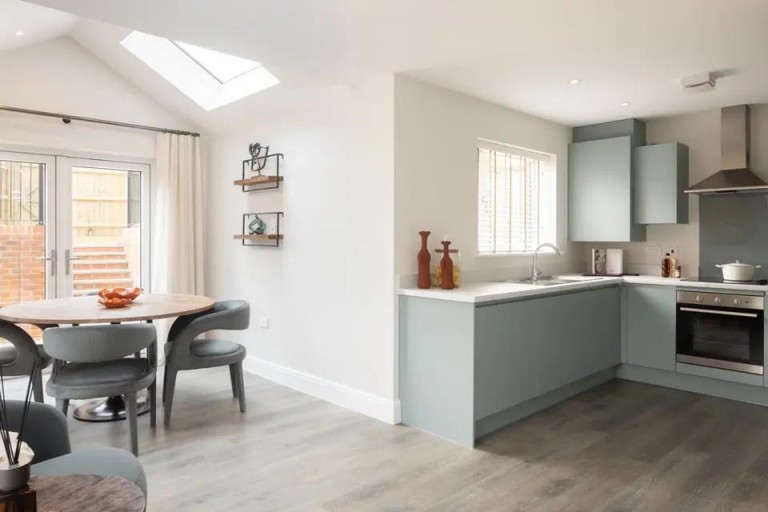
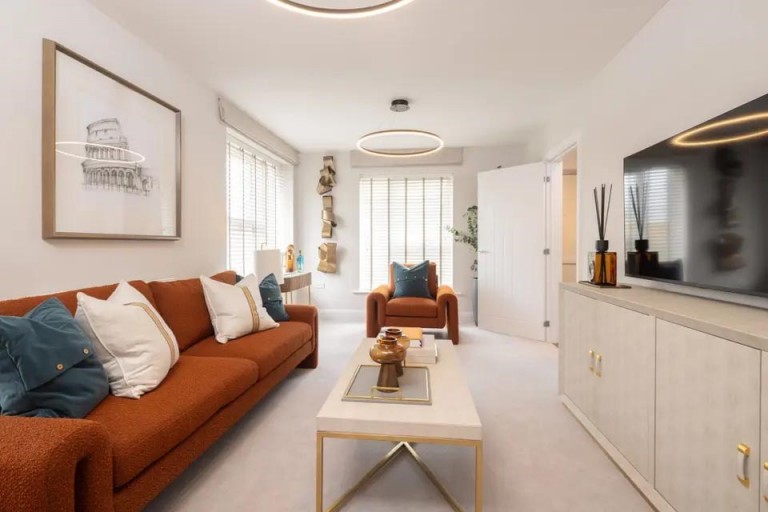
Clever design, an abundance of style and plentiful space mean The Everglade is a home with no shortage of wow factor. The dual aspect sitting room is perhaps most impressive of all, stretching the length of the house and featuring a bay window on some plots. On the other side of the hall, the kitchen/dining room and family room form one very sizeable, open-plan living space, complete with French doors leading out to the garden.
Upstairs the dual aspect primary bedroom has an en-suite bathroom and fitted wardrobe, while on the other side of the landing are good-sized Bedrooms 2 & 3. There is also a shared family bathroom.
Agents Note: Please note that the images shown are of a professionally dressed show home and are for illustrative purposes only. Individual plots may vary in layout, specification, and finishes.
SPECIFICATION
Kitchen
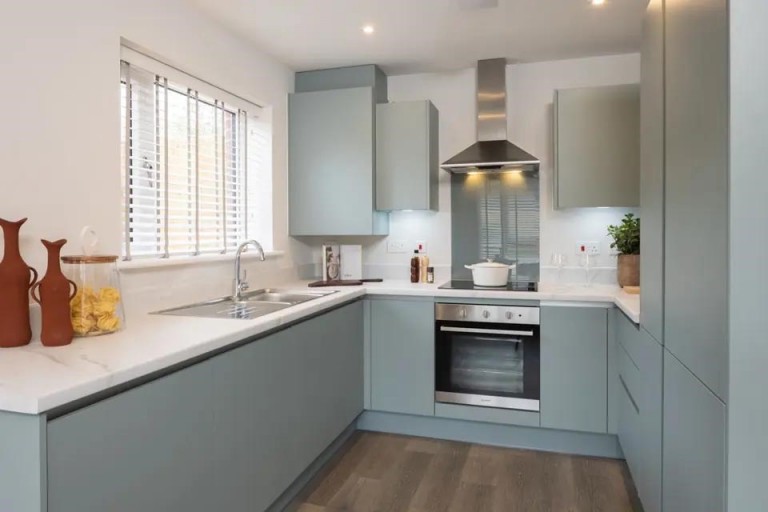
- Individually designed Nobilia kitchen
- Laminate work surfaces (to two and three bedroom homes)
- Stone work surfaces (to four bedroom homes)
- Indesit integral appliances (to two and three bedroom homes)
- Indesit and Bosch appliances (to four bedroom homes)
- Indesit integrated washer/dryer where there is no utility room (to two and three bedroom homes)
- Bosch integrated washer/dryer where there is no utility room (to four bedroom homes)
- Amtico flooring in the open plan kitchen area
Utility Room
- Individually designed utility room
- Space for a free-standing washing machine and tumble dryer
Cloakroom, Bathroom & Ensuite
- White Roca sanitaryware
- VADO mixer taps and showers
- Porcelanosa tiling to walls
Plumbing & Heating
- Gas-fired boiler heating system with radiators
Electrical
- White LED downlights in the open plan kitchen area, utility room, cloakroom, bathroom and en suites
- Pendant lighting in all of the other rooms
- External lights to the front and rear of the house
- Phone and data point in the home office location
- Fibre to the home for superfast wireless broadband
- Power and lighting in the garage*
- Electric vehicle charging points
- External electrical point to the rear patio
Internal Finishes
- Wardrobe in bedroom 1 (to all two and three bedroom homes. Excluding Sandleheath and Bickton)
- Wardrobe in bedroom 1 & 2 (to Sandleheath, Bickton and all four bedroom homes)
- Carpet in the living room, dining room, study, stairs, landing and all of the bedrooms
Doors & Windows
- PVCu windows and French doors
External Details
- Canopy style garage doors (where applicable)
- Turf to the front and rear garden
- External garden tap

Spencers of the New Forest
42 High Street
Ringwood
Hampshire
BH24 1AG
Reference: 30736471
Simply fill out the form below or alternatively call us on 020 7839 0888