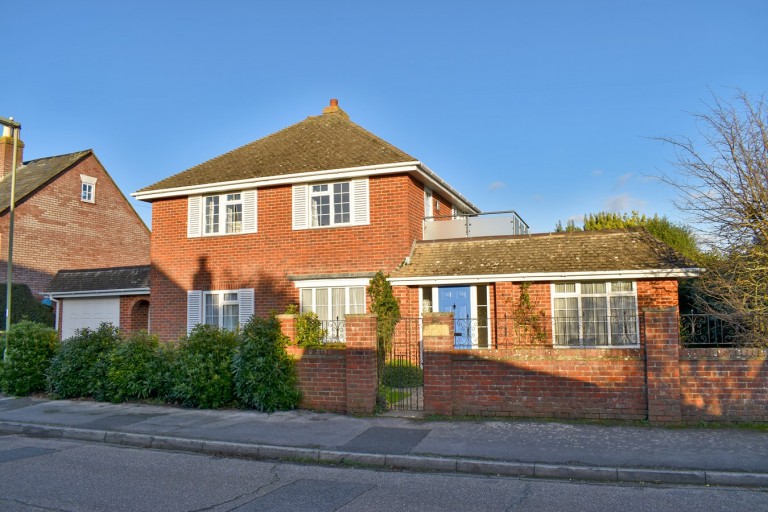
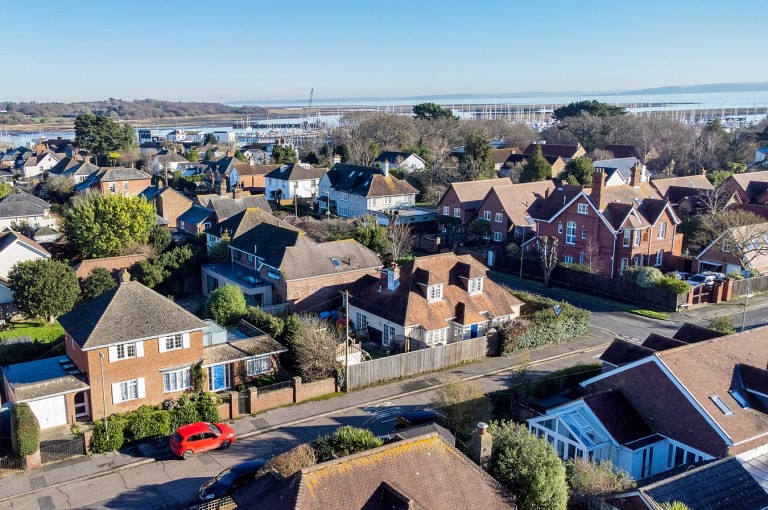
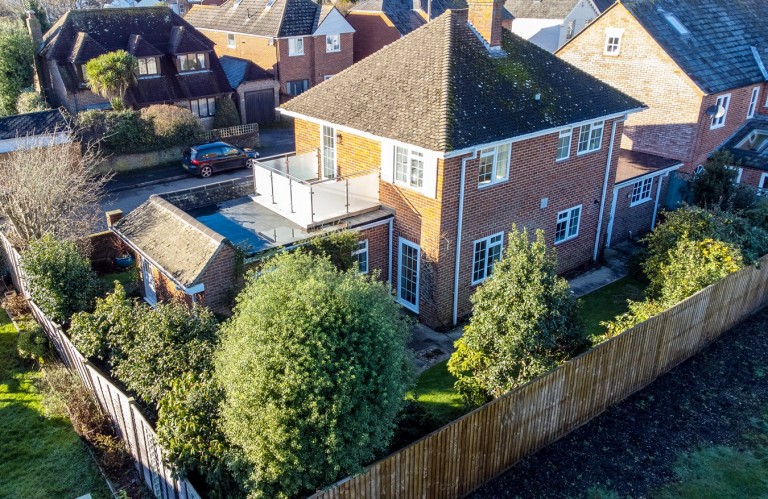
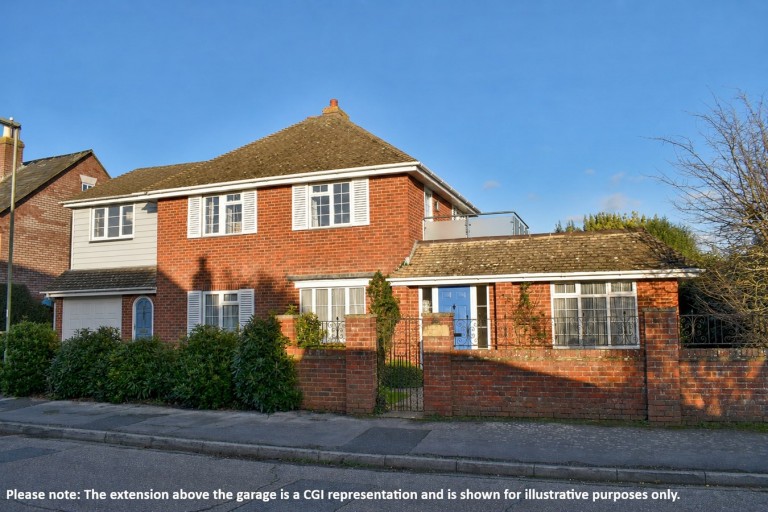
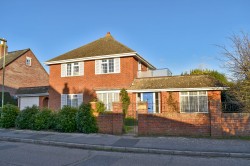
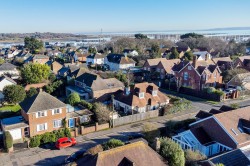
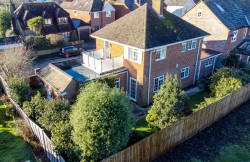
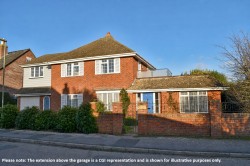
Positioned to the south of the High Street walking distance from the Yacht Haven and other extensive sailing facilities, this detached three bedroom, three bathroom house has planning granted to extend further above the attached garage. With a large south facing decked balcony from a first floor bedroom and an easily maintained small garden the property is set on a popular residential road near to the coastal paths and with easy access of town's amenities.
SITUATION
Westfield Road is a most sought after location to the south of Lymington High Street and ideally located to access the world renowned sailing facilities which include the deep water marinas, slip way and sailing clubs. The Georgian market town of Lymington offers cosmopolitan shopping and a picturesque quay and harbour, the famous sea water swimming baths as well as being surrounded by the outstanding natural beauty of the New Forest National Park with extensive cycling, walking and riding opportunities.
To the north are the New Forest villages of Brockenhurst and Lyndhurst where Junction 1 of the M27 links to the M3 for access to London. There is a branch line train link from Lymington to Brockenhurst Railway Station (approximately 5.5 miles) which provides a half hourly service to London Waterloo with a journey time of approximately 90 minutes.
THE PROPERTY
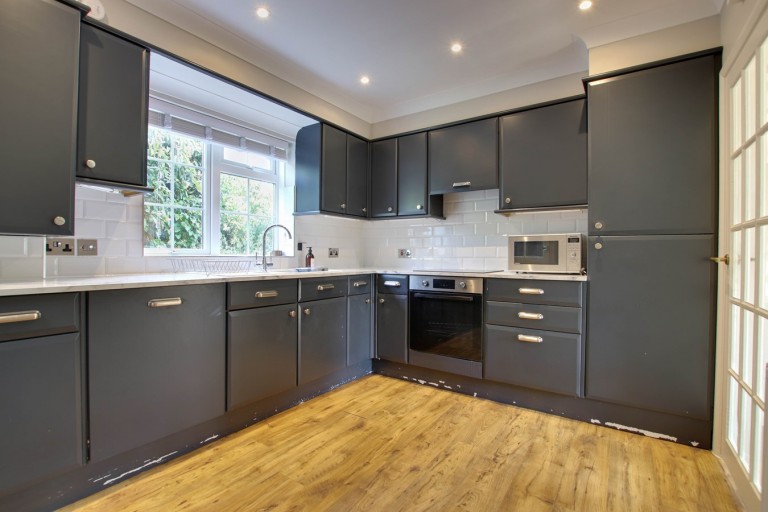
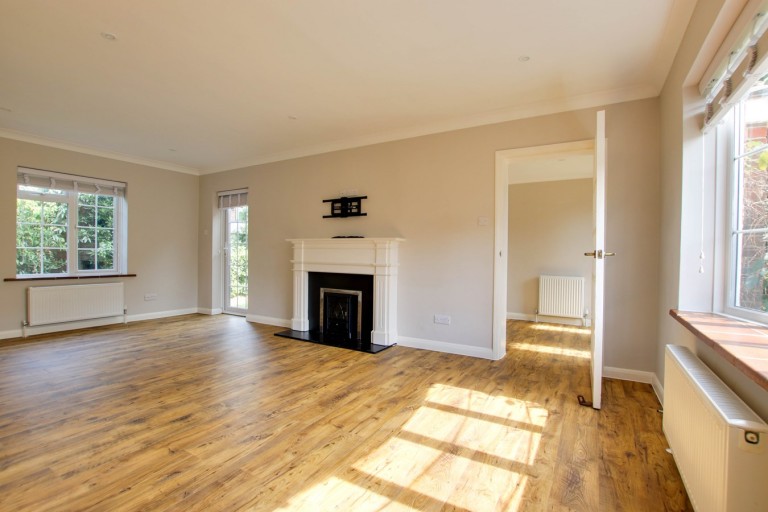
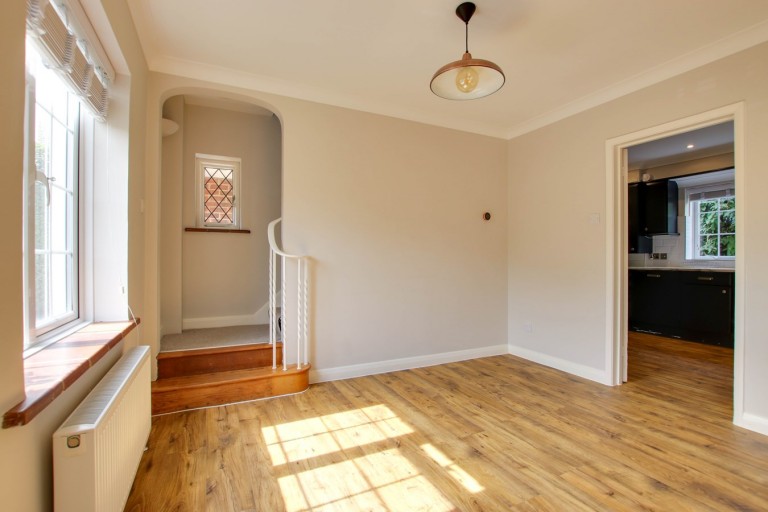
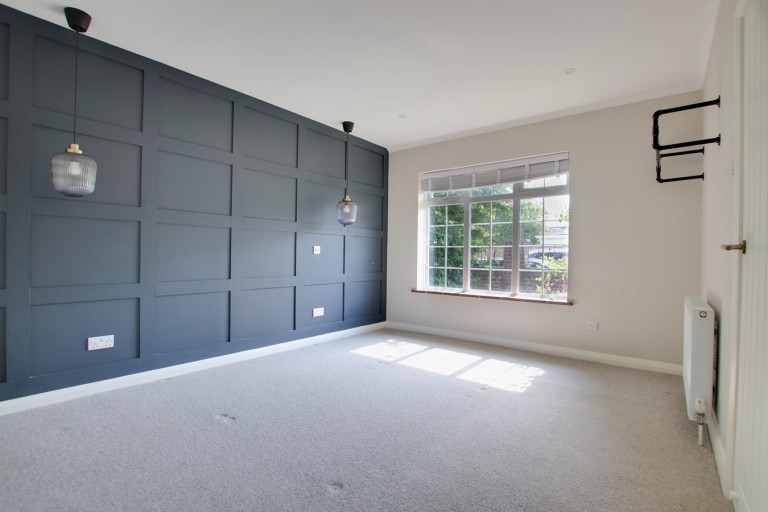
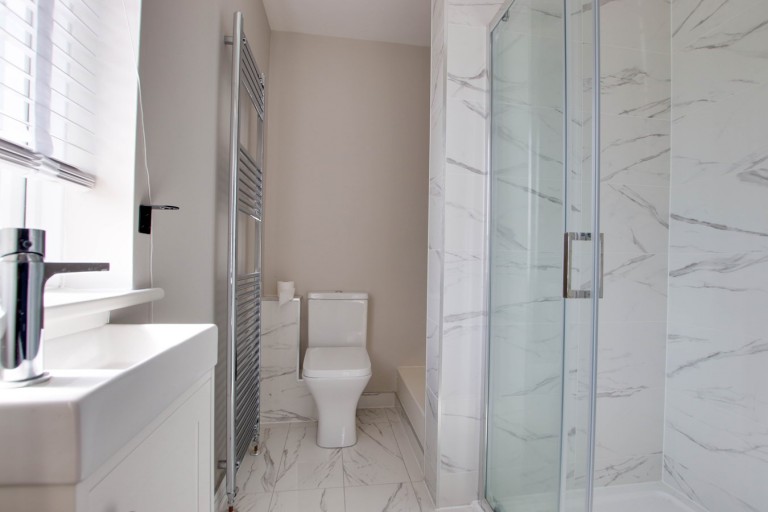
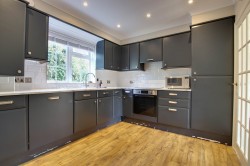
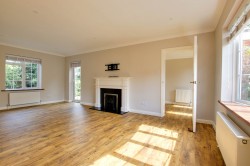
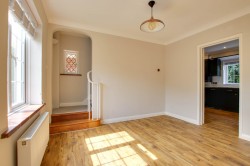
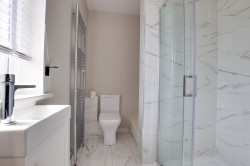
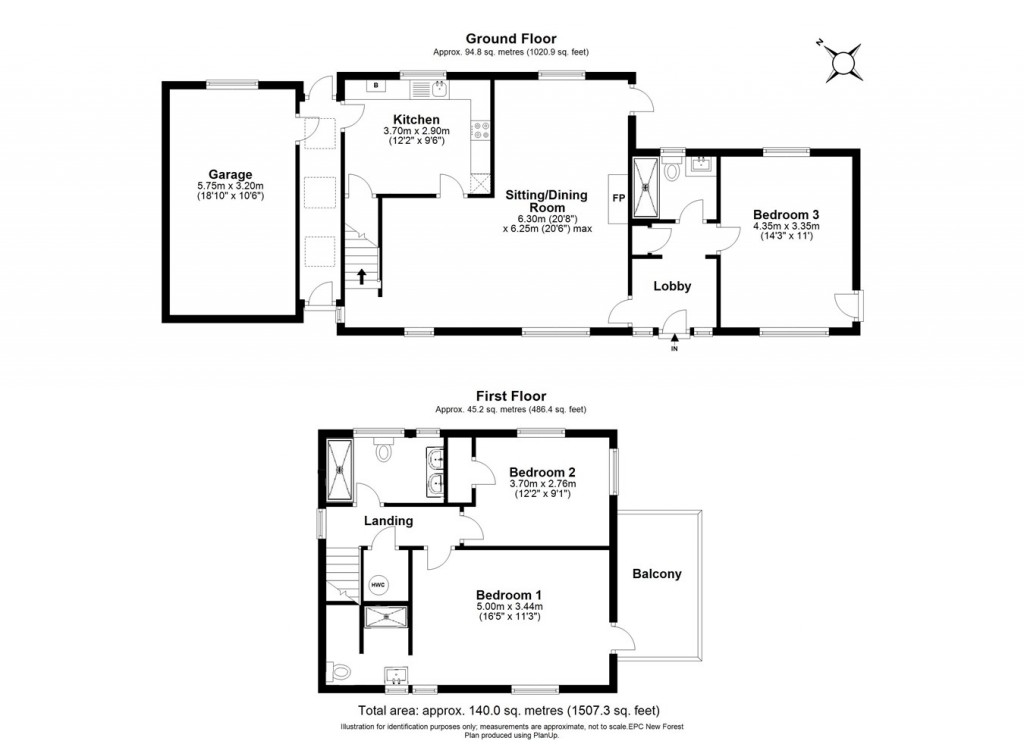
There is a welcoming bright entrance hall with a fitted coat storage cupboard and door to the ground floor double bedroom with paneled wall and adjacent generous refurbished shower room with vanity unit, heated towel rail and WC. The open plan and sunny living/dining room has two front aspect windows and a fireplace with marble surround and a door leading to the rear garden and patio. The well appointed kitchen is fitted with a range storage cupboards and integral appliances include dishwasher and cooker as well as an integrated fridge/freezer. An under stair cupboard offers ample additional storage. A back door leads to a tiled side porch area connecting the garage and with a front entrance door. The garage is of good proportions and incorporates a utility area to the rear with plumbing for a washing machine and tumble dryer.
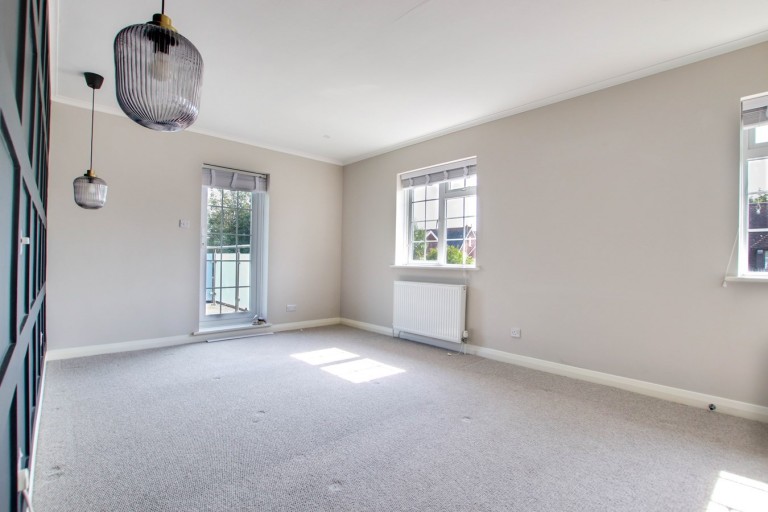
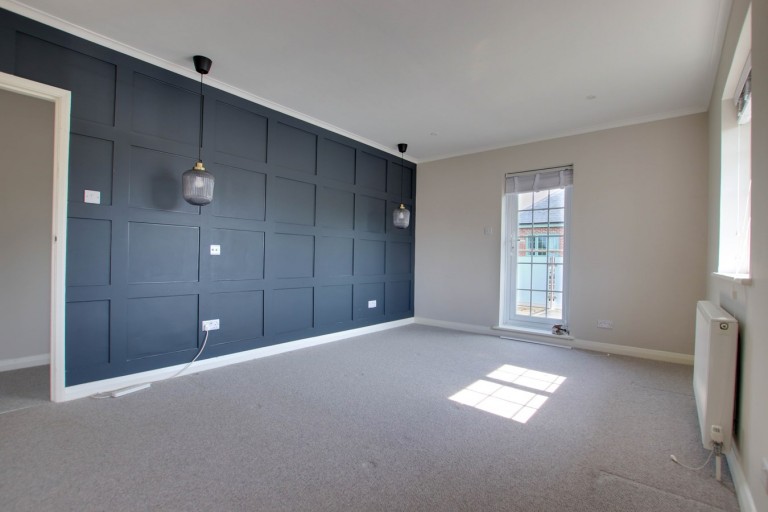
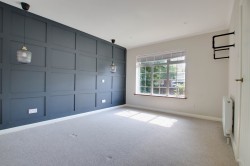
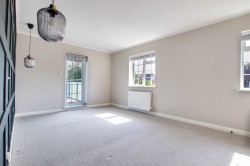
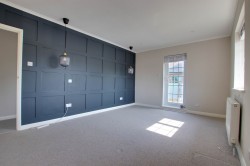
From the reception room stairs lead to the first floor where the principal bedroom suite really is a feature of the property with light streaming through, a door to a south facing decked balcony. The en suite shower room has WC, heated towel rail, hand basin and large storage alcove. The remaining double bedroom has a fitted wardrobe and adjacent to this room is another large shower room with double vanity unit, heated towel rail and WC.
There is planning permission granted to create a further bedroom and en suite shower room on the first floor by extending over the existing garage.
Further information available from the agent.
GROUNDS & GARDENS
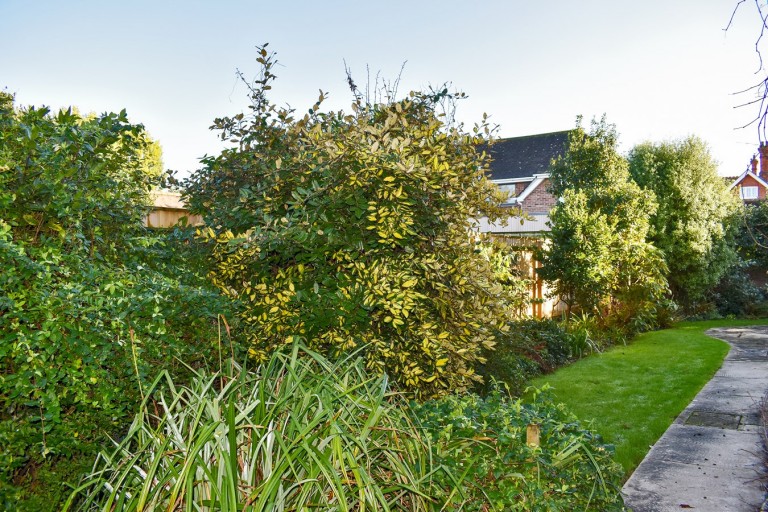
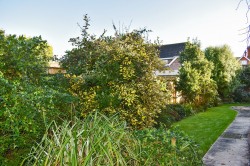
The property benefits from a lovely sunny front garden with an area of lawn, a driveway for one car as well as an attached single garage. A further off road parking space can be created to the right of the driveway, if needed. Mature hedging and an attractive wall with wrought iron gates offer a degree of privacy to the front. The garden wraps around the south and east sides of the property and where there are two area of paving and lawn.
ADDITIONAL INFORMATION
Tenure: Freehold
Council Tax Band: Band F
Energy Efficiency Rating: D Current: 61 Potential: 80
Property Construction: Traditional brick & block
Utilities: Mains electricity, water & drainage
Heating: Gas central heating
Parking: Private driveway and garage
Broadband: Ultrafast Broadband achievable with download speeds of up to 10000Mbps (Ofcom)
Agents Note: There is planning permission granted to create a further bedroom and en suite shower room on the first floor by extending over the existing garage. Further information available from the agent.

Spencers of the New Forest
74 High Street
Lymington
Hampshire
SO41 9AL
Reference: 30691445
Simply fill out the form below or alternatively call us on 020 7839 0888