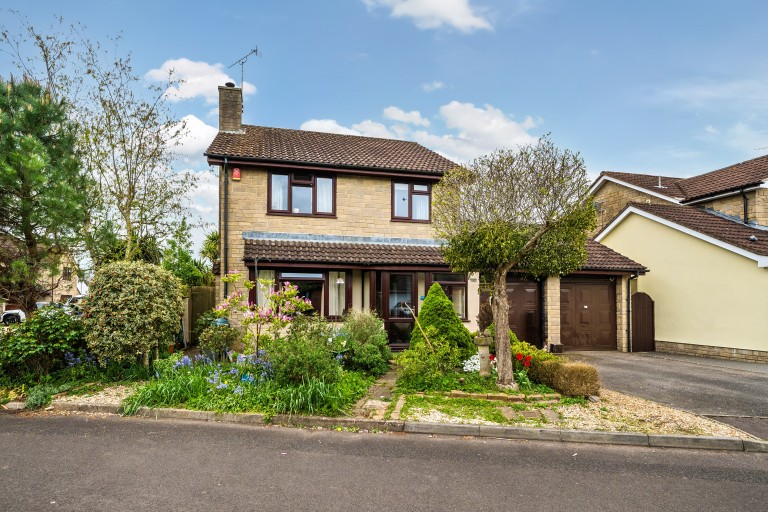
A good size four bedroom detached family home with scope to extend (subject to PP) enclosed rear garden in a cul de sac location in the village with garaging and driveway parking.
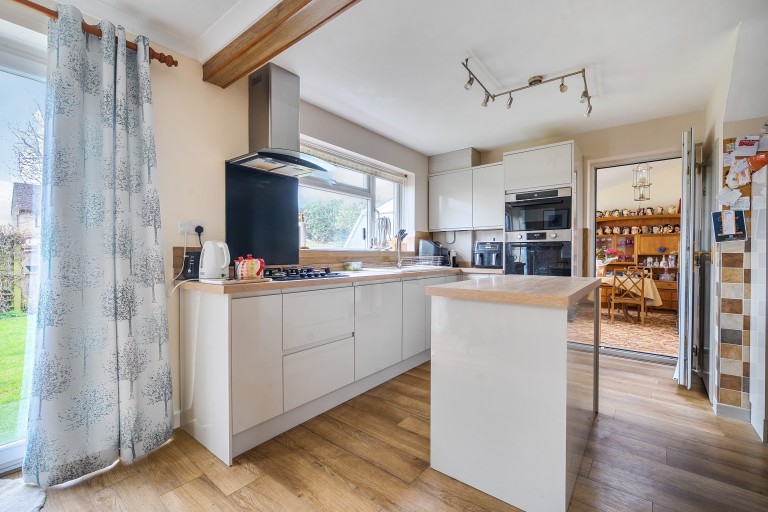
Entering the property from the front you are welcomed into the Entrance Porch and then into the hallway with doors to principle rooms and stairs to the first floor. The downstairs cloakroom has a low level WC, towel/radiator and wash hand sink, plumbing for washing machine. The sitting room is light and airy and has a feature fireplace with wood burner inset and a bay window to the front. An archway leads to the dining room which has laminate flooring and patio doors to garden. This in turn opens into the kitchen again with laminate flooring, which is well fitted with base and wall units, working surfaces, kitchen island with storage, gas hob, double oven, ceramic sink and drainer, wall cupboard housing gas boiler. There is a double glazed window overlooking the rear garden and understairs storage cupboard. A door leads to the garden/reception room. From here there are french doors to the lean-to conservatory and a door to the formal garage now a useful space with lots of storage. The lean-to conservatory has a door opening onto the rear garden.
On the first floor landing there is an airing cupboard with hot water tank. Access to roof space via loft ladder which is part boarded. Bedroom one with front elevation has fitted wardrobes with sliding doors. There are three further bedrooms, the fourth bedroom with fitted wardrobe and large cupboard over the stair recess. The family bathroom comprises a shower over the bath, pedestal wash hand basin and low level WC. The house is warmed by gas central heating.
Please note the feed-in tariff for the solar panels over the last 4 years has provided £3335 income.
Simply fill out the form below or alternatively call us on 020 7839 0888





 }
}

