DESCRIPTION
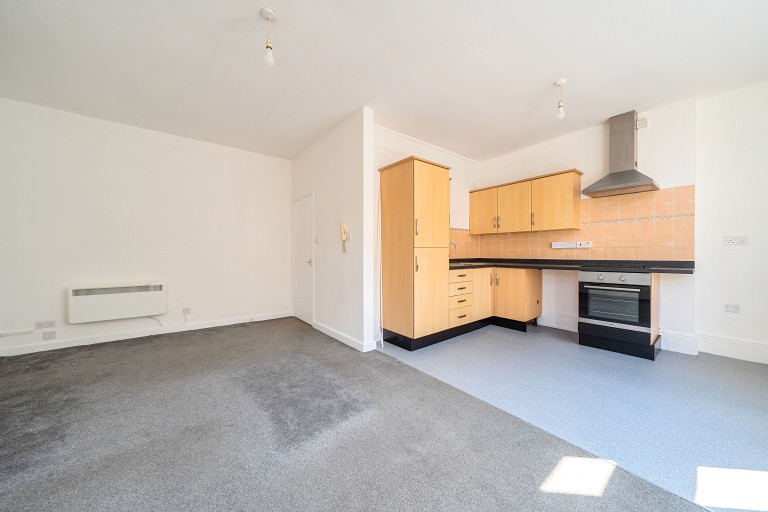
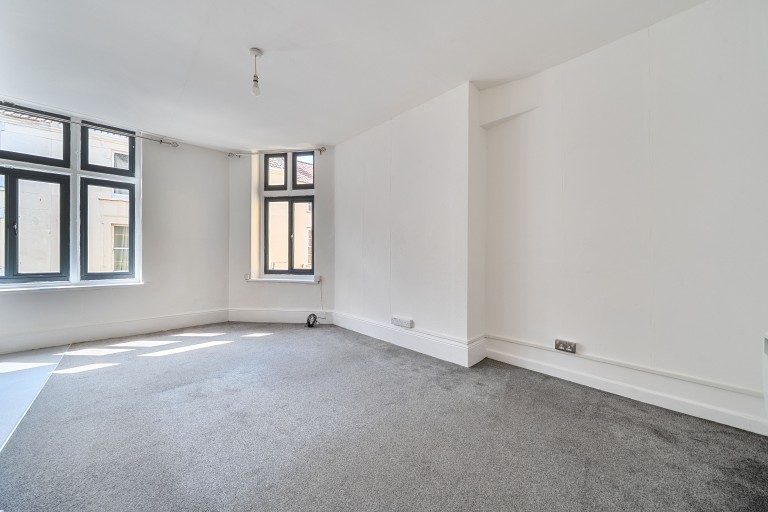
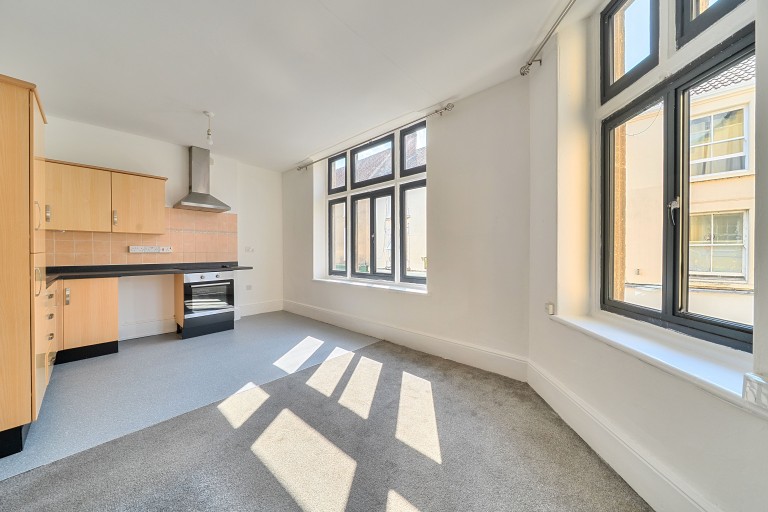
From the first-floor landing, a private entrance door leads into the apartment. The L-shaped hallway, with its high ceilings, provides access to all principal rooms and benefits from a useful storage cupboard. The double bedroom enjoys a large rear-facing window, creating a bright and comfortable space. The bathroom is fitted with a white three-piece suite comprising a panelled bath with shower over and glazed shower screen, pedestal wash hand basin and low-level WC, complemented by part-tiled walls and vinyl flooring. A particular feature of the property is the spacious open-plan kitchen/living/dining room. Two large windows overlooking the High Street allowing an abundance of natural light to flood the room, creating a bright and airy feel. The kitchen is fitted with a range of wall, base and drawer units with work surfaces incorporating a stainless steel sink and drainer. There is an integrated single oven with an induction hob and extractor hood over and plumbing for washing machine. The room comfortably accommodates both dining and living furniture.
OUTSIDE
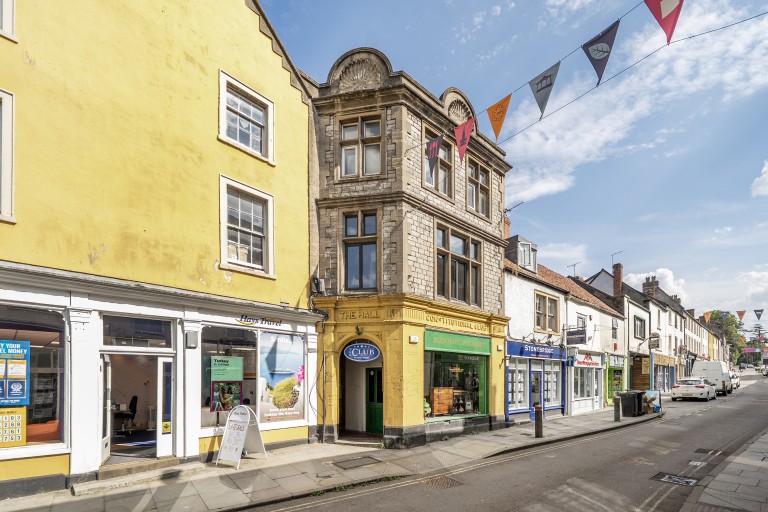
Accessed via the Highstreet, it’s an ideal location for towns amenities.
AGENT’S NOTE
Lease is 999 years from 1/1/2008. Ground rent is £25.00. Service Charge is £122.25pa. Council Tax Band A.
ADDITIONAL INFORMATION
Electric heating. Mains water and mains drainage are connected.
LOCATION
The historic market town of Shepton Mallet offers a range of local amenities and shopping facilities including a selection of supermarkets, restaurants. and local school. Situated in the foothills of the Mendip the town is within commuting distance to the centres of Bristol, Bath, Wells, Frome and Castle Cary with a mainline station to Paddington London. Bristol Airport is approximately 1 hour away.

Cooper & Tanner
32 High Street
Shepton Mallet
Somerset
BA4 5AS
Reference: 30664219
Simply fill out the form below or alternatively call us on 020 7839 0888