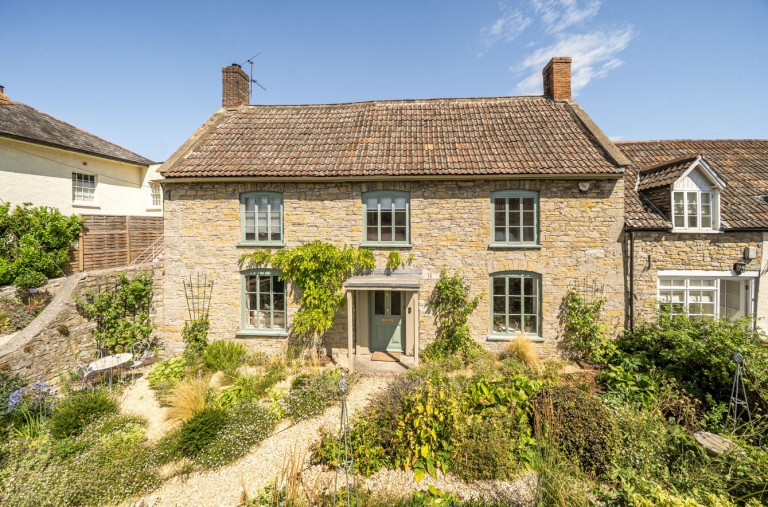
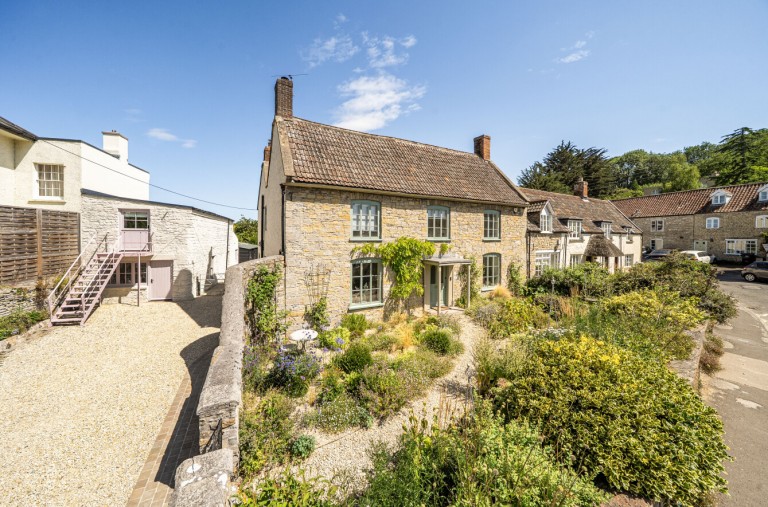
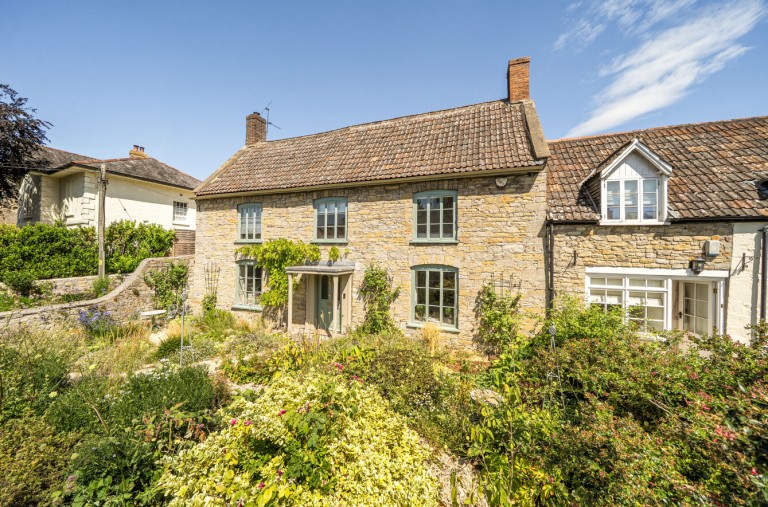
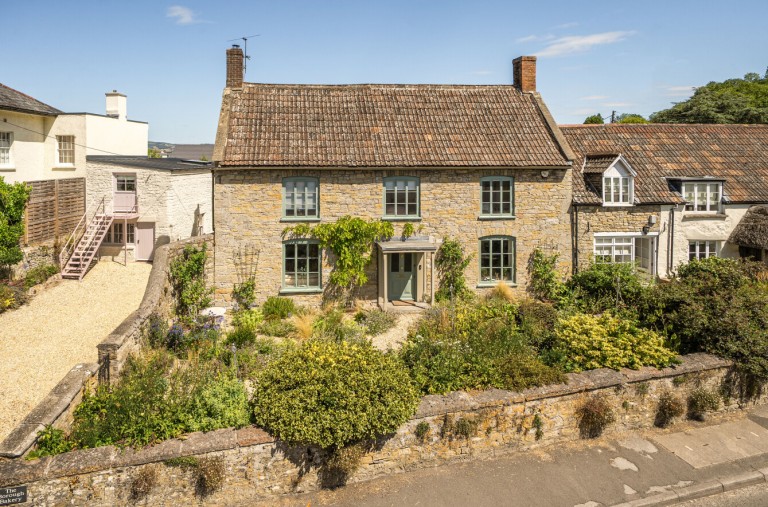
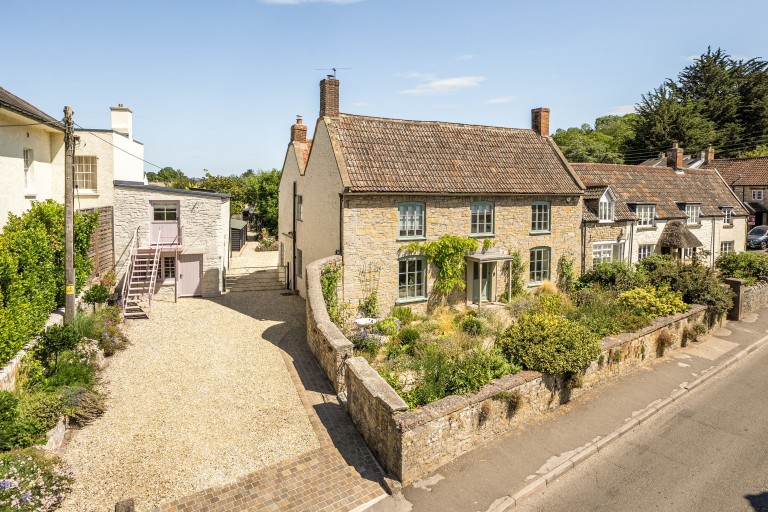
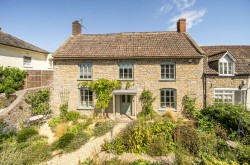
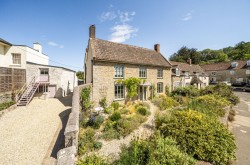
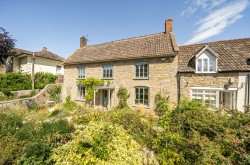
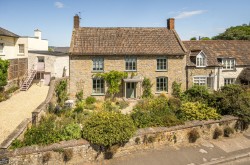
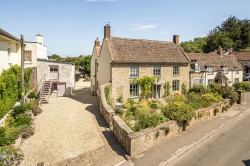
Elegant and exquisitely refurbished four-bedroom Grade II listed period home and two-bedroom annexe, retaining many original features complemented by bespoke high-specification finish throughout, in a sought-after central village location with landscaped gardens and parking.
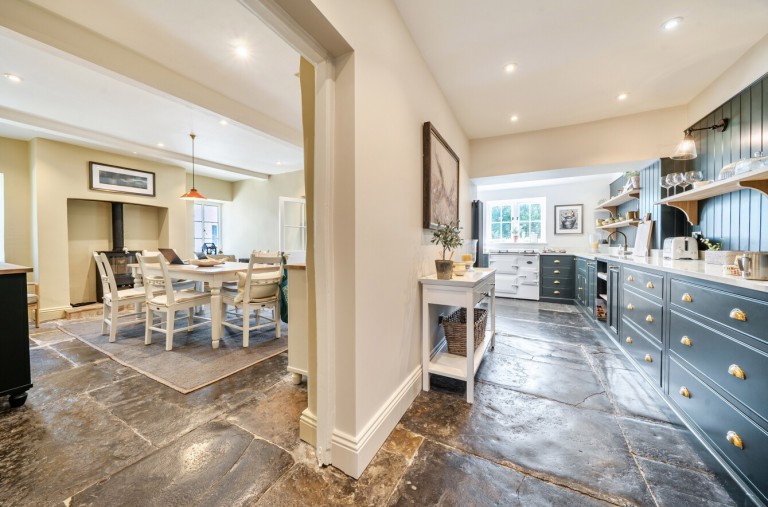
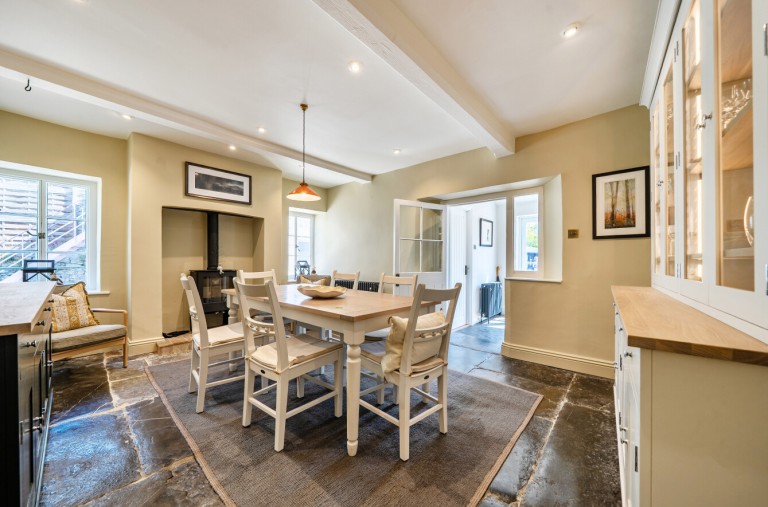
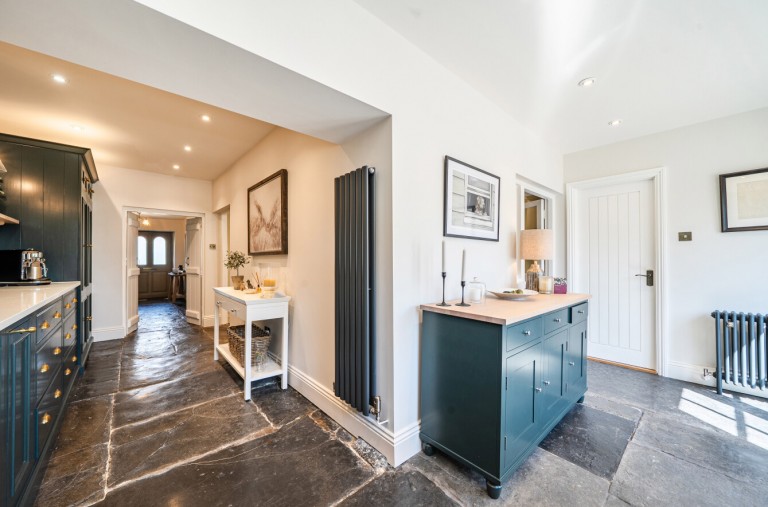
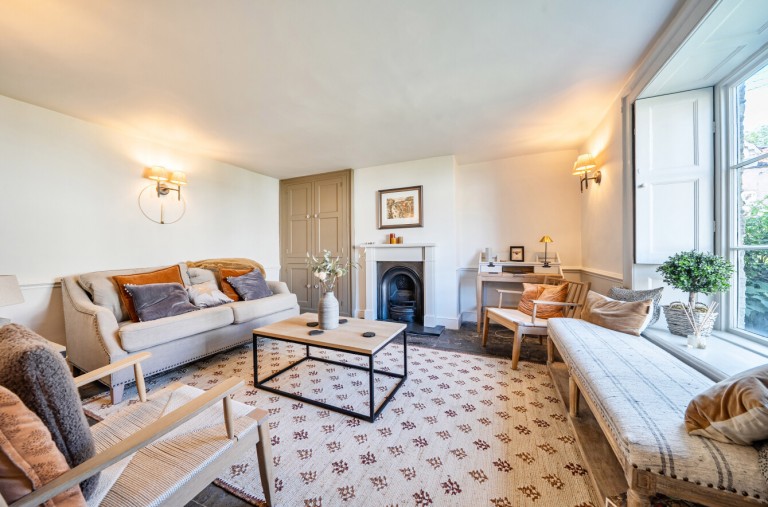
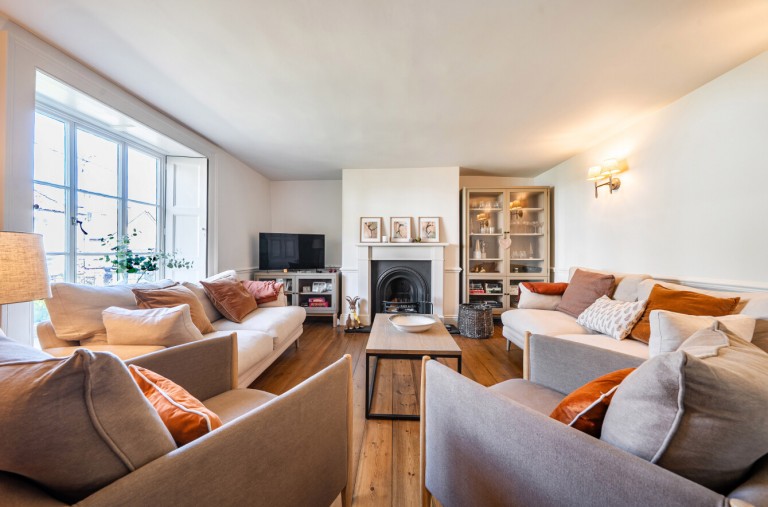
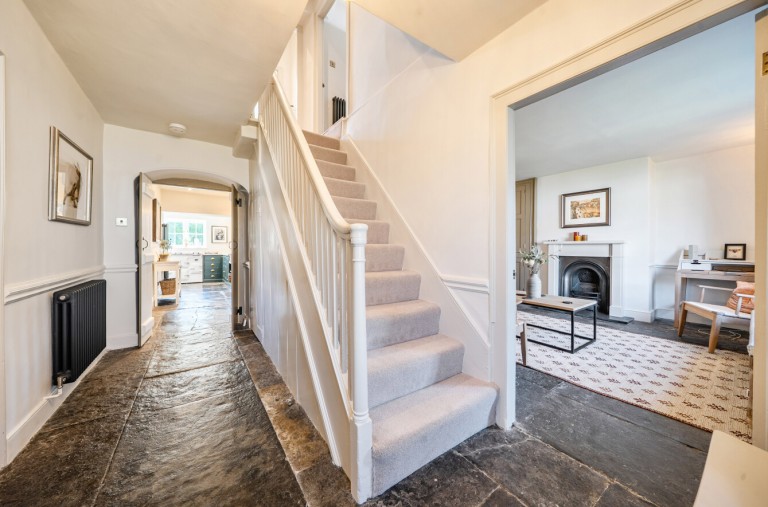
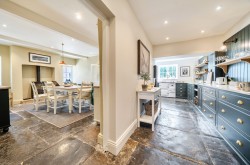
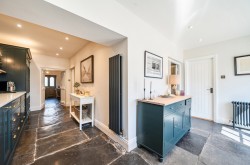
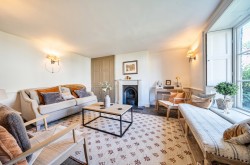
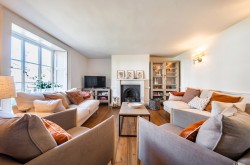
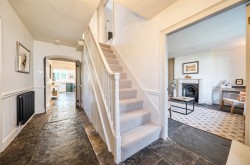
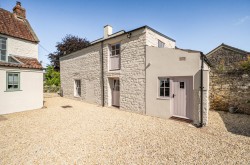
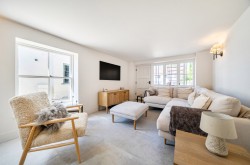
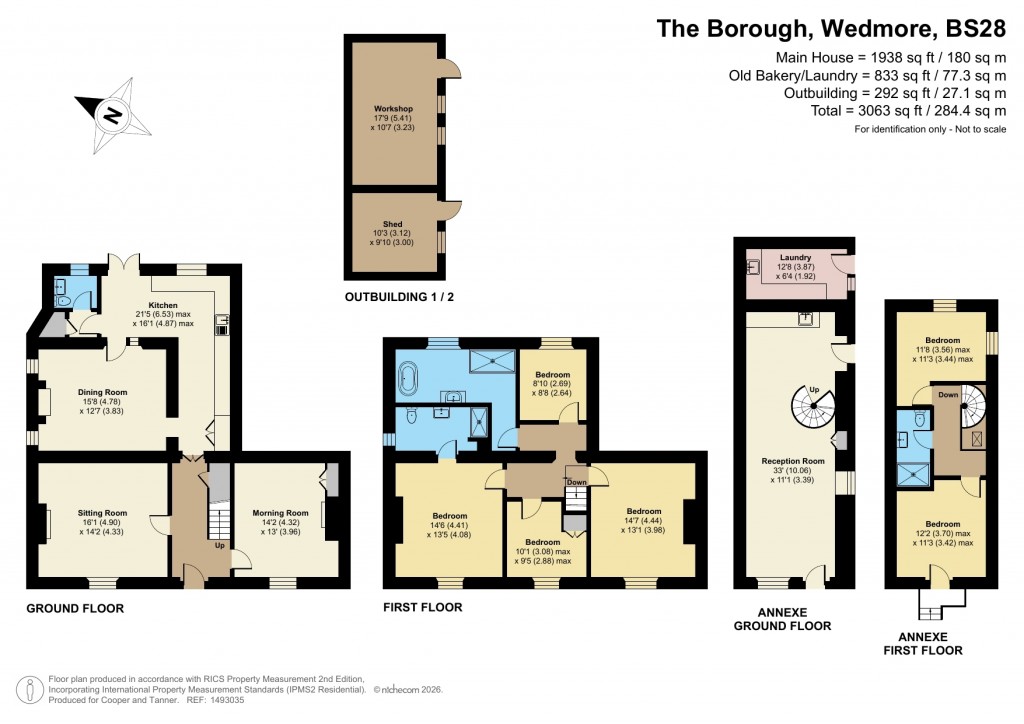
Once the bustling village bakery, now a sumptuous, tranquil and welcoming home, fully renovated to meet modern tastes and standards. It has been meticulously restored, embracing its period features such as sash windows and shutters, and enhancing the beautiful Blue Lias flagstone flooring which runs through much of the ground floor. It is complemented throughout with gentle colours from the Little Greene palette, fabulous lighting from Pooky, and Designer’s Guild soft furnishings. A central hallway divides the morning room from the sitting room. Both are tranquil rooms with views from shuttered windows to the front of the property. The morning room has flagstone flooring and a decorative fireplace whilst the sitting room has warm wooden floorboards and a working feature fireplace.
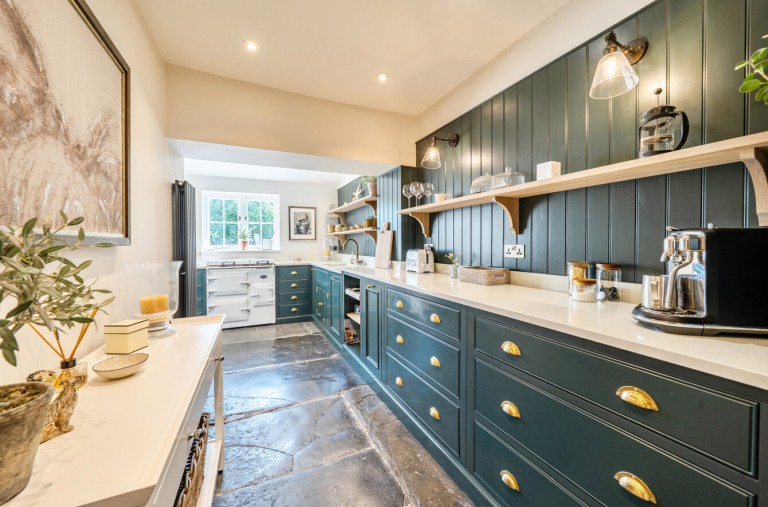
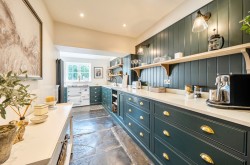
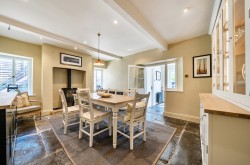
The bespoke Neptune kitchen is fitted with quartz work surfaces, Miele dishwasher, Liebherr fridge, Quooker tap, Everhot range cooker and practical induction hob. The kitchen and dining room although separate rooms, cleverly flow one into the other, creating a sociable space with a practical degree of separation when entertaining. A log burning stove in the dining room provides a cosy focal point.
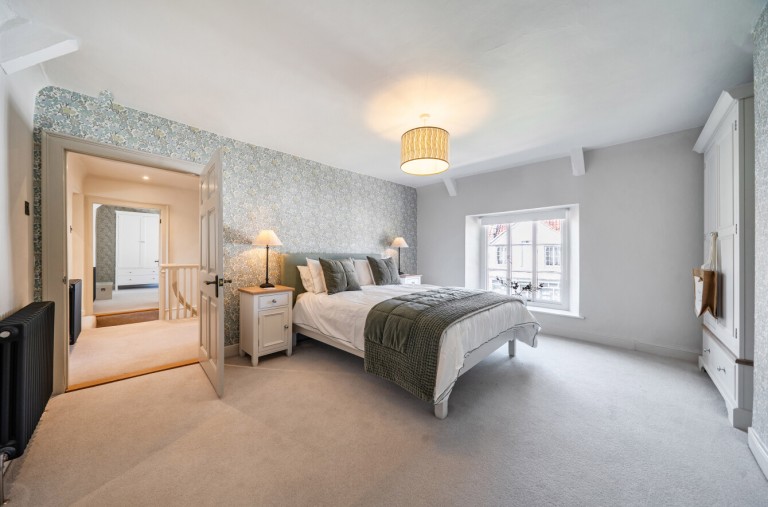
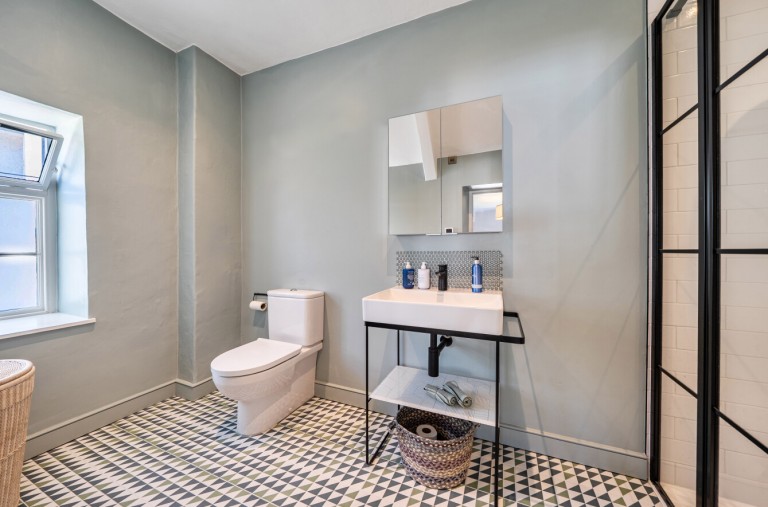
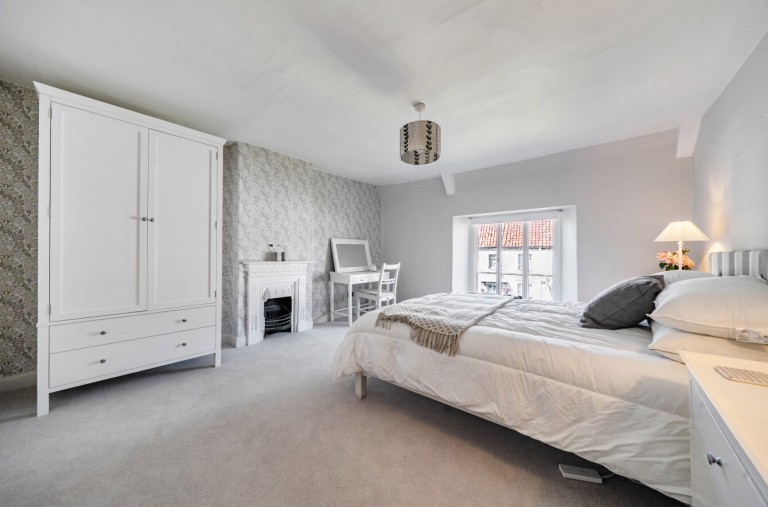
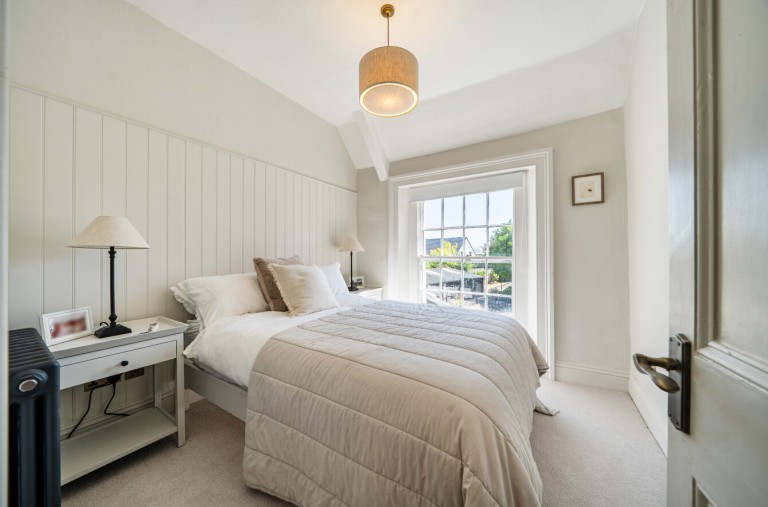
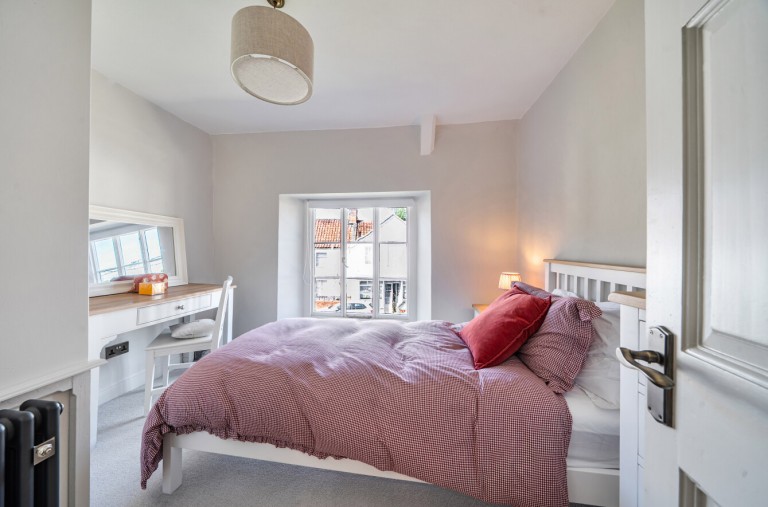
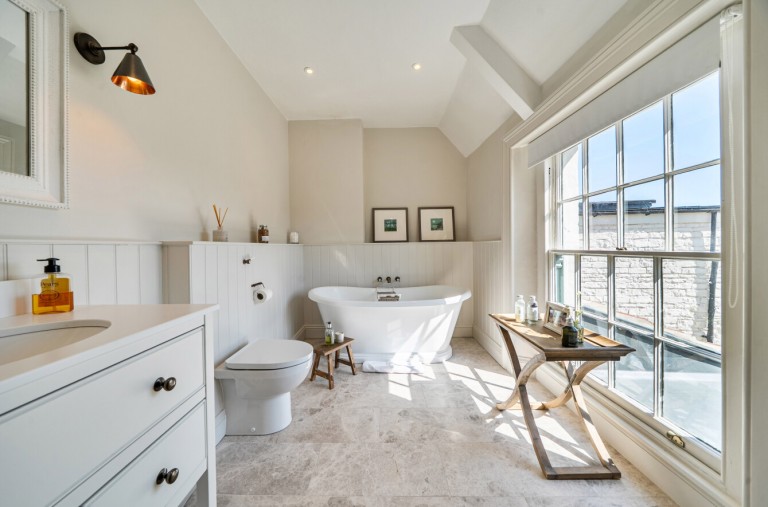
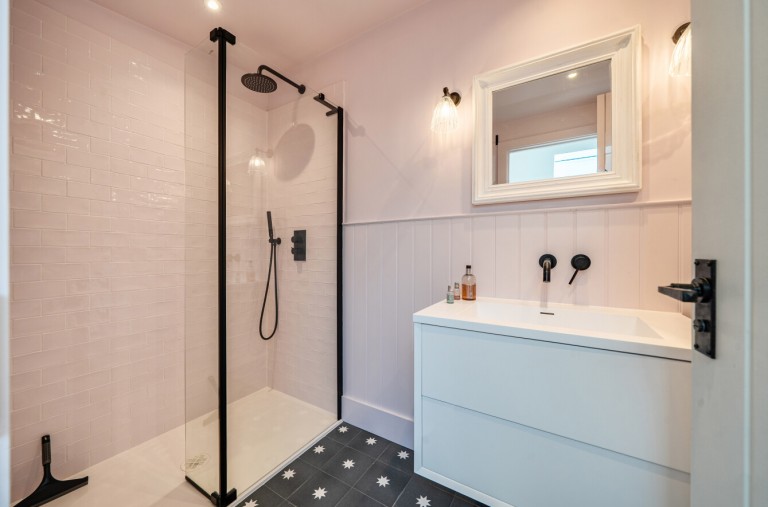
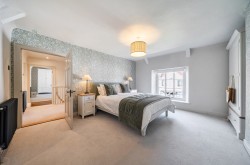
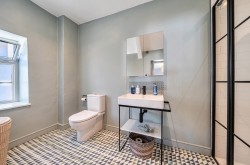
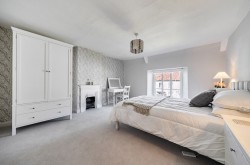
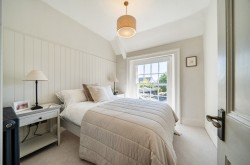
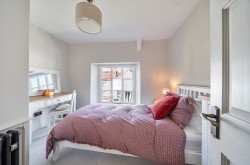
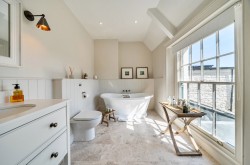
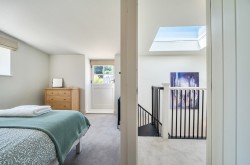
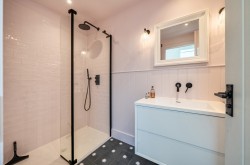
The four double bedrooms are upstairs, each with their own character and charm, and each one decorated in muted tones with beautiful lighting. The principal bedroom benefits from a luxurious ensuite shower room, whilst the other three bedrooms share a fabulous bathroom with walk-in shower and free-standing bath. The attic is fully boarded with floorboards, providing a substantial space for storage.
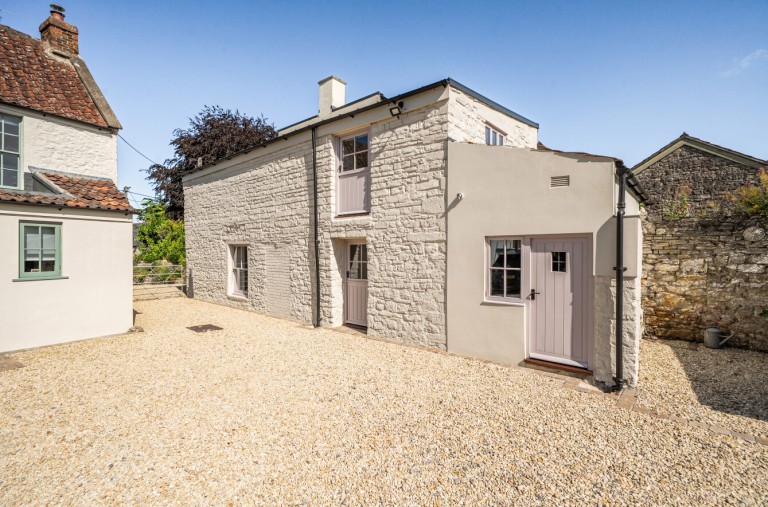
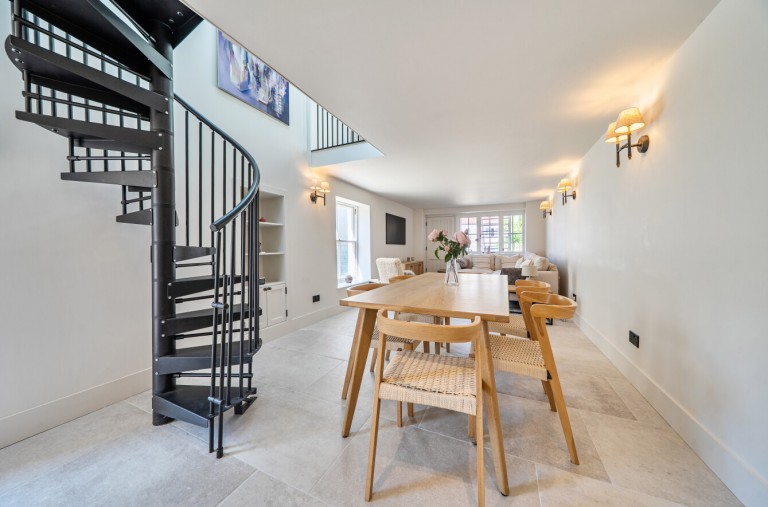
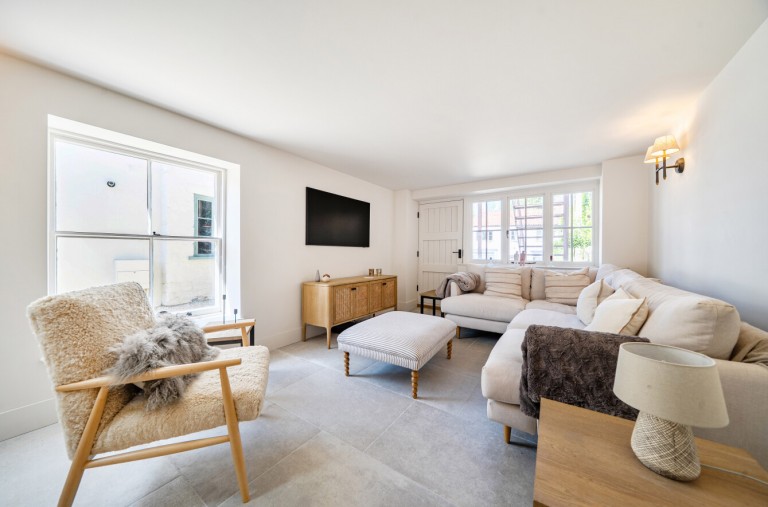
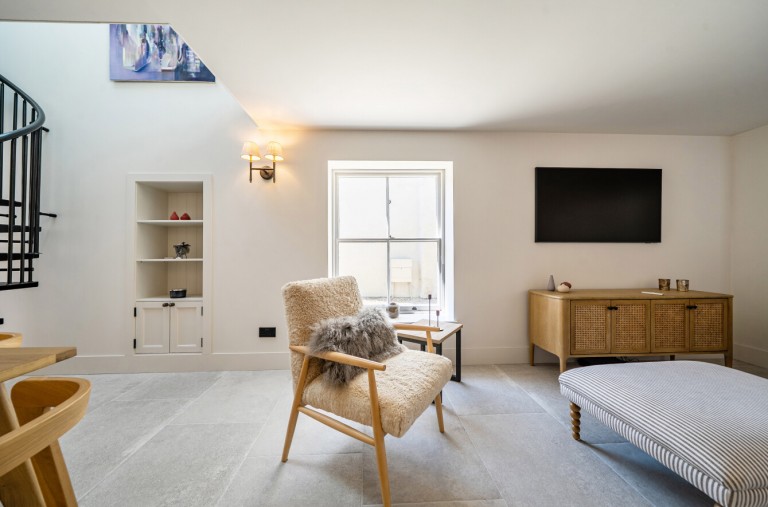
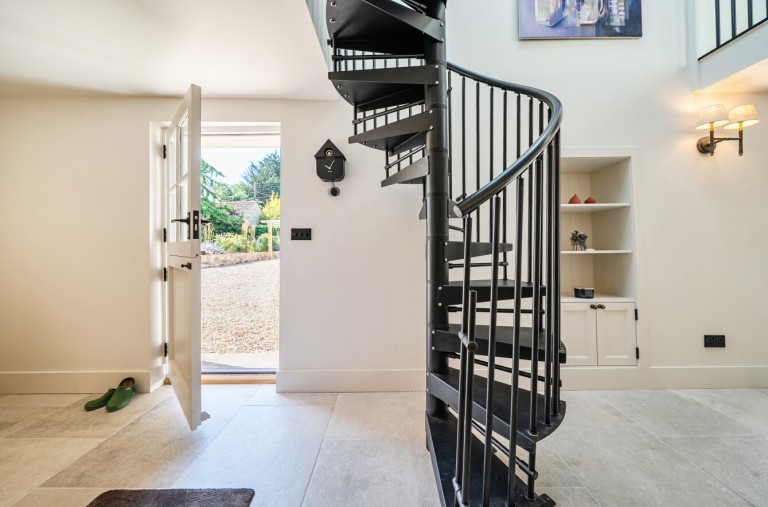
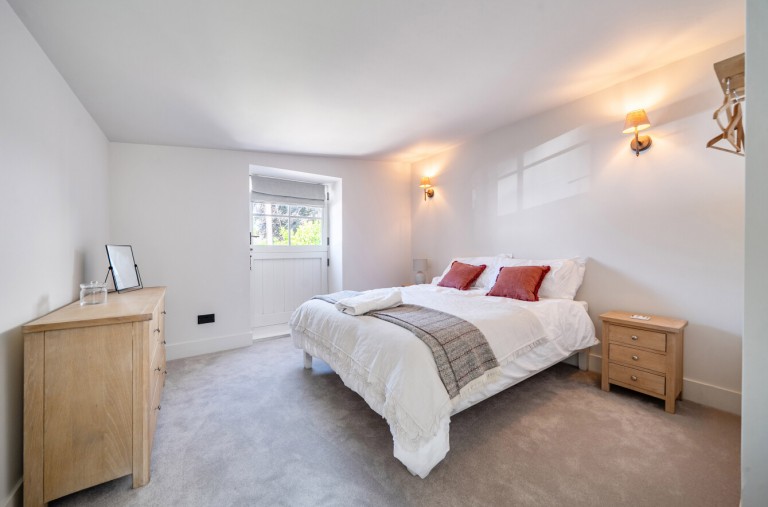
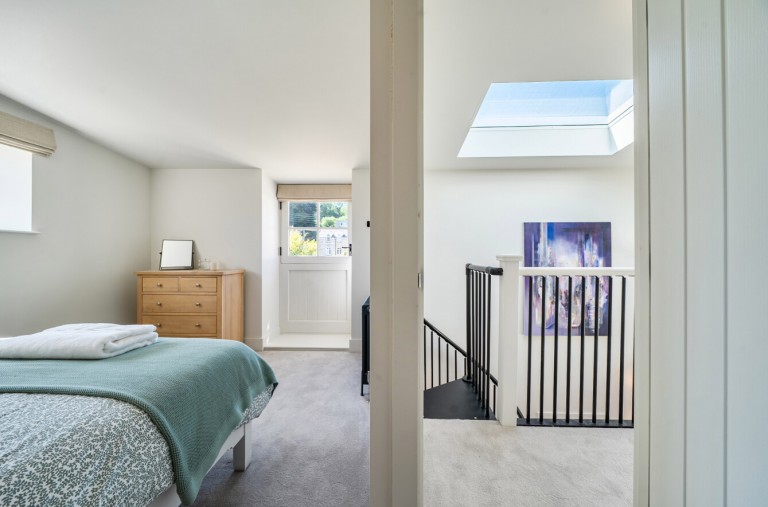
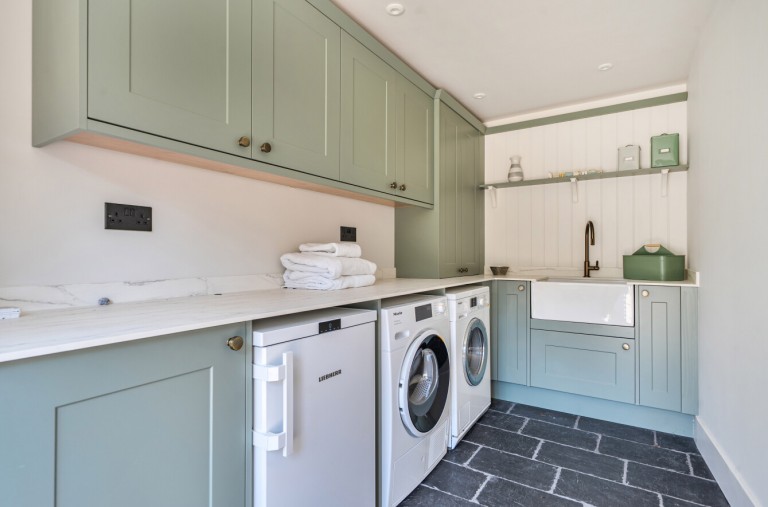
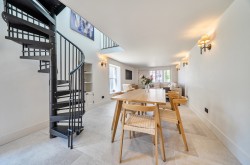
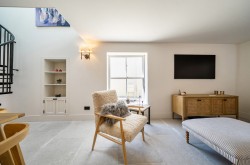
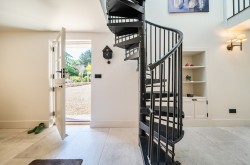
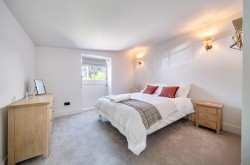
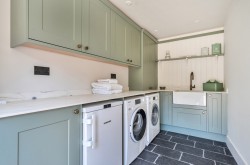
The original bakery building, located next to the main house, has been recently renovated to an impressively high spec. Downstairs offers a spacious open plan living area and kitchen with underfloor hearing throughout. The space could equally be used as studio or workspace. A characterful spiral staircase leads to an open, airy landing, with two large bedrooms to either side, both filled with light and beautifully finished. A large separate laundry with ample storage and butler sink serves the property and doubles as a garden kitchen for summer barbeques.
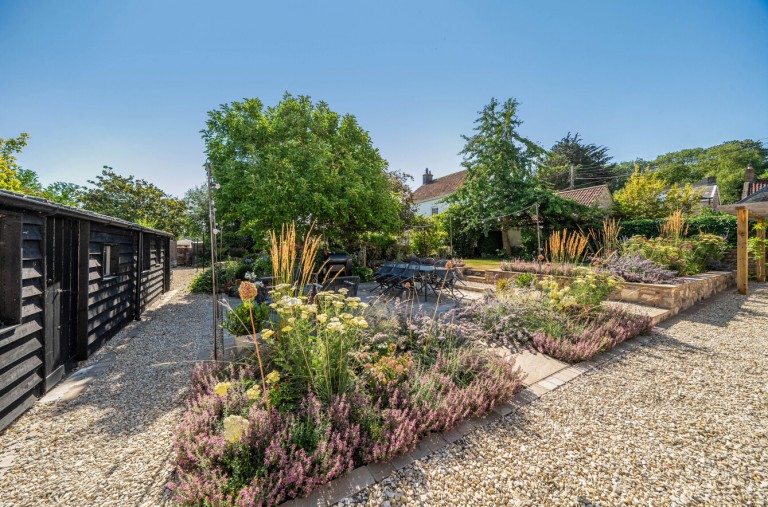
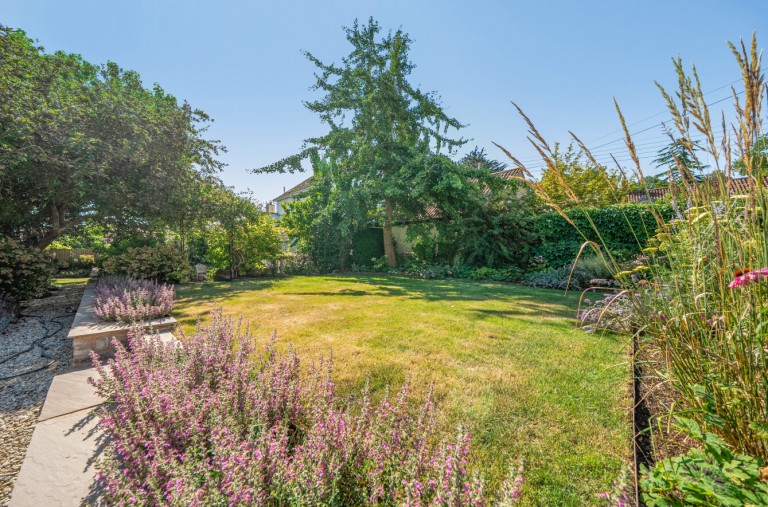
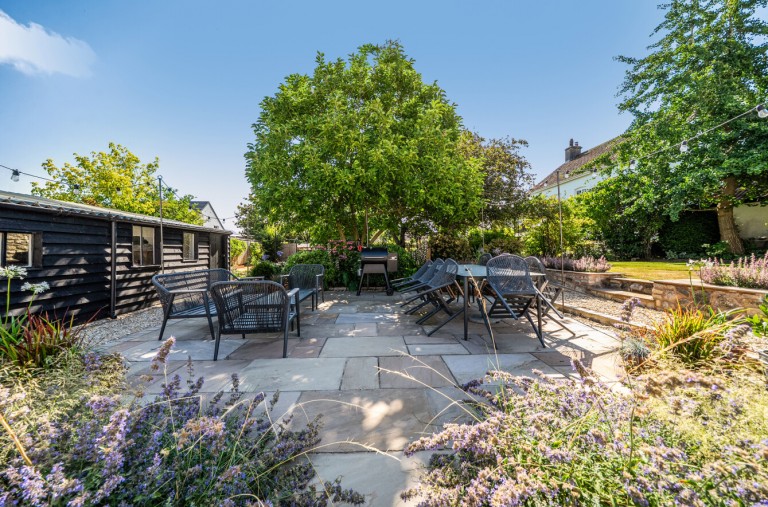
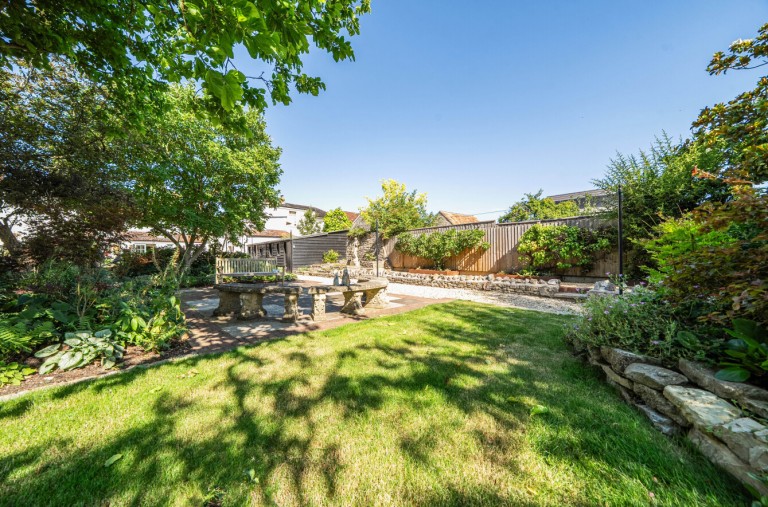
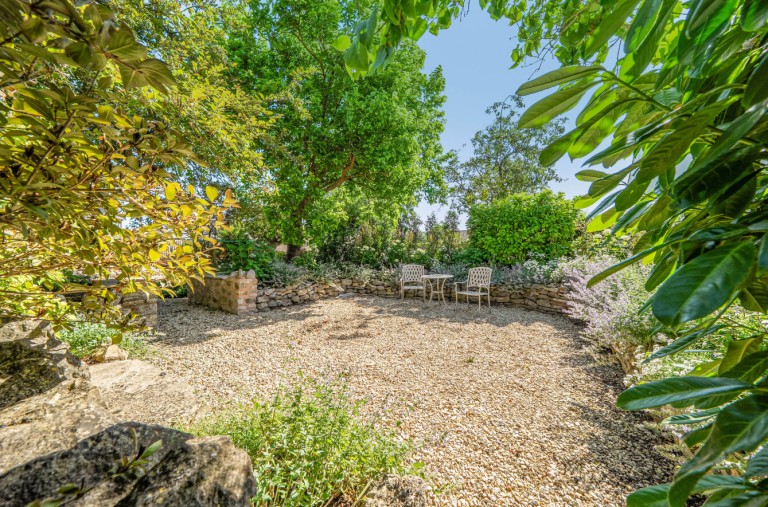
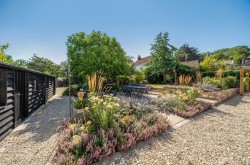
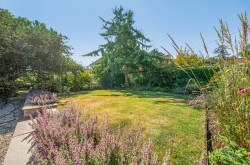
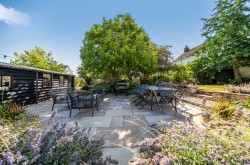
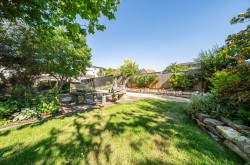
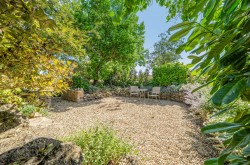
Outside, the shingle driveway leads past the pretty cottage garden at the front of the house to a substantial parking area neatly tucked away at the rear of the property. This private, level plot has been cleverly landscaped to incorporate a large patio terrace beneath shady trees, whilst shingle pathways, bordered by well-stocked flower beds and fruit trees wind around the plot to various seating and lawned areas and provide access to a large wooden outbuilding/workshop.

Cooper & Tanner
Providence House
The Borough
Wedmore
Somerset
BS28 4EG
Reference: 30622423
Simply fill out the form below or alternatively call us on 020 7839 0888