DESCRIPTION
A spacious and versatile six bedroom family home set within beautiful grounds with double garage and stunning views over open fields towards the Mendip Hills. The property has been within the same ownership for over 25 years, in that time is has been enhanced and extended whilst still allowing scope for someone to place their own mark. The house has split level accommodation allowing flexibility with larger families, guests or multi-generational living.
Upon entering the house is a spacious entrance hall with a w/c and utility room, which has ample space for storage, plumbing for white goods, an airing cupboard and door out to the side of the house. A further door opens into the boiler room and then to the double garage with light and power. Two further reception rooms can be found on this floor, one is currently used as a home office and the other as a formal dining room but could equally be used as a playroom or additional bedroom, if desired.
The kitchen features an array of solid wooden units, pull-out larder, space for a dishwasher, cooker and fridge and is open to the dining/garden room. The garden room was added in 2010 and makes a wonderful space for dining, entertaining or simply sitting to admire the incredible views over the gardens and the open countryside beyond, with doors opening out to the patio. The sitting room is a spacious room, also open to the garden room creating a wonderful open plan space which can be zoned to create a more intimate evening space. The room has a lovely aspect overlooking the garden and has a wood burner as the focal point.
From the main entrance hall, stairs lead to the galleried first floor landing which in turn leads to three of the six bedrooms. The principal bedroom features fitted wardrobes, incredible views and a private staircase to an ensuite bathroom with bath, separate shower, toilet and wash basin. Two further double bedrooms also benefit of fitted wardrobes and views of the garden and countryside views.
Stairs lead to a further double bedroom with fitted wardrobes and main family bathroom comprising a bath, separate shower, toilet and wash basin.
On the top floor are two bedrooms, with views looking out over the gardens and Mendip Hills. Both rooms have an abundance of eaves storage and a raised platform with ladder to create a bedroom area, one of which has a vanity wash basin.
OUTSIDE
Approaching the property is a driveway to accommodate four to five cars and leading to a double garage with light, power, storage, a boiler room and access directly into the house. To one side of the driveway is a prolific vegetable patch and to the other side is an abundance of fruit bushes and fruit trees. Access can be had from either side of the house to the gardens. The rear gardens have been lovingly tended to over the years with a large area of lawn, beds of shrubs, bushes, an array of flowers and a greenhouse with a wonderful countryside view. The patio, accessed from the garden room, provides a great space for outside furniture and entertaining. At the bottom of the gently sloping garden is the Lower River Axe which is a haven for local wildlife - ideal for nature lovers.
LOCATION
Bleadney is a hamlet of approximately fifty homes and lies between Wells and Wedmore, with views of the Somerset levels to the South and the Mendip Hills to the North.
Nearby, the picturesque City of Wells offers a range of local amenities and shopping facilities with four supermarkets (including Waitrose), as well as twice weekly markets, cinema, leisure centre, a choice of pubs and restaurants, dentists and doctors, several churches and both primary and secondary state schools.
There are also many highly-regarded independent schools (Prep & Senior) within easy reach, such as All Hallows Prep School, Downside School, Wells Cathedral School and Millfield School. For those travelling by train, Castle Cary station (which has direct services to London Paddington) is situated only twelve miles away. Both the City of Bristol and the Georgian City of Bath, a World Heritage Site, are located just 20 miles away and easily accessible.
TENURE
Freehold
HEATING
Oil fired central heating
Solar panels providing electricity
SERVICES
Mains drainage, mains water and electricity are connected
LOCAL AUTHORITY
Somerset Council
COUNCIL TAX
Band 'F'
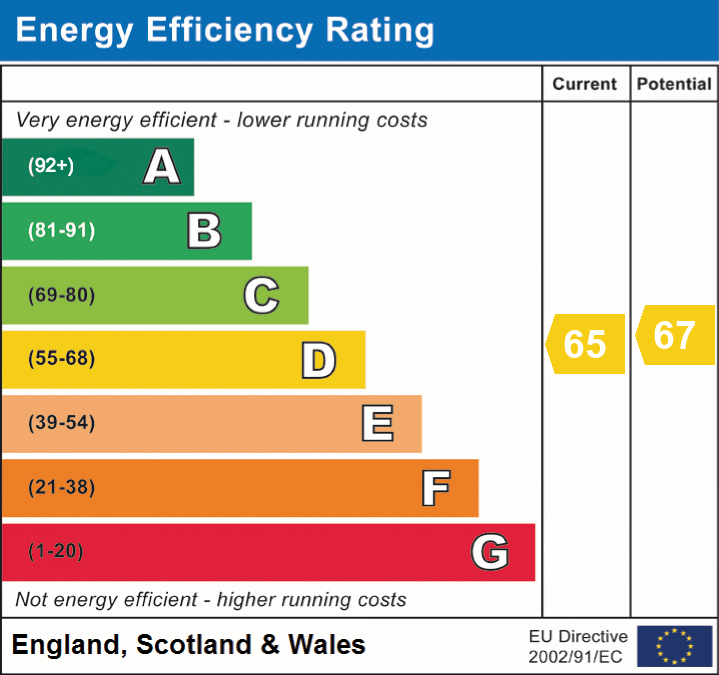
EPC RATING
Rating 'D'
VIEWING
Strictly by appointment with Cooper and Tanner. Tel: 01749 676524
DIRECTIONS
From Wells take the B3139 signposted to Wedmore. Continue for approximately 4 miles through the villages of Wookey, Worth, Yarley and Henton to the village of Bleadney. Continue through the village and the property can be found on the right.
Simply fill out the form below or alternatively call us on 020 7839 0888





 }
}

