Beautifully presented modern three double bedroom townhouse with three en-suites, low maintenance rear garden, garage and private parking.
The Situation
Verwood is a thriving Dorset town offering an excellent range of day-to-day amenities including supermarkets, independent shops, cafés, schools, healthcare facilities and leisure amenities. The nearby countryside and the beautiful New Forest National Park provide endless opportunities for walking, cycling and outdoor pursuits, while the larger centres of Ringwood, Wimborne and Bournemouth are all within easy reach. Excellent road links via the A31 provide convenient access to Southampton, Bournemouth and beyond.
The Property
Occupying an attractive corner position within a popular modern development, just a short distance from Verwood town centre and the neighbouring Bowling Club, this exceptionally well-presented three-storey semi-detached townhouse offers spacious and versatile accommodation throughout. Featuring three generous double bedrooms, each with its own en-suite, together with a stylish kitchen/breakfast room, an impressive sitting room, garage and ample private parking, the property is perfectly suited to families, professional couples or those seeking flexible guest accommodation.
A welcoming entrance hall immediately creates a wonderful sense of space and is finished with attractive wood-effect flooring. There is a generous understairs storage cupboard together with a conveniently positioned ground floor shower room comprising a shower, wash hand basin and WC.
The well-appointed kitchen/breakfast room is positioned at the front of the property and enjoys an abundance of natural light through twin double glazed sash windows. Fitted with an extensive range of wall and base units complemented by colourful tiled splashbacks, the kitchen incorporates an integrated four-ring gas hob, dishwasher, washing machine and tall fridge freezer. There is also a central island which benefits from an integrated fridge and freezer. A useful corner boiler cupboard and tiled flooring complete this practical yet stylish room.
To the rear, the spacious sitting room provides an excellent space for both everyday living and entertaining. Continuing the attractive wood-effect flooring from the hallway, the room features an elegant fireplace and double glazed French doors opening directly onto the rear garden, seamlessly blending indoor and outdoor living.
The first floor offers a particularly generous landing with a shelved airing cupboard and side aspect window. Bedroom One is a spacious double room overlooking the front of the property, benefiting from twin double glazed sash windows, fitted wardrobes and a well-appointed en-suite bathroom fitted with a panelled bath with shower over, wash hand basin, WC and partially tiled walls.
Bedroom Two is another generous double bedroom enjoying pleasant views over the rear garden through twin double glazed sash windows. It benefits from its own en-suite shower room featuring a walk-in corner shower, wash hand basin, WC and part tiled walls.
Occupying the entire second floor, Bedroom Three provides an impressive principal suite or guest bedroom, enjoying a dual aspect that creates a wonderfully light and airy feel. The generous en-suite bathroom is fitted with a bath, vanity unit and WC, while a substantial walk-in loft storage area provides excellent additional storage, a feature rarely found in modern homes.
Outside
Outside, the front garden is laid predominantly to lawn with attractive, well-established shrub borders, creating an appealing first impression.
The enclosed rear garden has been thoughtfully designed for ease of maintenance, with extensive paving providing an ideal setting for al fresco dining and entertaining. Additional features include an electric retractable awning, external lighting and an outside tap. A rear gate provides direct access to the parking area, where there are two, potentially three, private parking spaces together with a garage situated in a nearby block. The garage benefits from an electric up-and-over door, power and lighting.
Additional Information
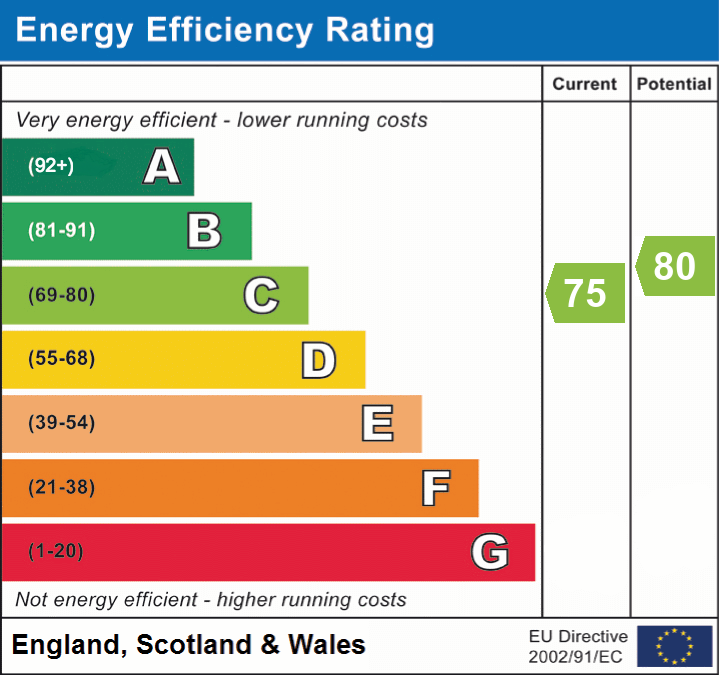
Energy Performance Rating: C Current: 75 Potential: 80
Council Tax Band: E
Tenure: Freehold
Services: Mains gas, electricity, water and drainage.
Heating: Gas central heating
Broadband: Superfast broadband with download speeds of up to 1800 Mbps (ofcom).
Parking: Garage and communal parking (x2 allocated spaces)
Agents Note: The property currently does not have any sufficient smoke alarms

Spencers of the New Forest
42 High Street
Ringwood
Hampshire
BH24 1AG
Reference: 30585432
Simply fill out the form below or alternatively call us on 020 7839 0888