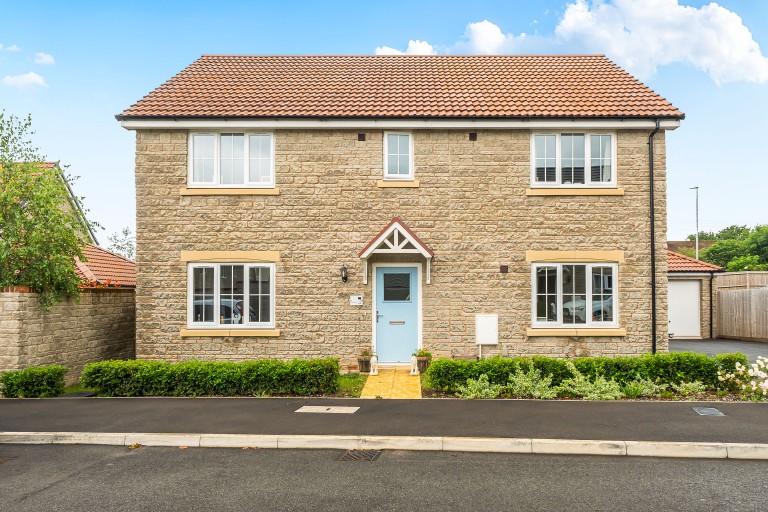
An immaculately presented, executive four bedroom family home sitting on a generous plot in a favorable position in Cheddar. The property benefits from ample living space with multiple reception rooms, four double bedrooms, two en suites, a family bathroom, enclosed garden and double garages.
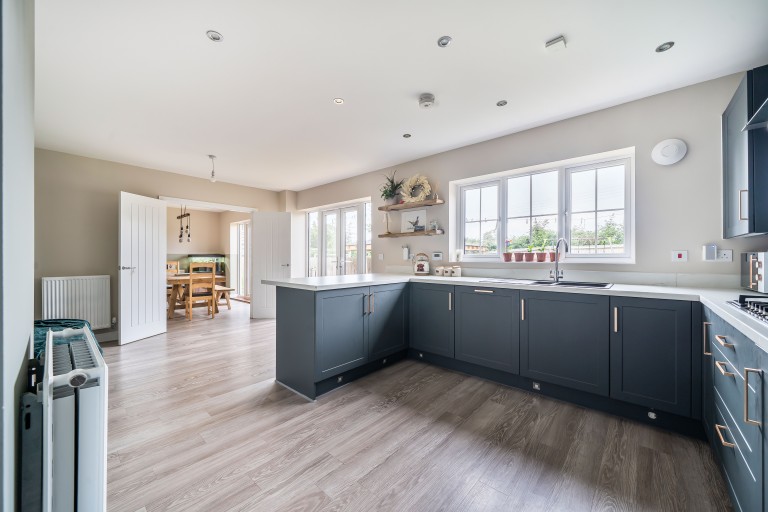
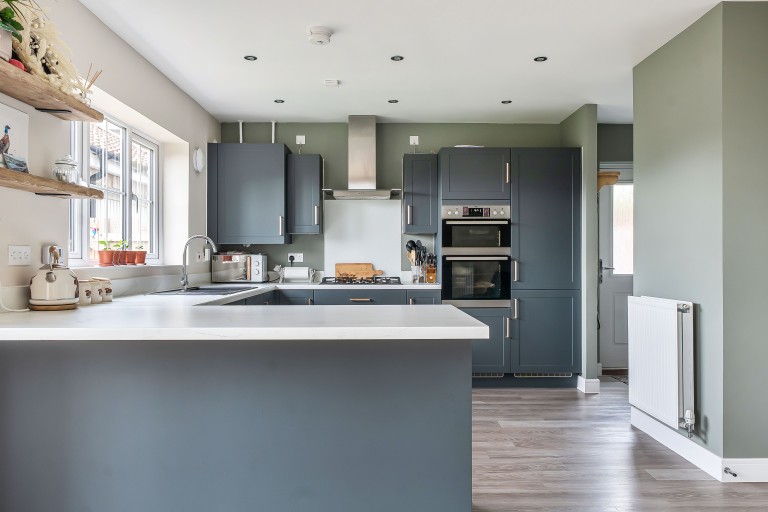
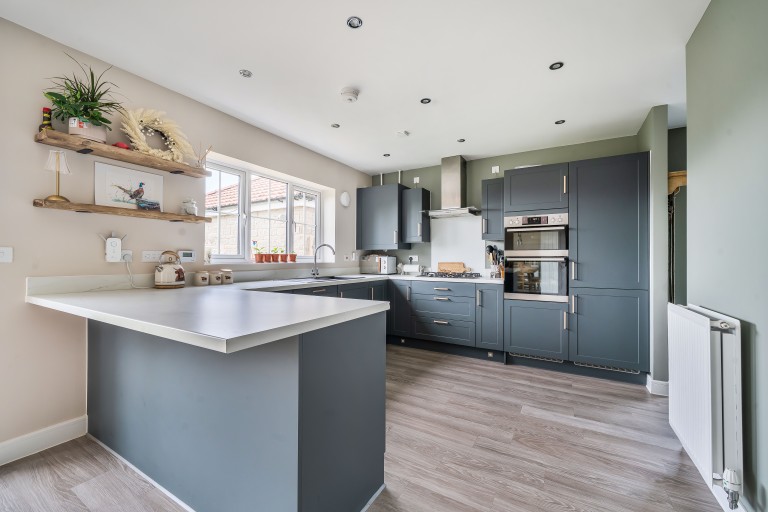
Entering through the front door you are welcomed into a spacious hallway that provides access into most of the ground floor rooms. The living room is a light, front aspect room and links into the dining room. The dining room links into the hallway and benefits from door opening out to the rear patio. The living room is large, spacious, light and airy rear aspect room. The kitchen provides space for a table and sofa and benefits from doors opening to the rear and a large window allowing garden views. The kitchen is fitted with a selection of wall and base units and provides space for further appliances and allows entry into the utility room where there is space for appliances and provides access to the side. The ground floor is completed with a front aspect study and there is a ground floor cloakroom.
The first floor houses the four bedrooms and the bathroom facilities. There are two front aspect bedrooms and two rear aspect bedrooms which both enjoy garden views. Two of the bedrooms benefit from their own en suite shower rooms fitted with shower, basin and WC. The first floor is completed with a rear aspect family bathroom which is fitted with a paneled bath, basin and WC.
Simply fill out the form below or alternatively call us on 020 7839 0888





 }
}