DESCRIPTION
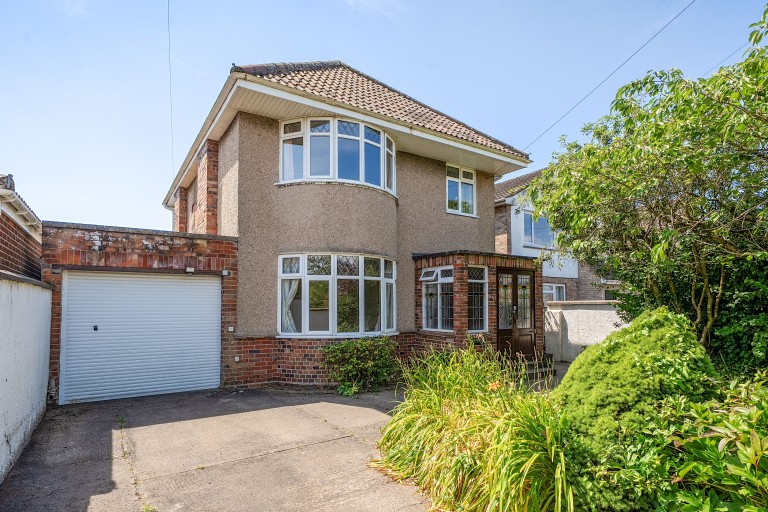
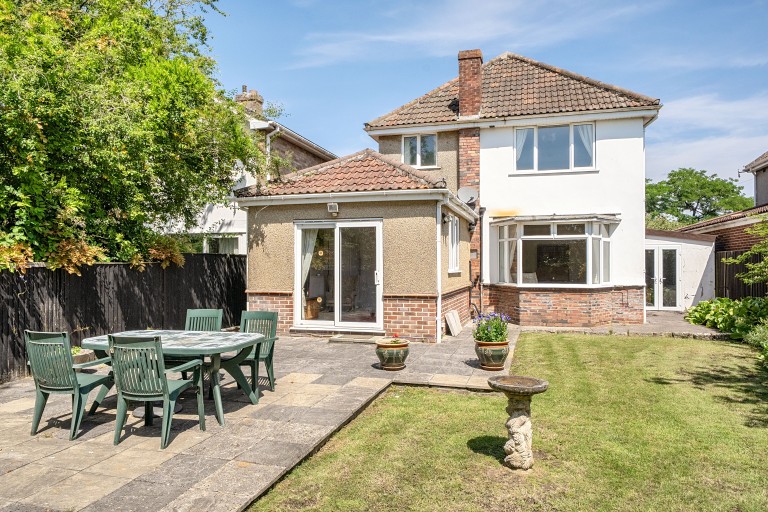
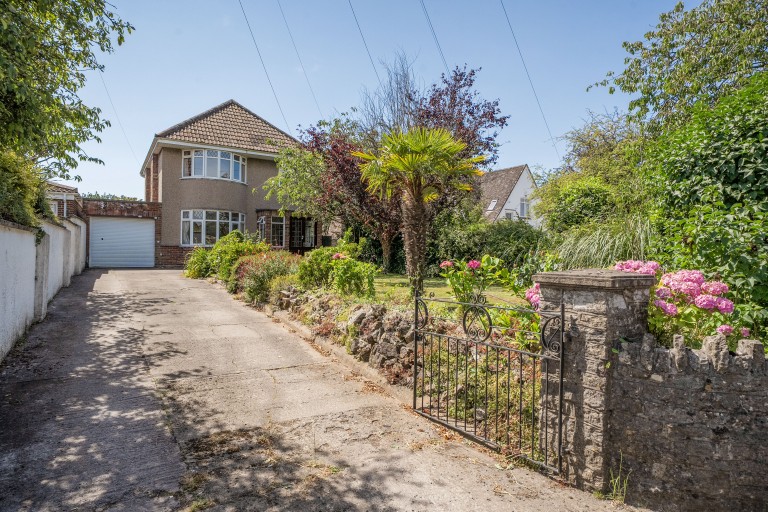
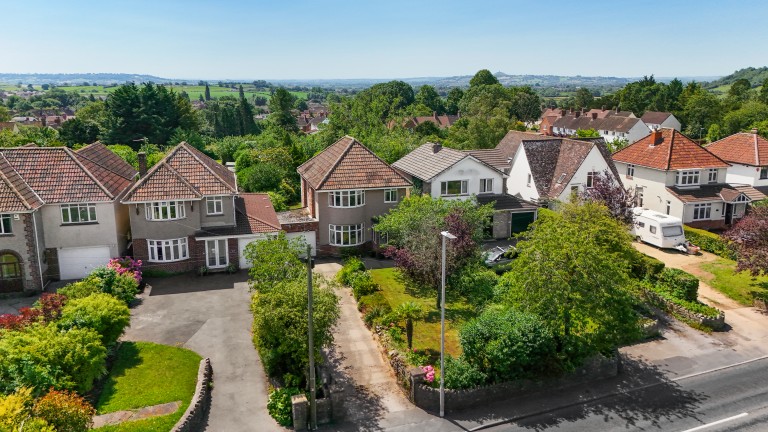
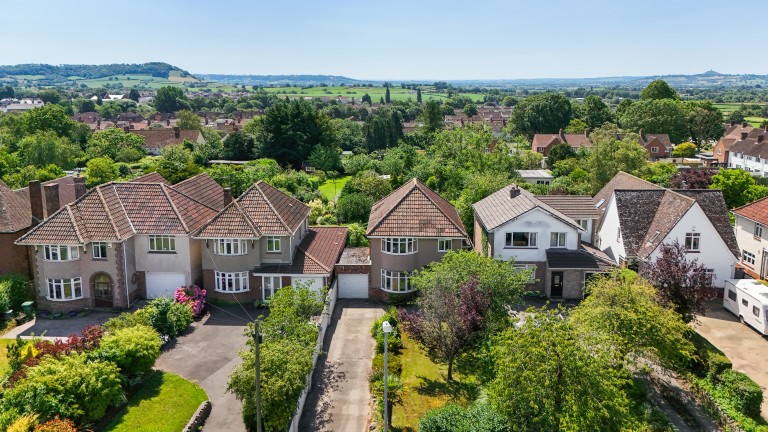
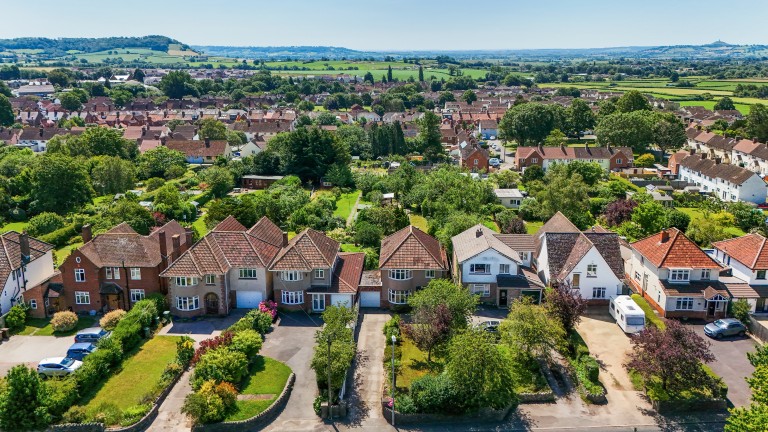
A splendid three bedroom detached property built in 1936 with an array of original period features, large south facing garden and offered to the market with no onward chain. The property offers huge scope for someone to place their own mark and create into a their family home.
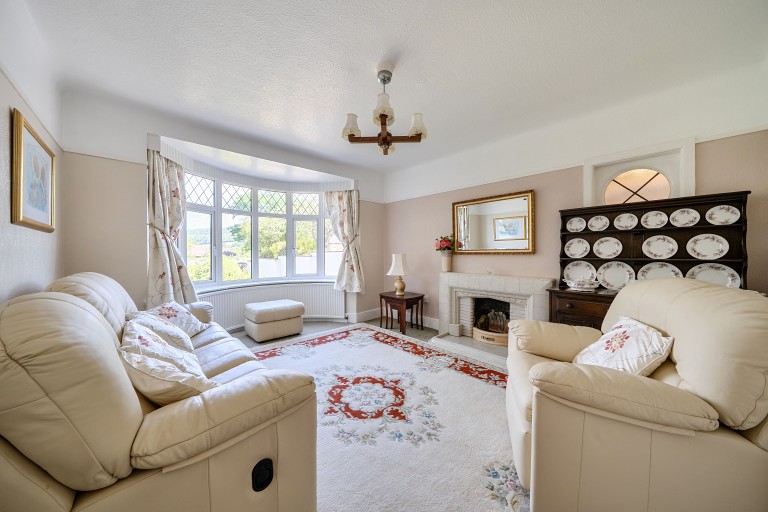
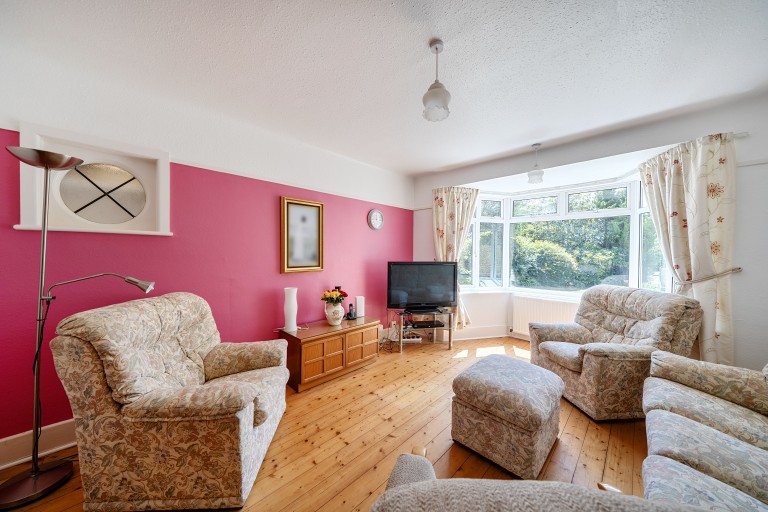
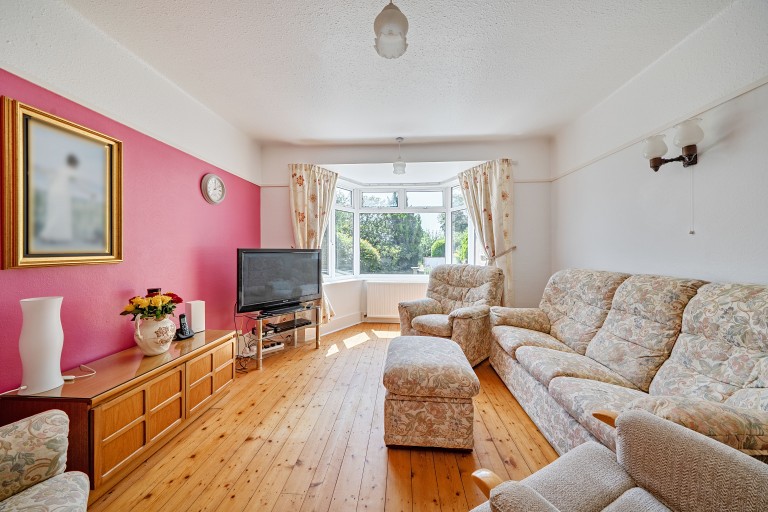
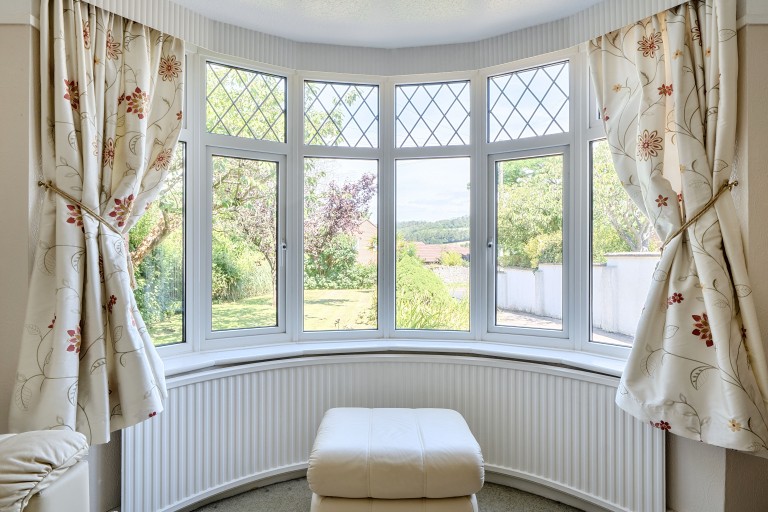
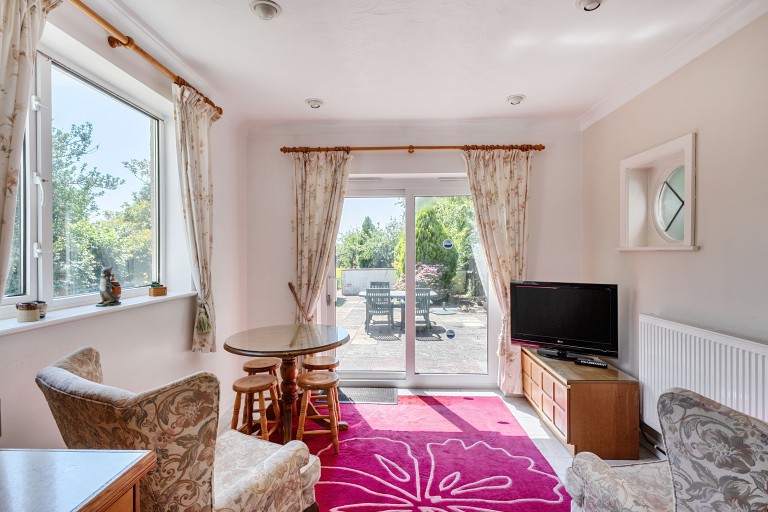
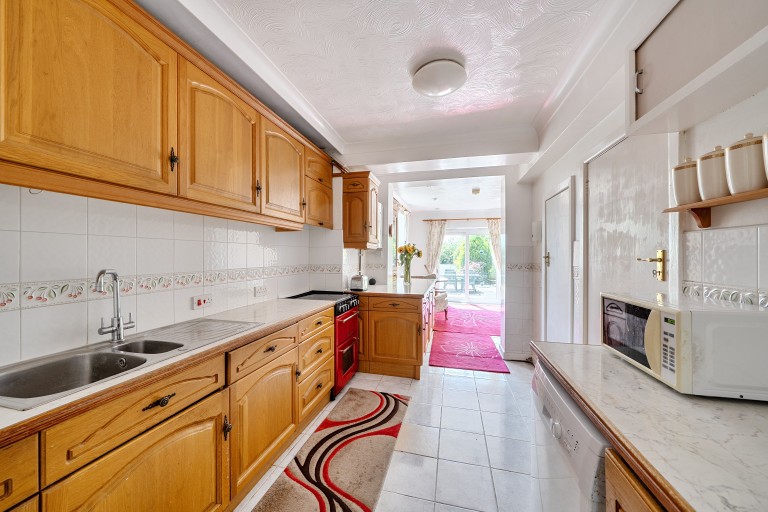
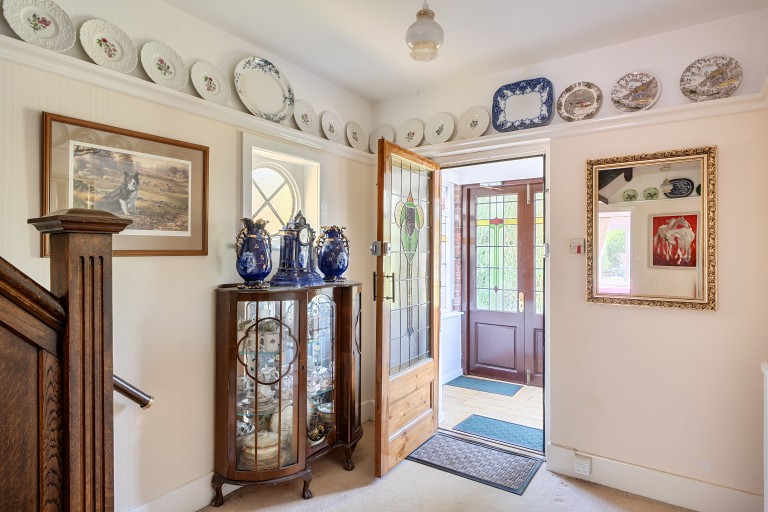
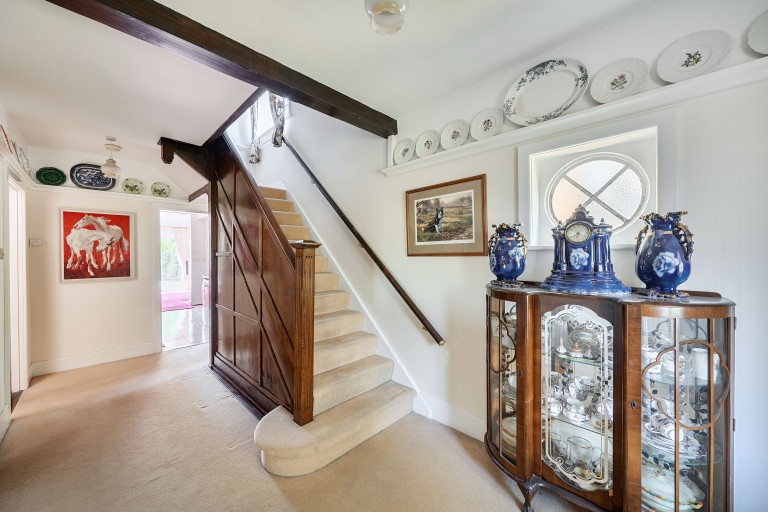
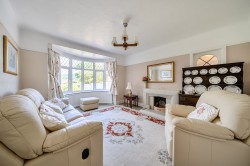
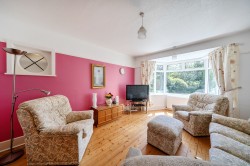
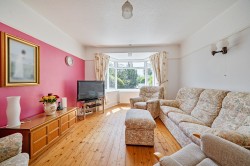
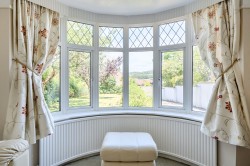
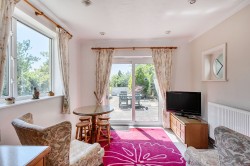
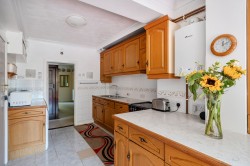
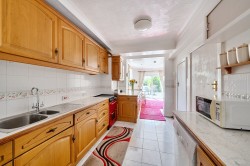
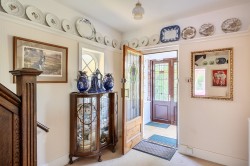
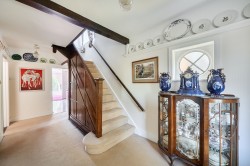
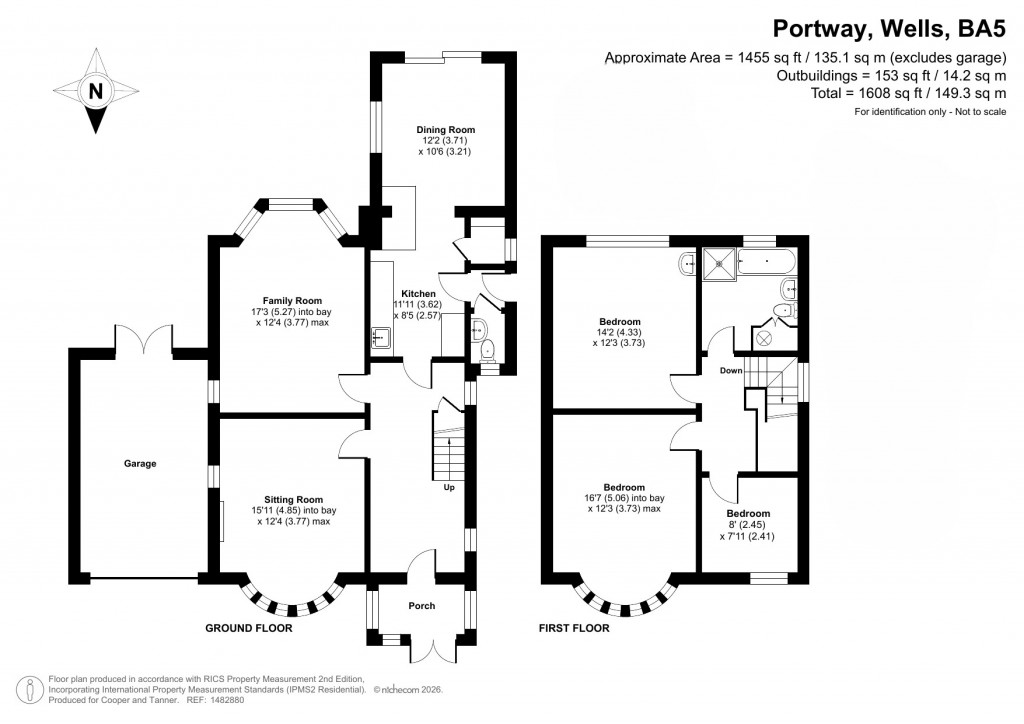
Upon approaching the house, double doors open into the entrance hall with wooden floors and stained glass windows. The large entrance hall provides ample space for shoes and coats and features a porthole window, picture rail and understairs storage. The sitting room can be found to the front of the house with a bay window, feature fireplace and porthole window. A further reception room to the rear has wooden floors, picture rail and lovely bay window looking out to the beautifully tended south facing gardens. The kitchen/dining room features an array of fitted units, space for both a freestanding cooker and dishwasher, larder style cupboard with plumbing, along with access to a side hall leading to a downstairs w/c. The dining area has a triple aspect with ample space for a table and comfortable seating along with sliding doors out to the patio and gardens.
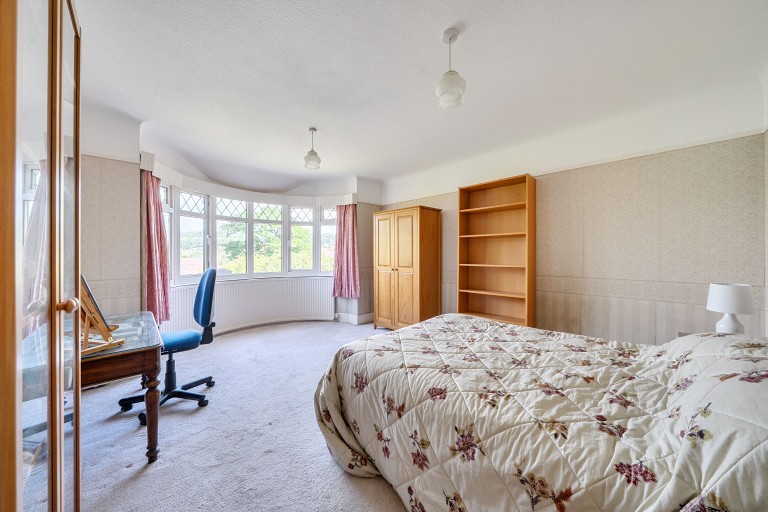
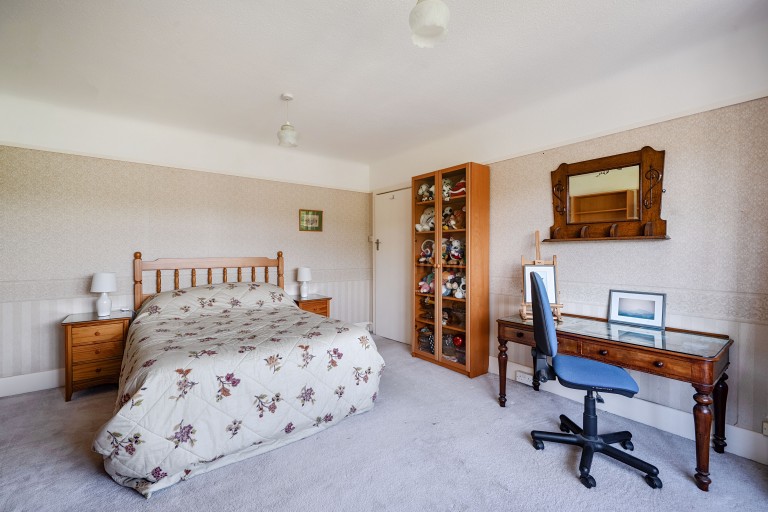
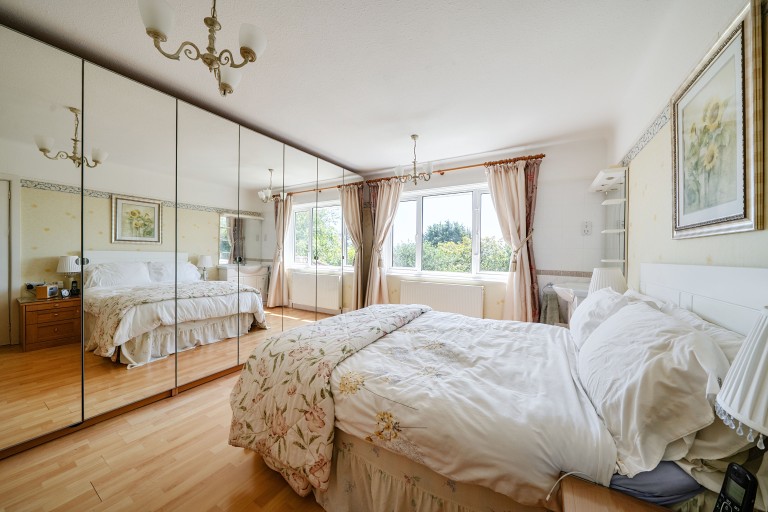
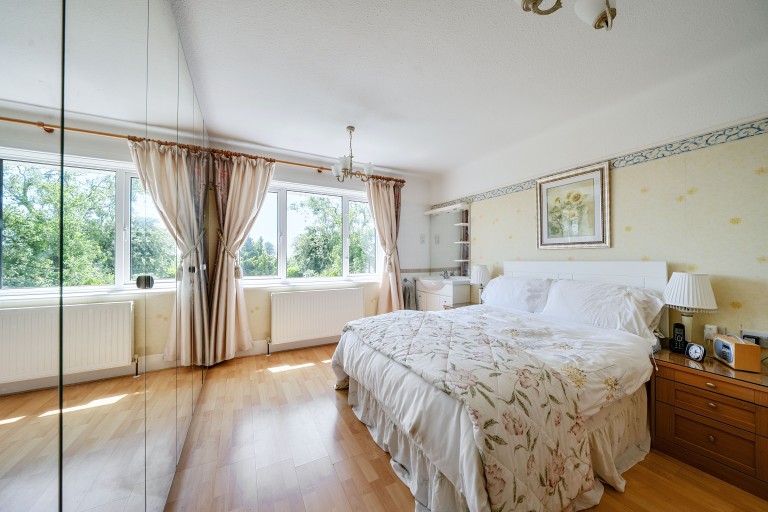
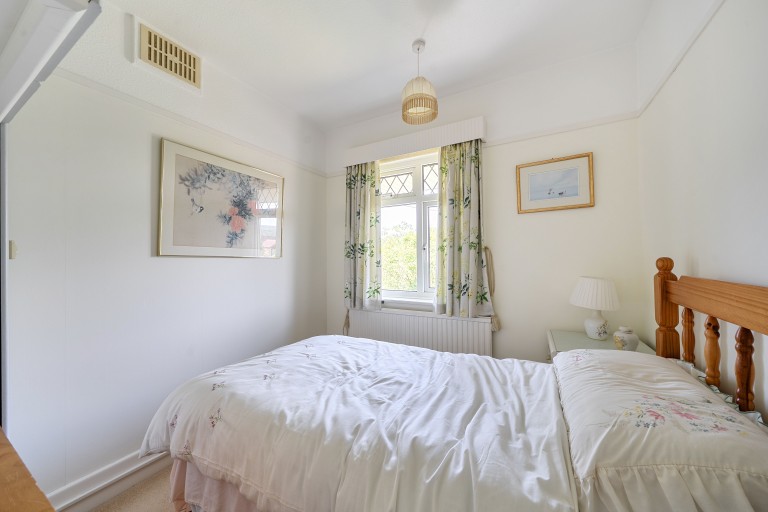
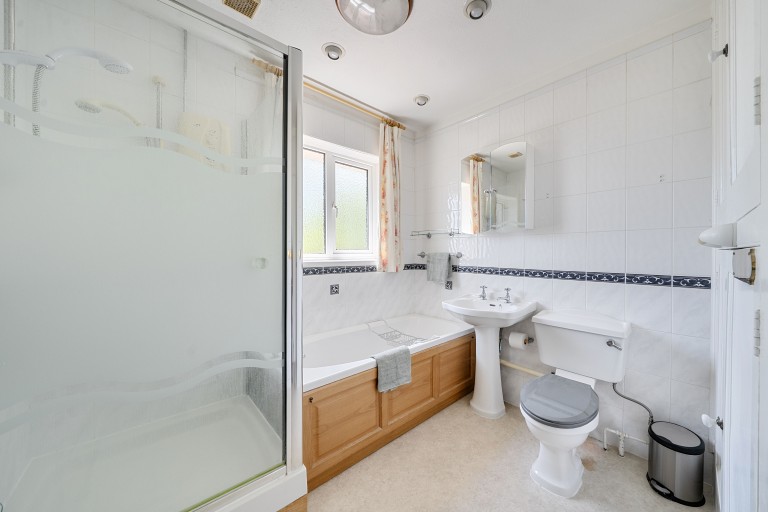
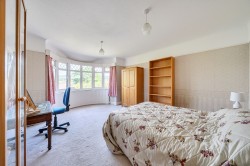
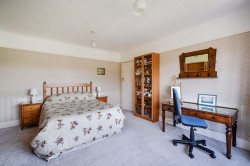
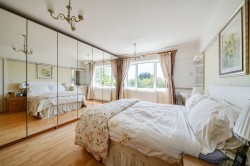
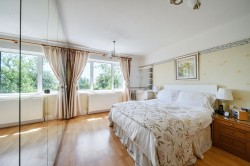
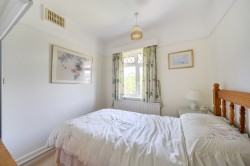
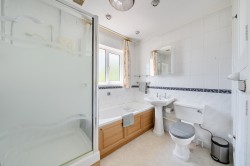
To the first floor are three bedrooms and the main bathroom which comprises a bath, separate shower enclosure, toilet, wash hand basin and airing cupboard. Two of the bedrooms are spacious doubles, one having a bay window to the front and having wonderful views towards the Mendip Hills and the other having a wall of fitted storage and a gorgeous view overlooking the gardens. The third bedroom is single in size with fitted storage and views over the front gardens.
OUTSIDE
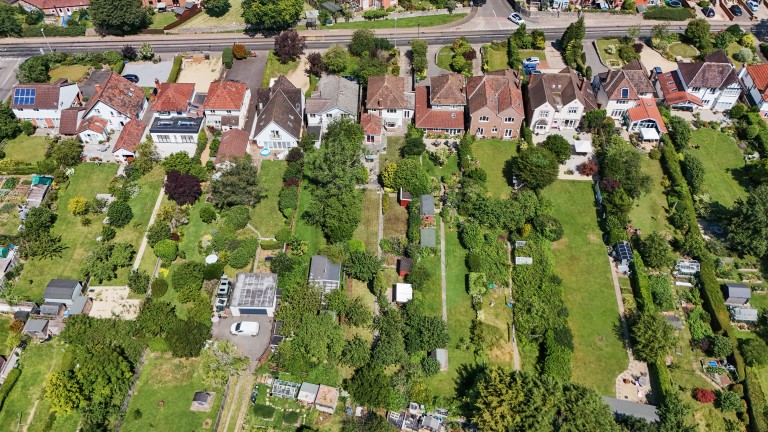
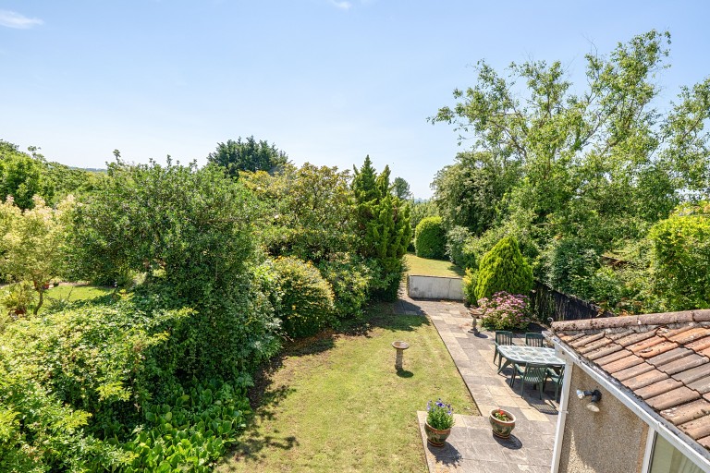
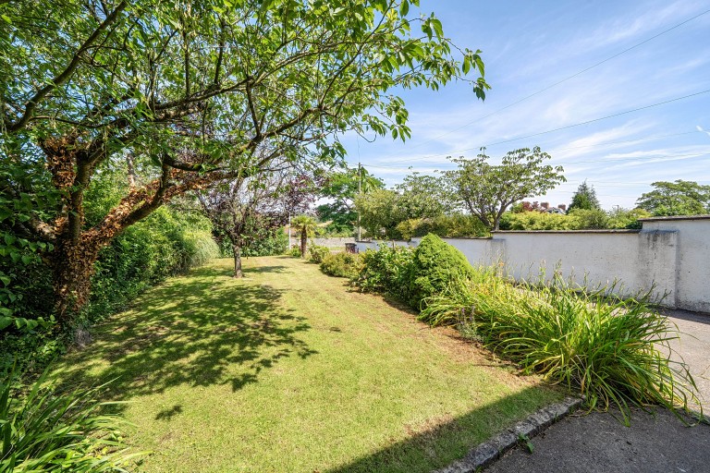
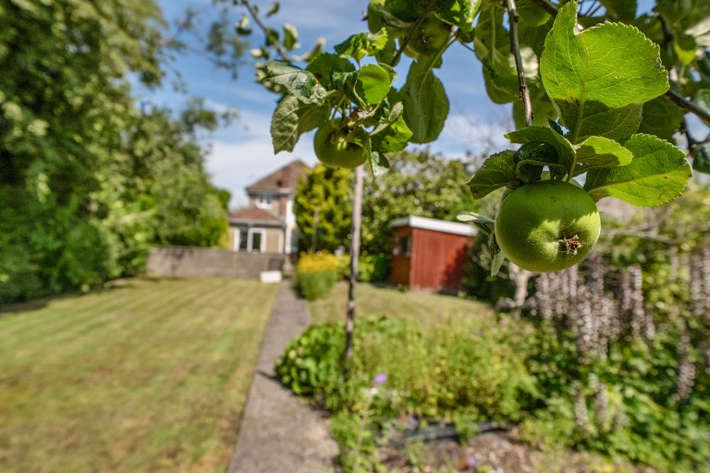
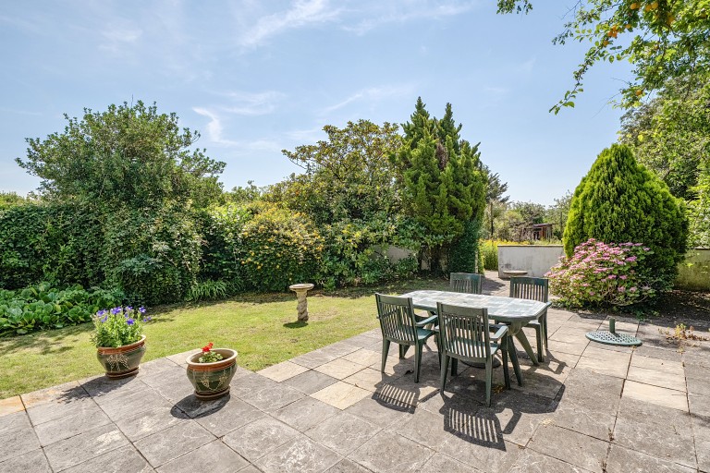
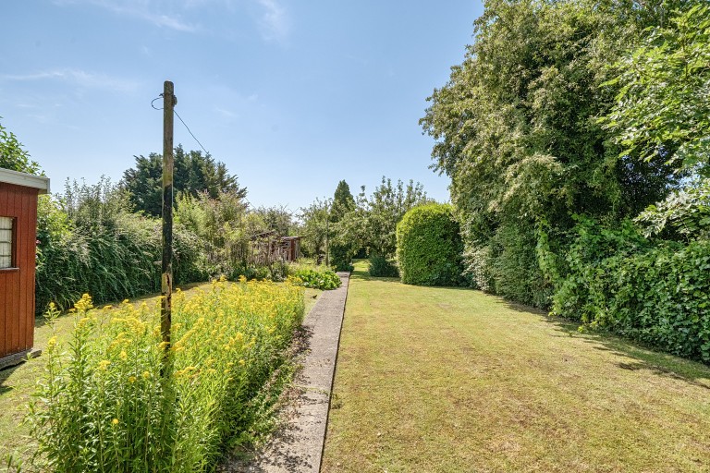
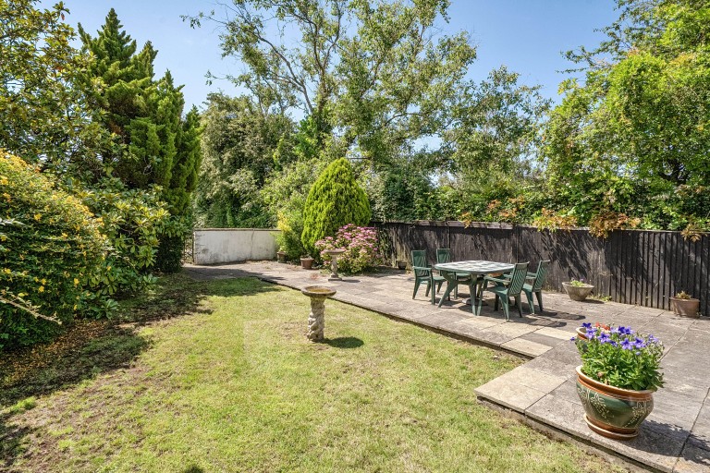
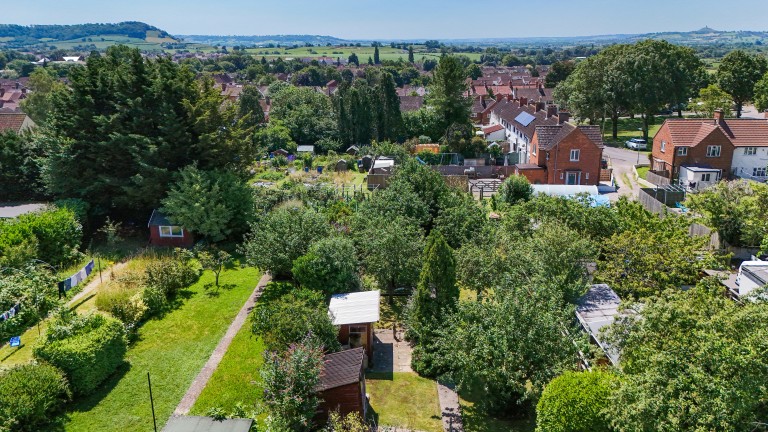
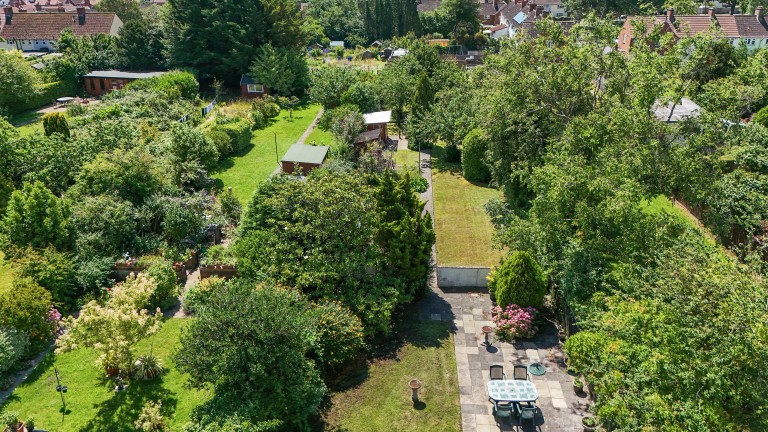
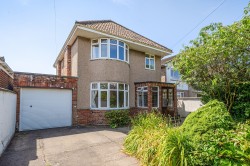
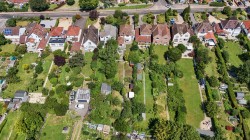
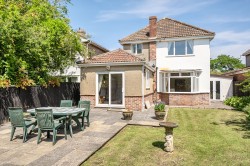
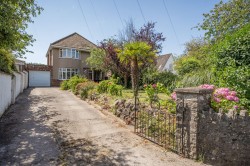
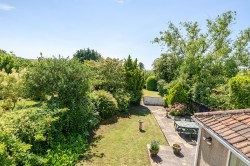
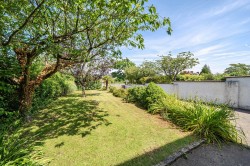
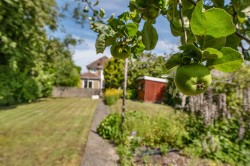
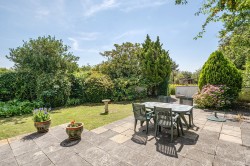
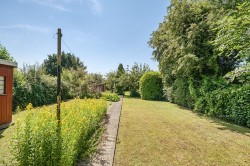
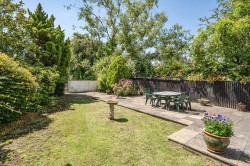
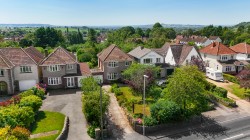
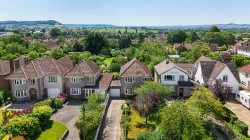
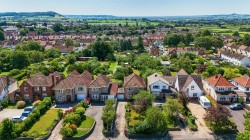
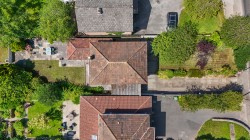
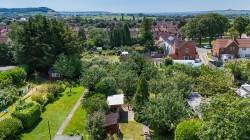
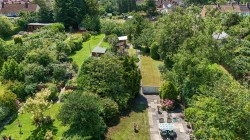
To the front of the house is a driveway for three cars leading to a garage with electric roller door. The front garden is mainly laid to lawn with a variety of shrubs, bushes, trees and flowers. The rear gardens face south benefitting from an abundance of sunshine. The large patio provides a wonderful area for outside furniture and entertaining with a path leading to the back of the garage and a path leading through the garden. The garden is mainly laid to lawn with borders of flowers and shrubs and a variety of fruit trees. Within the lower part of the garden are three outbuildings.
LOCATION
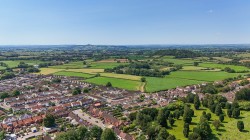
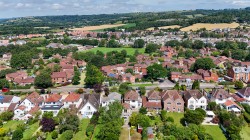
The picturesque City of Wells offers a range of local amenities and shopping facilities with four supermarkets (including Waitrose), as well as twice weekly markets, cinema, leisure centre, a choice of pubs and restaurants, dentists and doctors, several churches and both primary and secondary state schools.
There are also many highly-regarded independent schools (Prep & Senior) within easy reach, such as All Hallows Prep School, Downside School, Wells Cathedral School and Millfield School. For those travelling by train, Castle Cary station (which has direct services to London Paddington) is situated only twelve miles away. Both the City of Bristol and the Georgian City of Bath, a World Heritage Site, are located just 20 miles away and easily accessible.
TENURE
Freehold
HEATING
Gas central heating
SERVICES
Mains drainage, water, gas and electricity
LOCAL AUTHORITY
Somerset Council
COUNCIL TAX
Band 'E'
EPC RATING

Rating 'C'
VIEWING
Strictly by appointment with Cooper and Tanner. Tel: 01749 676524
DIRECTIONS
From our offices in Broad Street, Wells, continue into Priory Road and for a further 400m, to the roundabout. At the roundabout take the third exit onto Strawberry Way. At the traffic lights go straight across, passing Halfords on your right. At the next set of traffic lights turn left onto Portway and continue for approx. 250m, the property can be found on the left.
s
Simply fill out the form below or alternatively call us on 020 7839 0888





 }
}

