DESCRIPTION
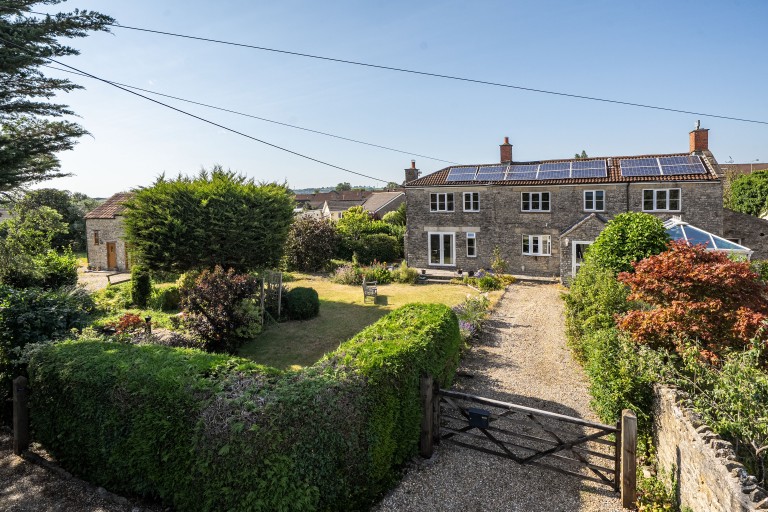
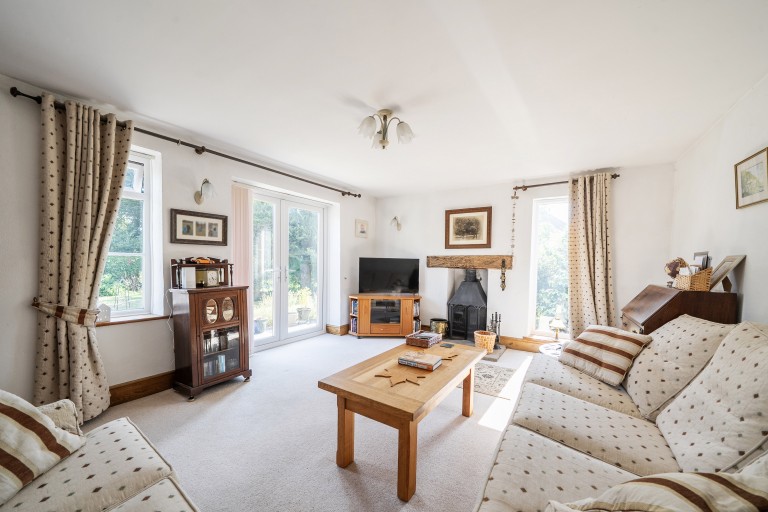
Tucked away within a quiet, secluded location in a large plot, this delightful period cottage comes with a detached barn / annexe offering spacious and versatile accommodation. The main dwelling is entered through an entrance porch and on into a spacious entrance hall with wood floor, downstairs cloakroom, staircase rising to the first floor and doors to principal rooms. The dining room has beam to ceiling, a fireplace (never used) , a second door to the entrance hall and door to the light and airy sitting room, with inset wood burner, French doors and glazed panel affords views over the garden. Across the hall the kitchen is fitted with an extensive range of modern base, drawer and wall units incorporating a double bowl, single drainer sink unit and wood block surfaces, freestanding gas range cooker, integrated dishwasher, canopy, under unit lighting and tiled flooring. The kitchen opens into the Conservatory creating an easy dining / family space. Adjoining this room is the utility room with a range of units with inset basin, plumbing for washing machine, wall mounted gas boiler, water softener, space for free standing fridge / freezer and door to outside.
On the first floor there are four bedrooms – three double bedrooms and a good sized single currently used as a study. The family bathroom is fitted with a white suite comprising a separate shower cubicle, panel enclosed bath, low level wc and pedestal wash hand basin.
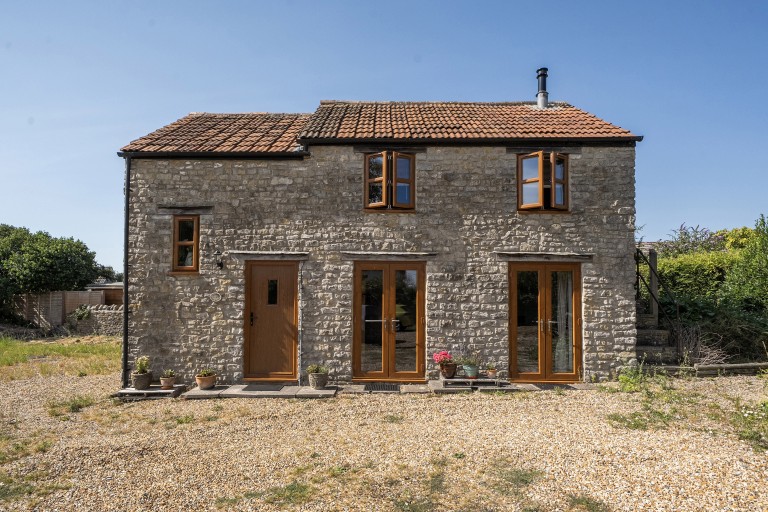
A detached barn has been converted into annexe accommodation arranged over two floors with large sitting / dining room, wood burning stove, two sets of French doors to garden, staircase to the first floor and a fitted kitchen with door into the integral garage.
The house also benefits from having fitted solar panels, these are owned out-right by the current owners.
OUTSIDE
The main house is accessed through a wooden gate and across the driveway which is flanked by the formal gardens with well stocked borders, and herbaceous beds creating a blaze of colour. There are paved terraces by the conservatory and sitting room. There is a second entrance into the property, where there is a large lawn with planted trees and shrubs, and a gravelled area providing parking to the front of the detached barn / annexe as well as giving access to the integral garage.
ADDITIONAL INFORMATION
Mains water, electricity, gas and drainage connected to the property. Council Tax Band = House E/ Annexe B. The annexe and the house are on separate title deeds. The annexe is currently rented.
LOCATION
Evercreech is a large and thriving Mendip village providing many amenities such as a Cooperative mini-supermarket, Bakery, Pharmacy, Doctors Surgery, Dog Grooming Parlour and a well-regarded Primary School. The village is situated close to Shepton Mallet, Castle Cary and Bruton with easy access from the A371. The cities of Bath and Bristol are within reasonable commuting distance to the north and the A303 is also within easy reach. There is a main line train station at Castle Cary with regular and direct services to London.

Cooper & Tanner
32 High Street
Shepton Mallet
Somerset
BA4 5AS
Reference: 30514274
Simply fill out the form below or alternatively call us on 020 7839 0888