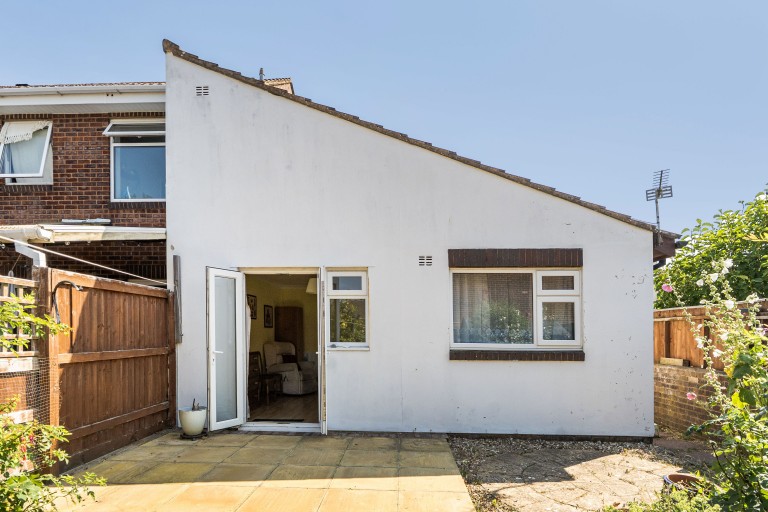
Occupying a peaceful position within a quiet cul-de-sac on the popular Stonebridge development, this well-presented two-bedroom end of terrace bungalow offers light and spacious accommodation, a generous wrap-around garden, garage and parking, all within easy reach of local amenities, regular bus services and the historic centre of Frome. Situated on the sought-after Bath side of town and offered to the market with no onward chain, the property presents an excellent opportunity for those looking to downsize, enjoy single-storey living or purchase their first home.
A pedestrian pathway leads through the front garden to the side entrance, opening into a welcoming entrance hall which provides access to all rooms. Immediately to the right is a well-appointed shower room, fitted with a modern walk-in shower and finished in neutral tones.
To the rear of the property are two generous double bedrooms, both enjoying a peaceful outlook over the garden. The master bedroom benefits from direct access via a glazed door onto the private enclosed garden, providing a lovely connection between the home and its outdoor space, while the second bedroom offers excellent flexibility as a guest room, home office or hobby room.
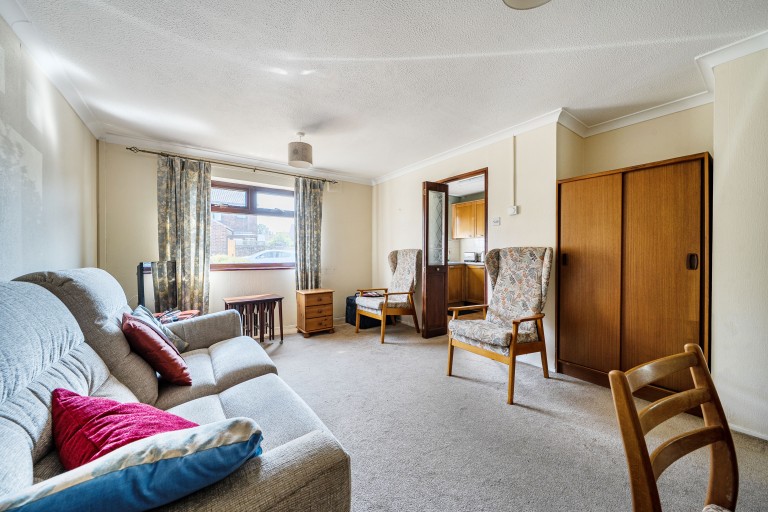
Continuing through the hallway, the accommodation opens into the bright and spacious living area. The lounge/dining room enjoys an abundance of natural light from its front-facing windows and offers ample space for both comfortable seating and a dining table, creating an ideal setting for everyday living and entertaining alike.
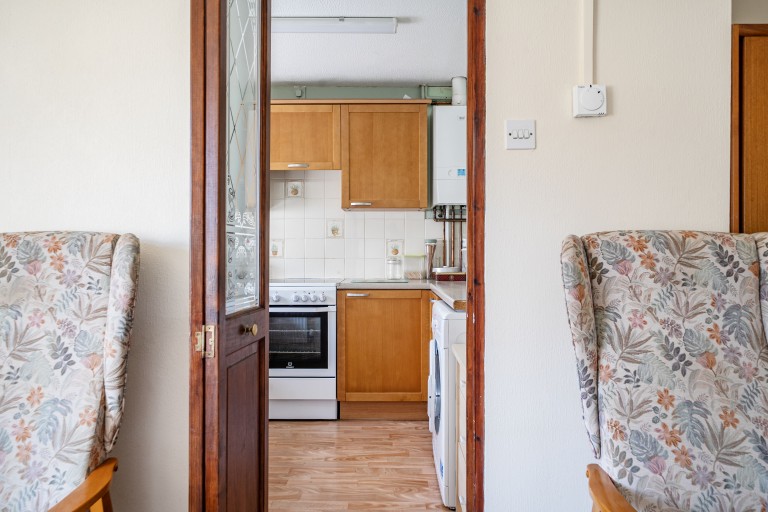

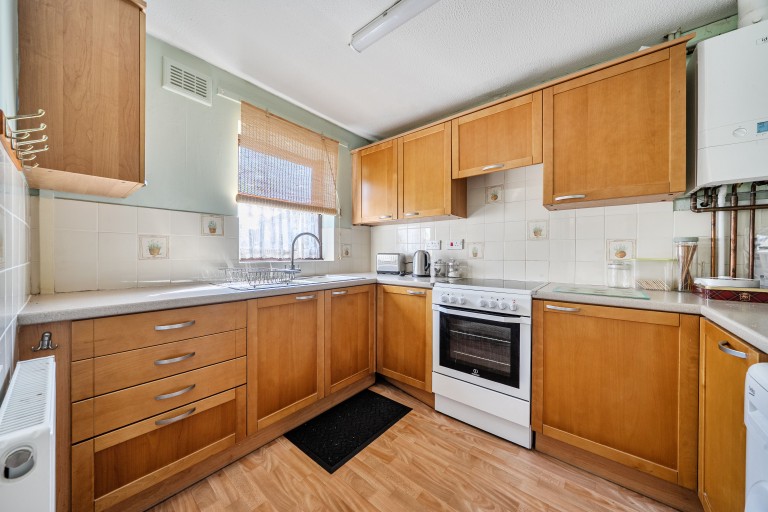
Adjacent to the sitting room, the fitted kitchen overlooks the front of the property and comprises a range of wall and base units with generous worktop space, inset sink and under-counter space for appliances. Well planned and practical, it offers scope for personalisation while being perfectly functional for immediate occupation.
OUTSIDE
The gardens are a particular feature of the property. Wrapping around the side and rear of the bungalow, they provide a variety of spaces to enjoy throughout the day. The rear garden is fully enclosed, offering an excellent degree of privacy and a safe environment for pets or children, while a paved patio creates the perfect spot for al fresco dining or relaxing in the warmer months. The remaining garden is laid principally to lawn, providing plenty of opportunity for keen gardeners to create colourful borders, vegetable beds or additional seating areas. A useful garden shed provides external storage, while further storage can be found within the loft.
Completing the property are two designated off-road parking spaces together with a nearby garage, adding further practicality to this attractive home.
ADDITIONAL INFORMATION
Gas fired central heating. All mains services are connected.
LOCATION Frome is a historic market town with many notable buildings and features the highest number of listed buildings in Somerset. Frome offers a range of shopping facilities, a sports centre, several cafés, a choice of pubs, local junior, middle and senior schools, several theatres, and a cinema. Bath and Bristol are within commuting distance, and the local railway station connects at Westbury for London Paddington.
Simply fill out the form below or alternatively call us on 020 7839 0888